
Primary on Main
Address
408 Remington Drive, West Plains, MO
Price
$ 475,000
Property Attributes
- MLS#60333317
- TypeSingle Family
- Listing Status Active
- CountyHOWELL
- CityWest Plains
- NeighborhoodQuail Run
- Zip65775
- StyleContemporary
- Year Built2004
- Taxes$ 2280
- Price$ 475,000
- Bedrooms6
- Full Bathrooms3
- Half Bathrooms1
- Sqr Footage4020
- Lot Size0.7 Acres
Data Source:
Southern Missouri Regional MLS (SOMO)
Property Description
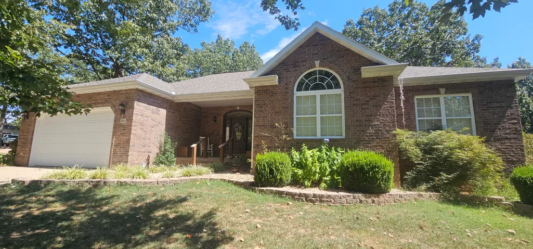
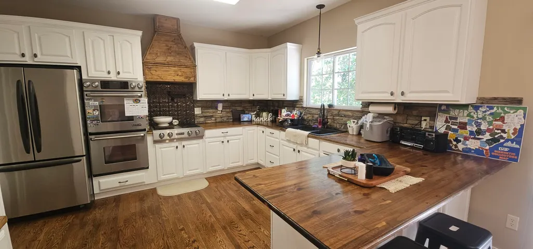
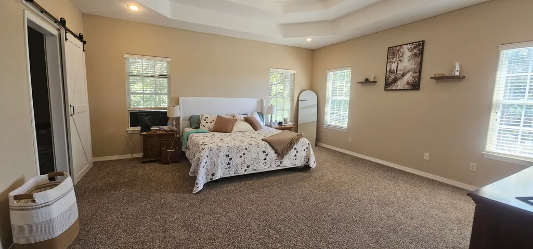
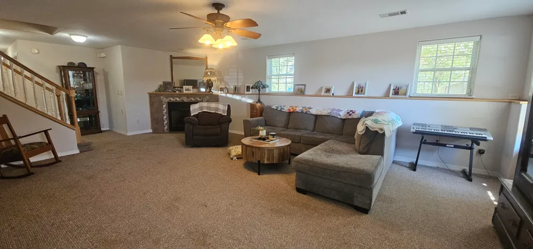
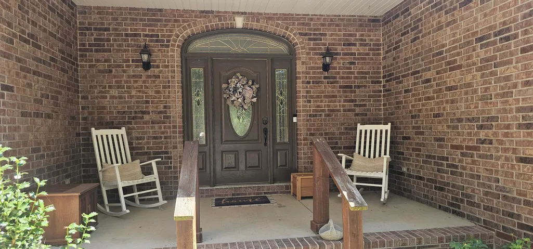
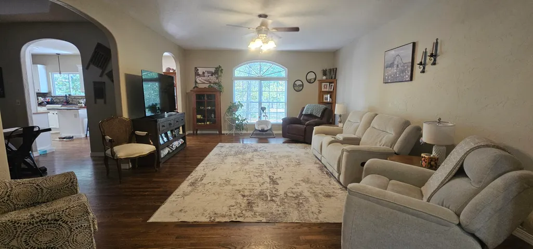
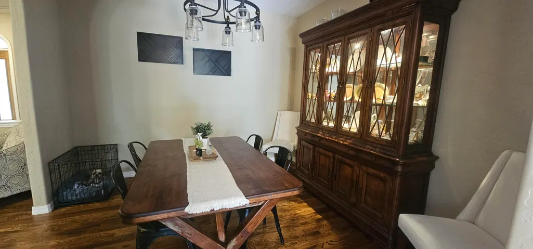
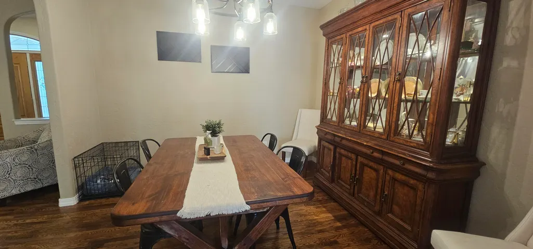
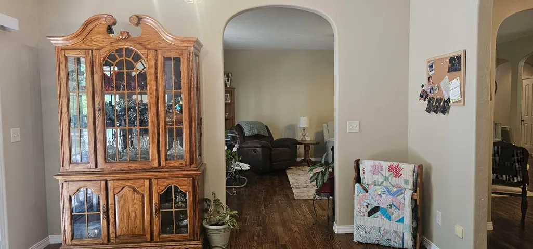
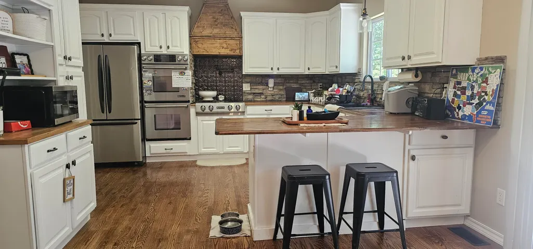
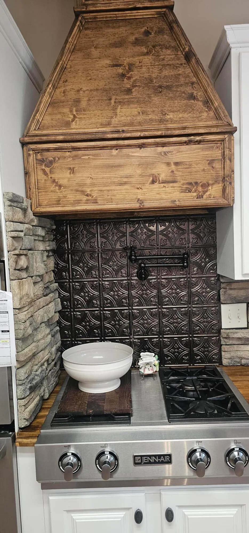
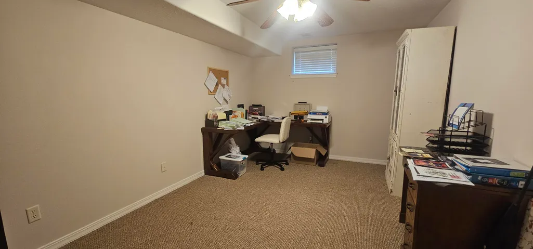
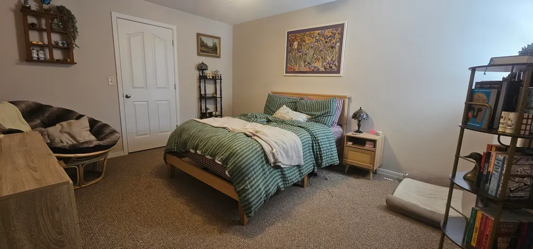
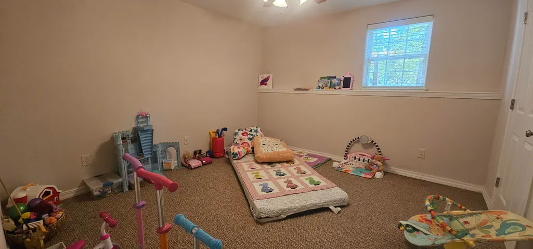
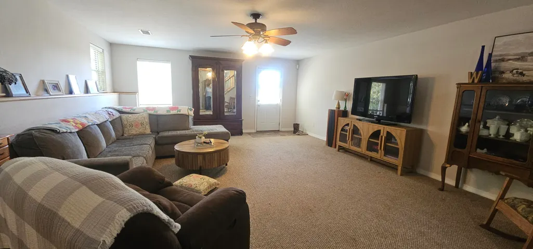
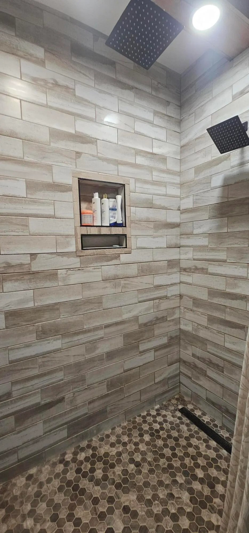
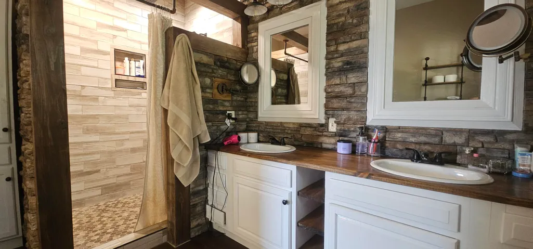
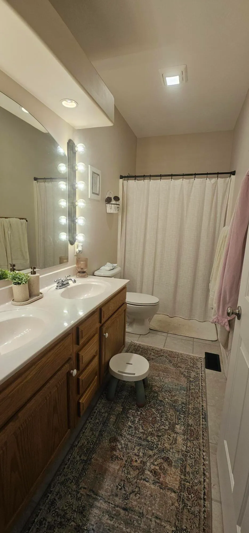
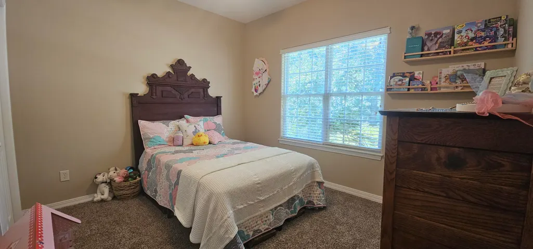
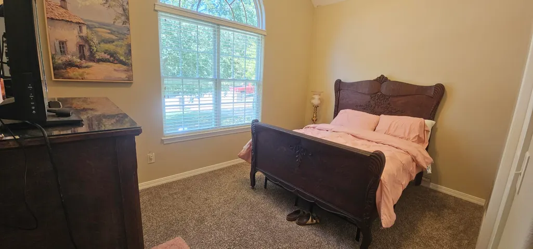
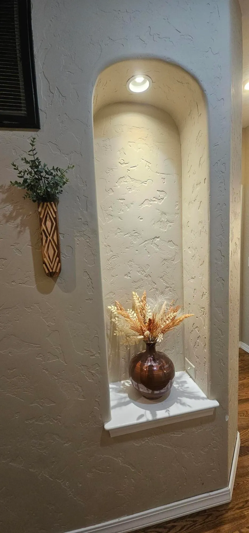
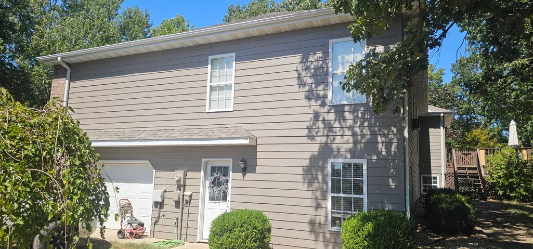
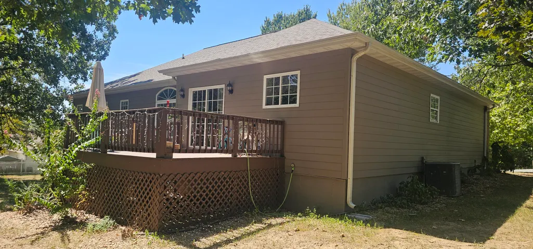
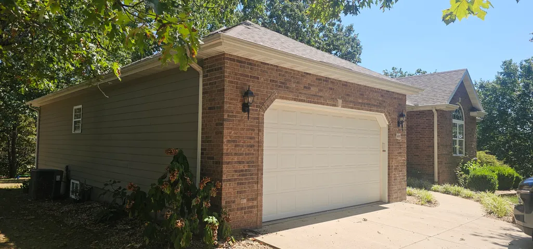
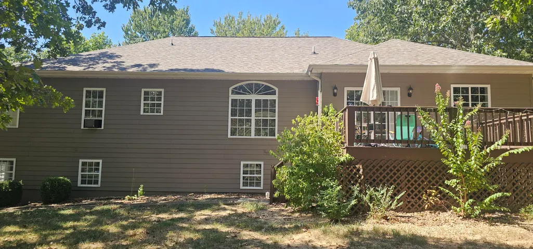
This is 408 Remington Drive, where space, style, and thoughtful upgrades come together in one impressive West Plains home. Offering more than 4,000 square feet of living space, 6 bedrooms, 3.5 bathrooms, an oversized 2-car garage, and a separate third garage door accessing the John Deere room/workshop area, this home delivers exceptional flexibility for everyday living, hobbies, storage, or projects.The all-brick front creates timeless curb appeal, while a brand-new roof installed in March 2024 adds peace of mind. Inside, the home has awesome features including beautiful hardwood flooring throughout the main living areas, a spacious open feel, and a gourmet kitchen equipped with premium Jenn-Air appliances and double ovens.The primary suite is designed to feel like a private retreat, complete with a large walk-in closet and a showstopping custom bath. The oversized walk-in shower features detailed stone accents, dual shower heads, and a luxurious rain shower head for a true spa-like experience at home.Downstairs, you'll find even more room to spread out, including a large second living area centered around a cozy gas fireplace, three additional bedrooms, a full bathroom, and convenient access to the John Deere room. With its own third garage door, this versatile space is ideal for lawn equipment, motorcycles, ATVs, a workshop, hobby space, or additional storage.Located in a desirable West Plains neighborhood, 408 Remington Drive offers the rare combination of size, updated finishes, flexible living space, and features you simply don't find in every home. If you've been searching for a move-in-ready property with room for everyone--and room for everything--this one deserves a closer look.
| Elementary School | Middle School | High School |
|---|---|---|
| Fairview Elementary School | Fairview Middle School | West Plains High School |
| Price History | |
|---|---|
| 9/8/2026 | Listed $475,000 |
General Features
| Sewer | Public Sewer |
|---|---|
| Heating | Central,Heat Pump Dual Fuel |
| Cooling | Central Air,Ceiling Fan(s) |
| Possession | Closing,Negotiable |
| Roof | Composition |
| Appliances | Gas Cooktop,Free-Standing Gas Oven,Built-In Electric Oven,Refrigerator,Disposal,Dishwasher |
| Garage Spaces | 3 |
| Patio/Porch Features | Covered,Deck |
| Architectural Style | Contemporary |
| Construction Materials | Brick |
| Year Built | 2004 |
| Stories Count | 2 |
| Levels | One |
| Property Subtype | Single Family Residence |
| Tax Year | 2021 |
| County | Howell |
| Property Type | Residential |
| Subdivision Name | Quail Run |
| Garage Y/N | Yes |
| Full Baths | 3 |
| Status | Active |
| Directions | From West Plains,take K Highway to Quail Run and go right. Follow to left on Remington and house is on the left. |
| High School | West Plains |
| City | West Plains |
| Elementary School | Fairview |
| Tax Annual Amount | 2280.75 |
| Middle/Junior High School | Fairview |
| Standard Status | Active |
| Legal Description | Lt 8 & S 25' Lt 9 |
| Vacation Rental | No |
| Docks/Slips | No |
Interior Features
| Interior Amenities | High Speed Internet,High Ceilings,Walk-In Closet(s),W/D Hookup,Walk-in Shower |
|---|---|
| Basement | Walk-Out Access,Exterior Entry,Storage Space,Walk-Up Access,Finished,Full |
| Flooring | Carpet,Hardwood |
| Fireplace Features | Insert |
| Basement (Y/N) | Yes |
| Window Features | Double Pane Windows |
| Fireplace Y/N | Yes |
| Above Grade Finished Area | 2010 |
| Half Baths | 1 |
| Laundry Features | Main Floor |
| Total Bedrooms | 6 |
| Below Grade Finished Area | 2010 |
| Room Type | Bedroom,Pantry,Living Areas (2),Workshop,Family Room,Family Room - Down,Master Bedroom |
| Total Baths | 4 |
Exterior Features
| Parking Features | Garage Door Opener,Paved,Garage Faces Side,Garage Faces Front |
|---|---|
| Lot Features | Paved Frontage |
| Water Source | City |
| Foundation Details | Poured Concrete |
| Building Area Total | 4020 |
| Lot Dimensions | 125X232.2 |
| Lot Size Acres | 0.7 |
| Road Surface Type | Asphalt,Concrete |
| Road Frontage Type | City Street |
Amenities
- Foreclosure
- Views
- Short Sale
- New Construction
- Adult 55+
- Lease To Own
- No HOA Fees
- Furnished
- Primary On Main
- Air Conditioning
- Seller Finance
- Green
- Fixer Upper
- Horse
- Golf
- Fireplace
- Deck
- Garage
- Basement
- Pool
Property vs Single Family Average in 65775
Price
Taxes
Year Built
Visits
In The Neighborhood
Reduced
West Plains
$ 465,000
- Type
- Single Family
- Size
- 3,900 SqFt
- Rooms
- 5 Beds + 3.5 Baths
 Westgate Realty Inc
Reduced
Ozark
$ 589,900
- Type
- Single Family
- Size
- 3,881 SqFt
- Rooms
- 4 Beds + 3.5 Baths
Murney Associates - Primrose
