
Primary on Main
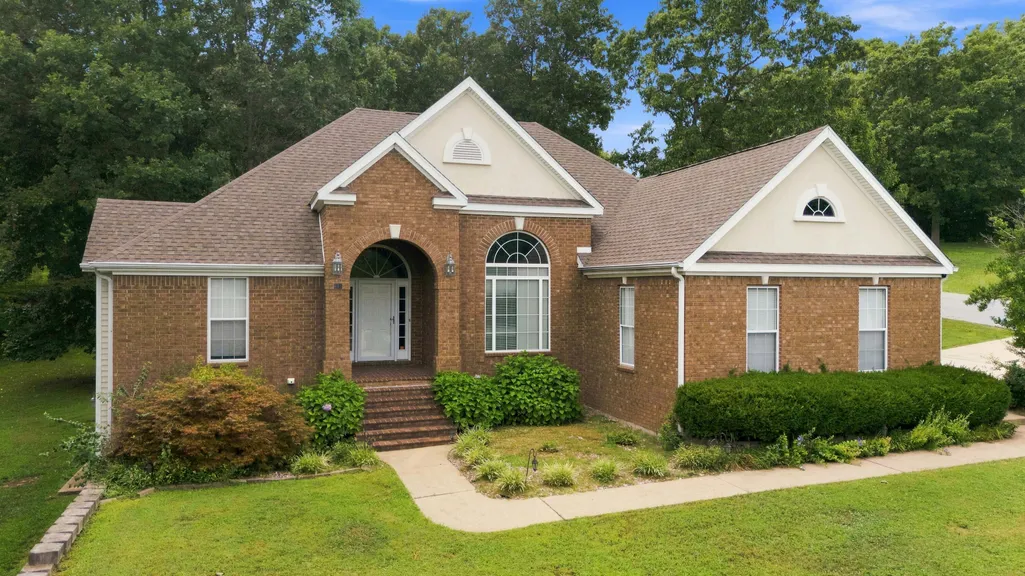
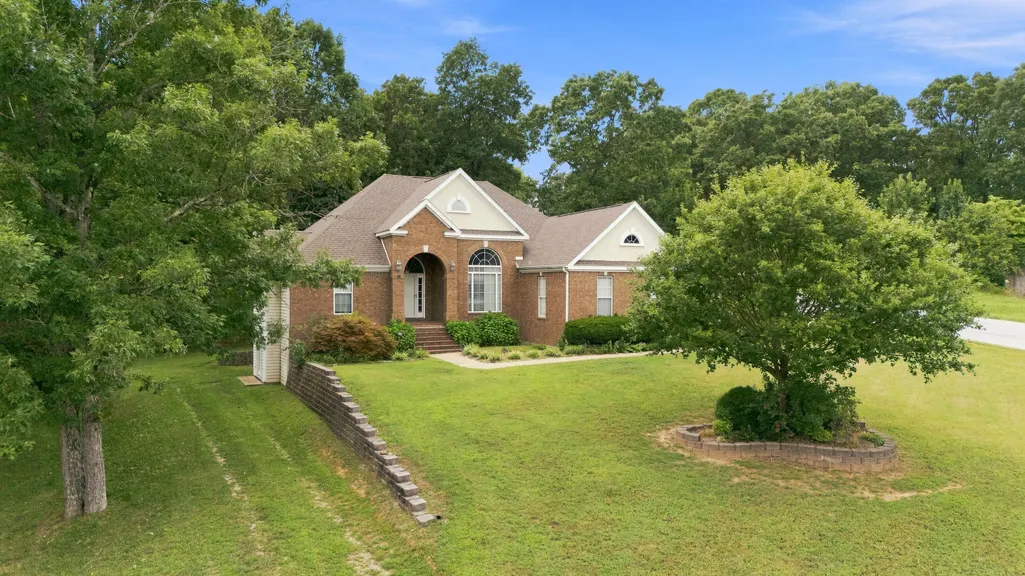
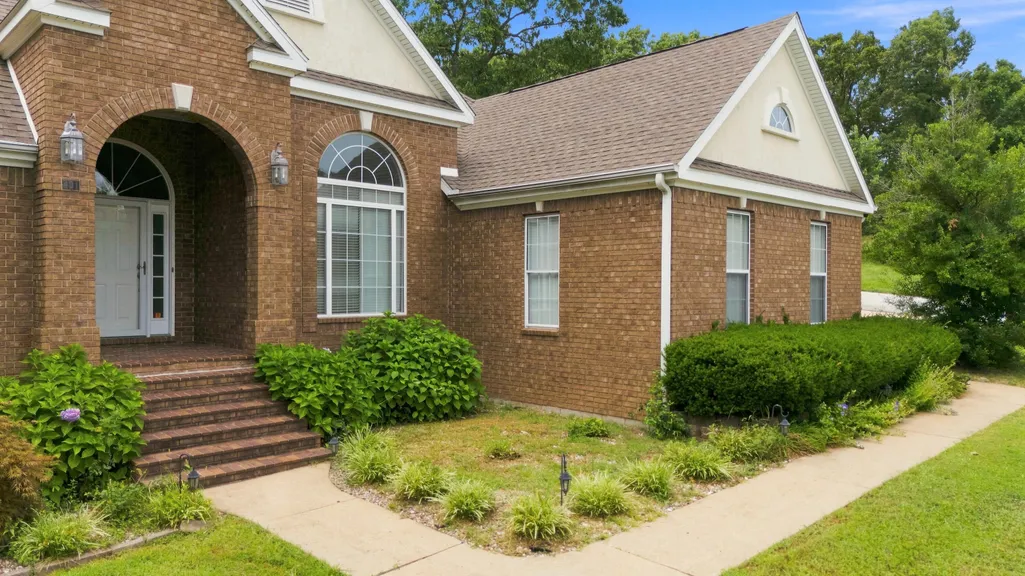
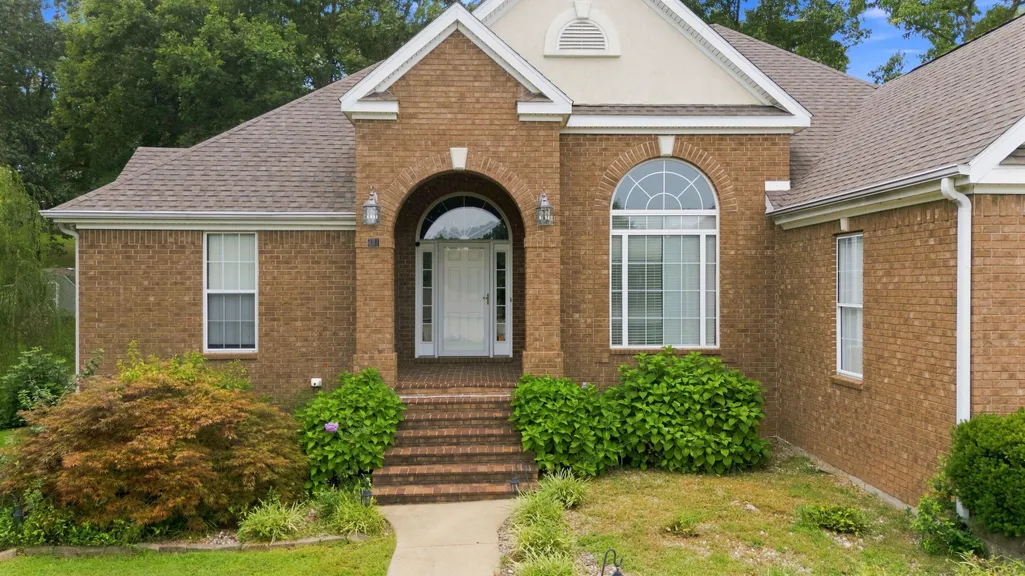
Address
401 Bobwhite Lane, West Plains, MO
Price
$ 465,000
Property Attributes
- MLS#60330182
- TypeSingle Family
- Listing Status Active
- CountyHOWELL
- CityWest Plains
- NeighborhoodQuail Run
- Zip65775
- StyleContemporary
- Year Built1998
- Taxes$ 1591
- Price$ 465,000
- Bedrooms5
- Full Bathrooms3
- Half Bathrooms1
- Sqr Footage3900
- Lot Size0.6 Acres
Data Source:
Southern Missouri Regional MLS (SOMO)
Property Description
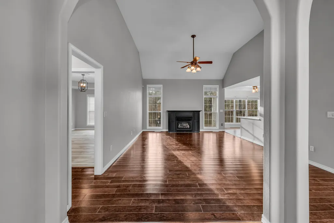
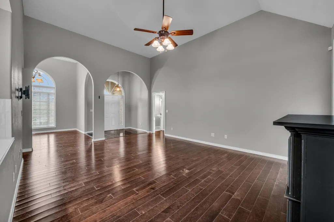
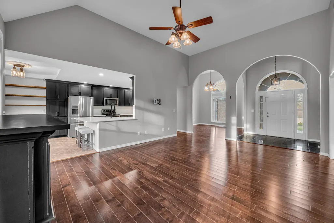
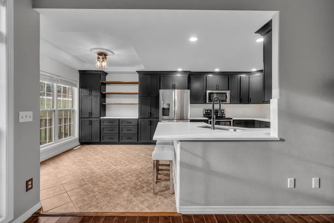
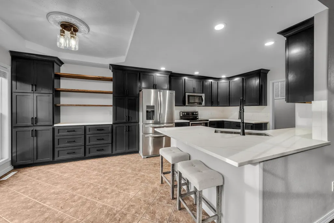
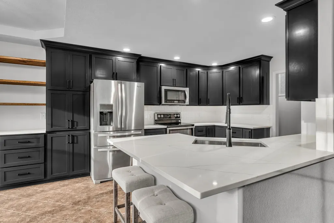
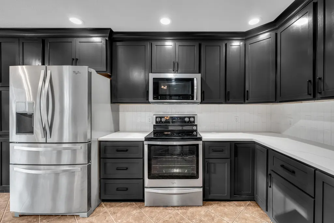
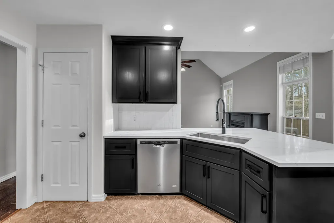
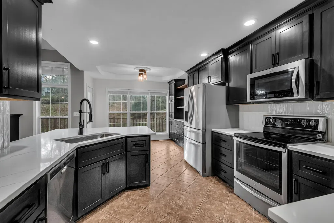
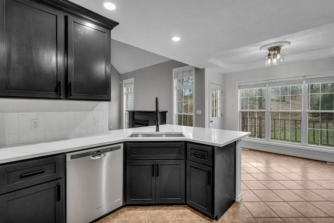
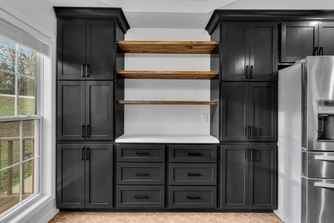
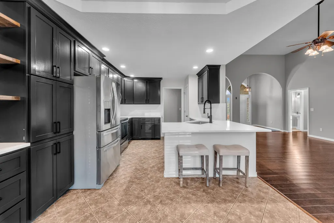
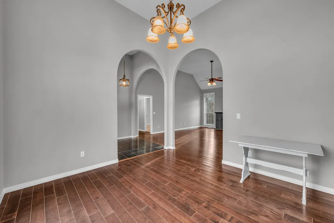
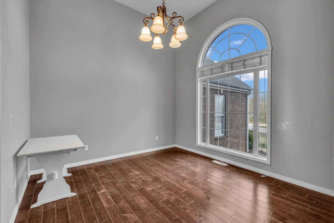
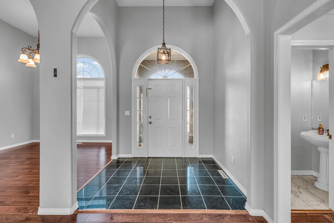
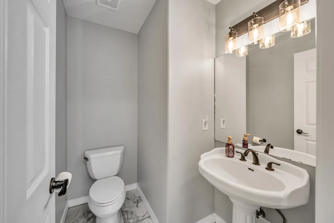
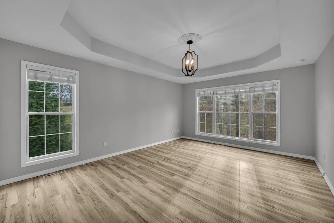
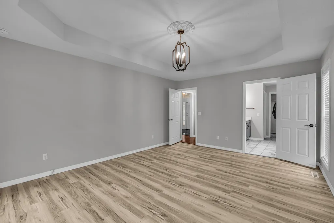
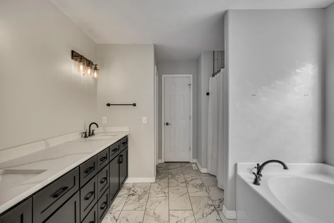
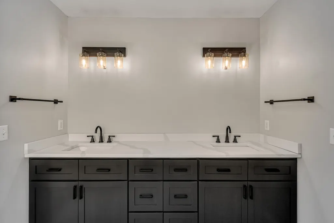
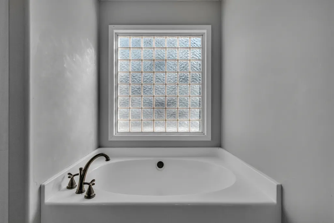
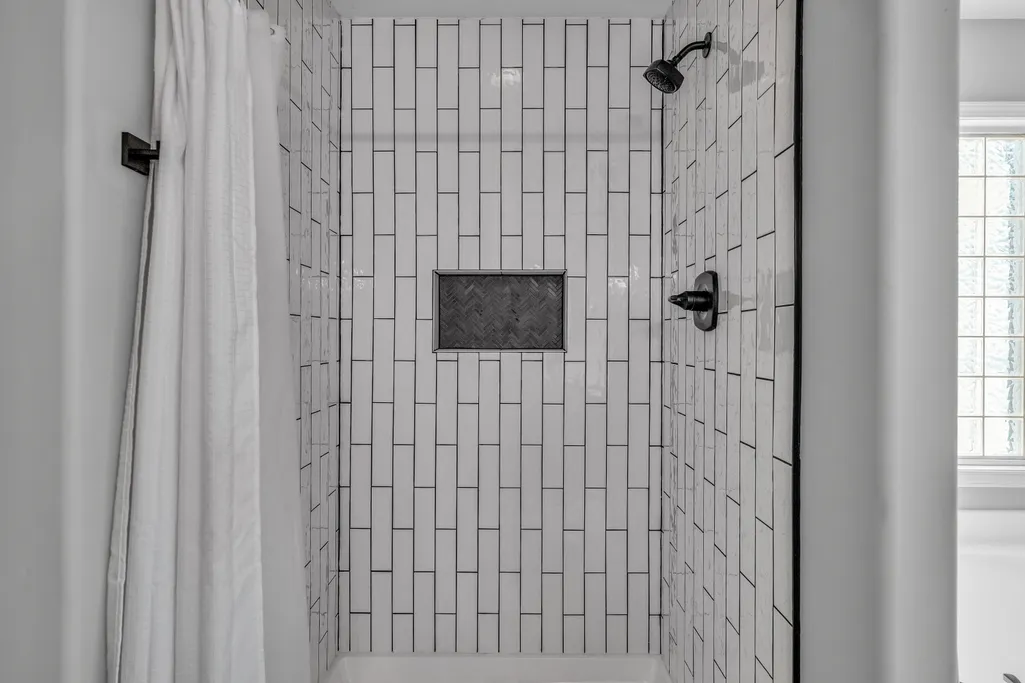
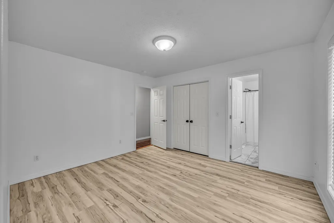
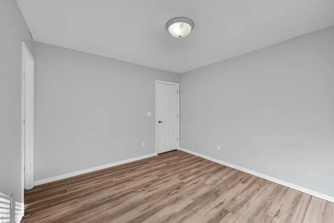
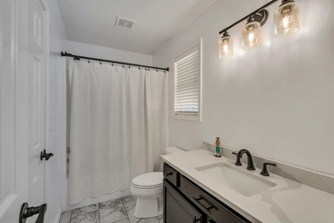
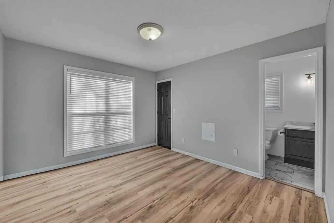
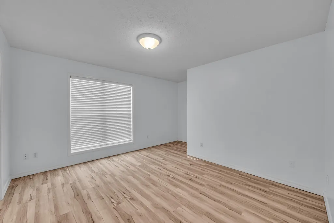
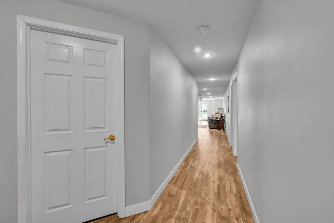
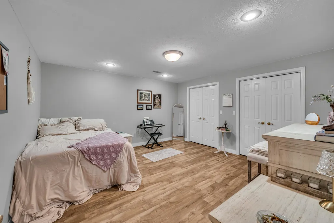
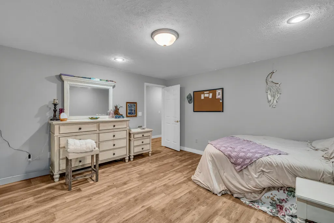
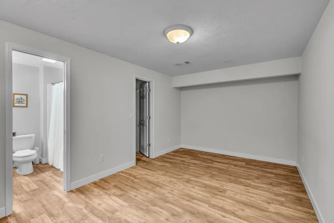
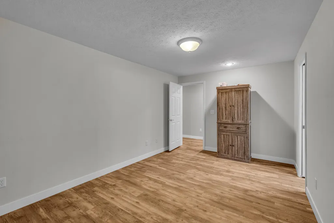
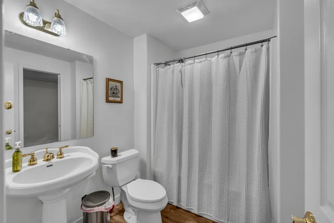
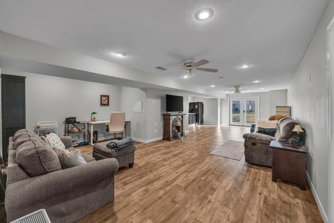
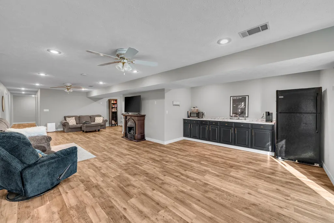
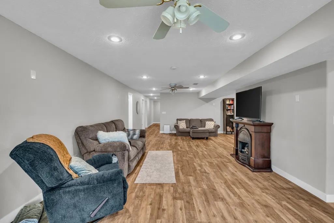
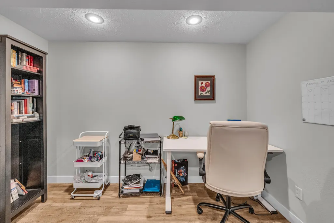
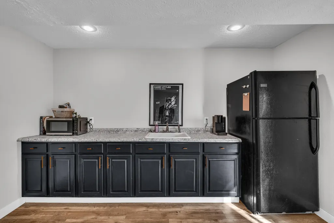
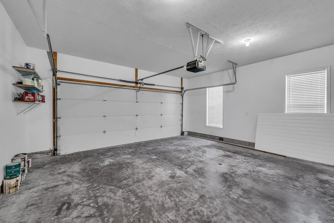
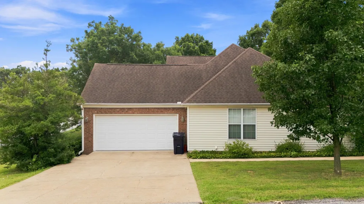
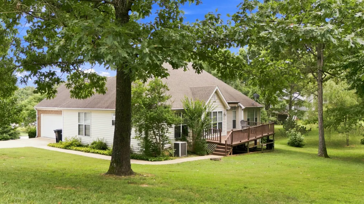
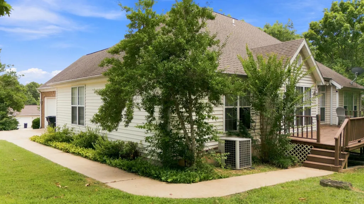
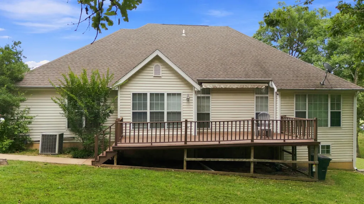
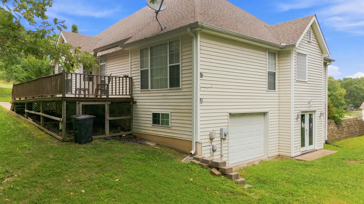
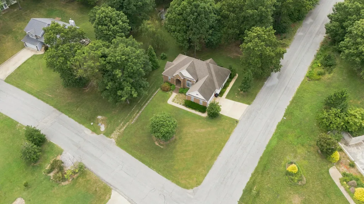
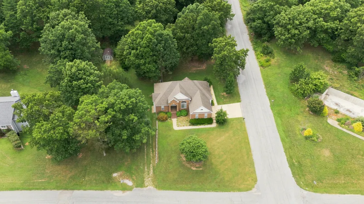
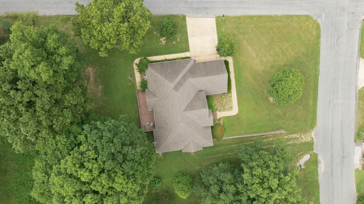
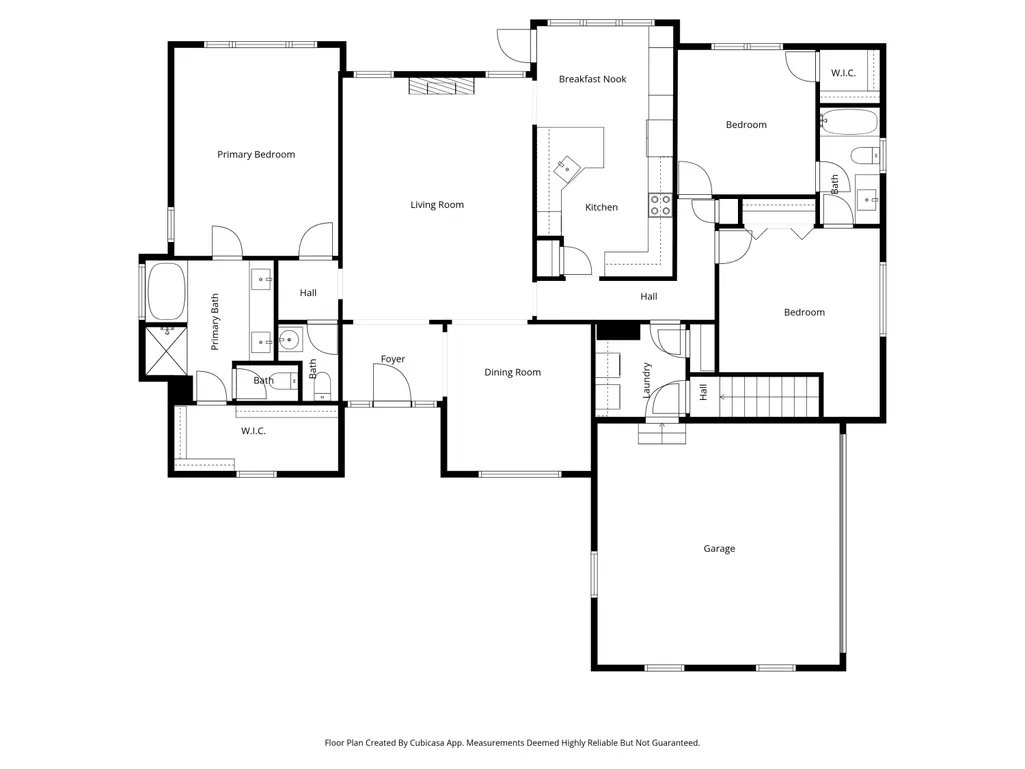
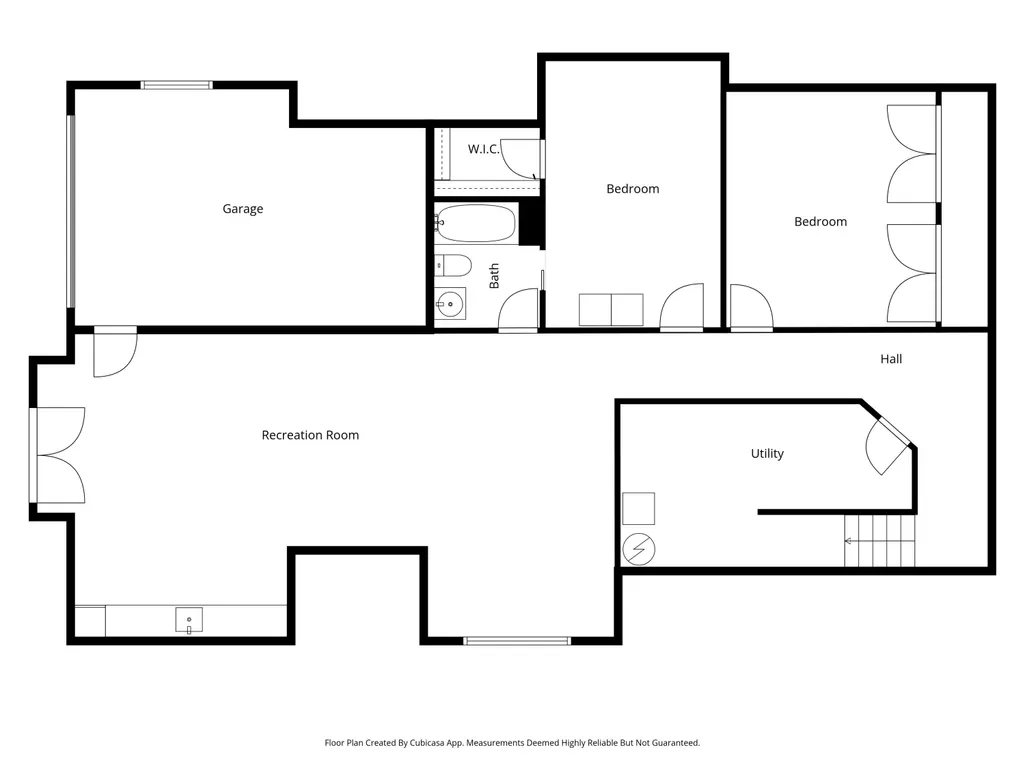
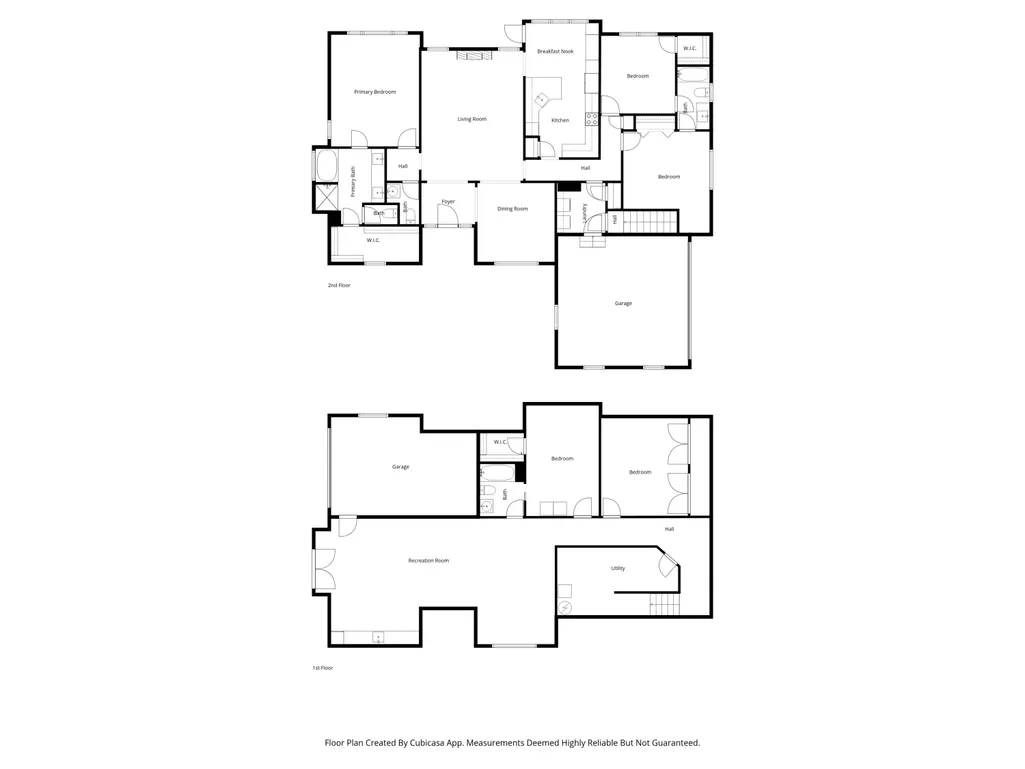
Welcome to 401 Bob White Lane -- a spacious 5-bed, 3.5-bath home on a 0.6-acre corner lot in Quail Run Estates. With approximately 4,000 total square feet, this property offers multiple living areas, great natural light, and a practical layout for everyday living. The recently remodeled kitchen includes new quartz countertops and added cabinetry for improved workspace and storage. Updated bathrooms follow the same theme, including a refreshed primary suite with a new double-sink vanity and a walk-in tile shower. The finished basement provides two additional bedrooms, a full bath, and a second living area with cabinetry, sink, and refrigerator -- ideal for flexible living arrangements. A second driveway on the south side allows convenient parking near the walkout basement entrance. Outside, the 0.6-acre lot offers shade trees, room to garden, and space to enjoy the outdoors. This well-maintained home with thoughtful updates is ready for its next owner. Schedule your showing today. West Plains is a welcoming Southern Missouri community known for its access to outdoor recreation. The area is surrounded by lakes and rivers -- including Norfork Lake, Bull Shoals Lake, and the White and Bryant Rivers -- and much of the region is part of the Mark Twain National Forest. Larger cities such as Springfield, St. Louis, and Jonesboro are within a reasonable drive, making West Plains a convenient base for both everyday living and weekend adventures.
| Elementary School | Middle School | High School |
|---|---|---|
| Fairview Elementary School | Fairview Middle School | West Plains High School |
| Price History | |
|---|---|
| 7/30/2026 | Listed $469,900 |
| 8/13/2026 | 2$465,000 |
General Features
| Sewer | Public Sewer |
|---|---|
| Heating | Central |
| Cooling | Central Air |
| Possession | Closing |
| Roof | Composition |
| Appliances | Dishwasher,Free-Standing Electric Oven,Microwave,Water Softener Owned,Refrigerator,Electric Water Heater,Disposal |
| Garage Spaces | 2 |
| Patio/Porch Features | Deck,Rear Porch,Front Porch |
| Architectural Style | Contemporary |
| Security Features | Smoke Detector(s) |
| Construction Materials | Brick,Vinyl Siding |
| Year Built | 1998 |
| Stories Count | 1 |
| Levels | One and One Half |
| Property Subtype | Single Family Residence |
| Tax Year | 2021 |
| Accessibility | Accessible Central Living Area,Accessible Entrance |
| County | Howell |
| Property Type | Residential |
| Subdivision Name | Quail Run |
| Garage Y/N | Yes |
| Full Baths | 3 |
| Status | Active |
| Directions | From West Plains,head west down K highway. Turn right into Quail Run Estates. Follow Quail Run Rd until in intersects Bob White Ln. The home is on the corner and the driveway faces Quail Run Rd. |
| High School | West Plains |
| City | West Plains |
| Elementary School | Fairview |
| Tax Annual Amount | 1591.26 |
| Middle/Junior High School | Fairview |
| Virtual Tour | https://unbranded.visithome.ai/27guD6RCcZWZHAHrVJMZpz?mu=ft&m=0&t=1772866960 |
| Standard Status | Active |
| Virtual Tour | https://unbranded.visithome.ai/27guD6RCcZWZHAHrVJMZpz?mu=ft&m=0&t=1772866960 |
| Vacation Rental | No |
| Docks/Slips | No |
Interior Features
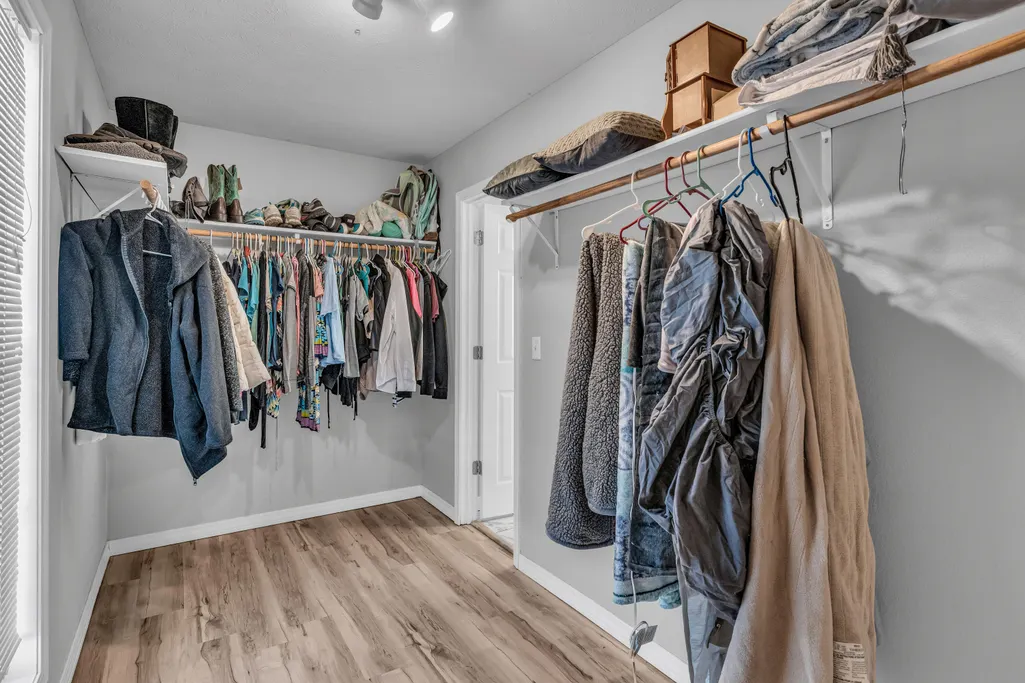
| Interior Amenities | High Speed Internet,W/D Hookup,Quartz Counters,Soaking Tub,Vaulted Ceiling(s),High Ceilings,Walk-In Closet(s),Walk-in Shower |
|---|---|
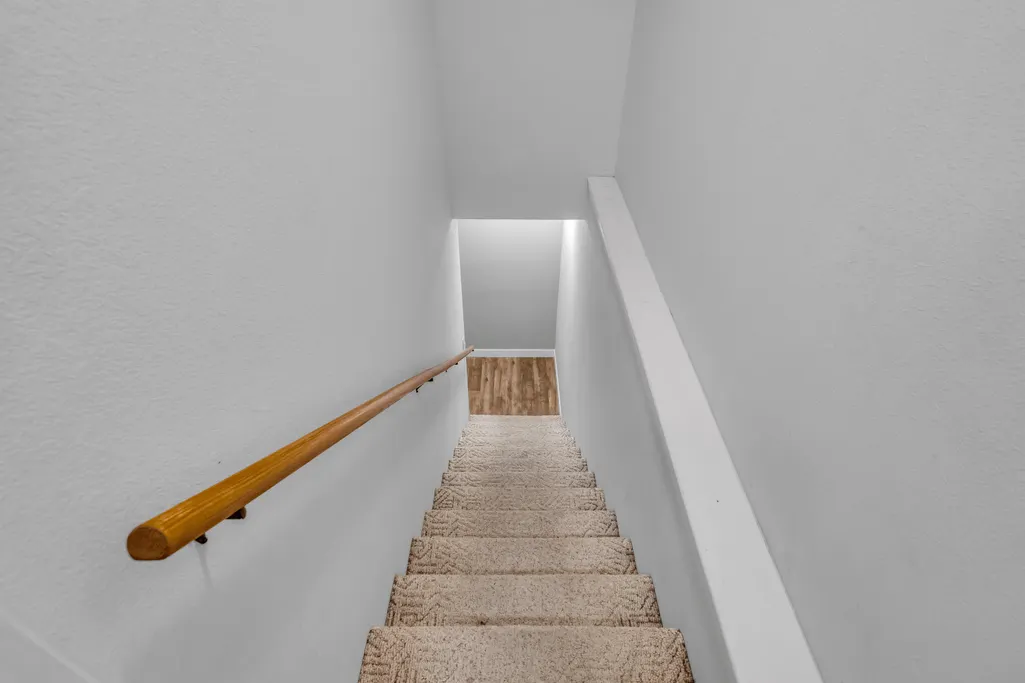
| Basement | Walk-Out Access,Utility,Storage Space,Finished,Full |
| Flooring | Hardwood,Luxury Vinyl,Tile |
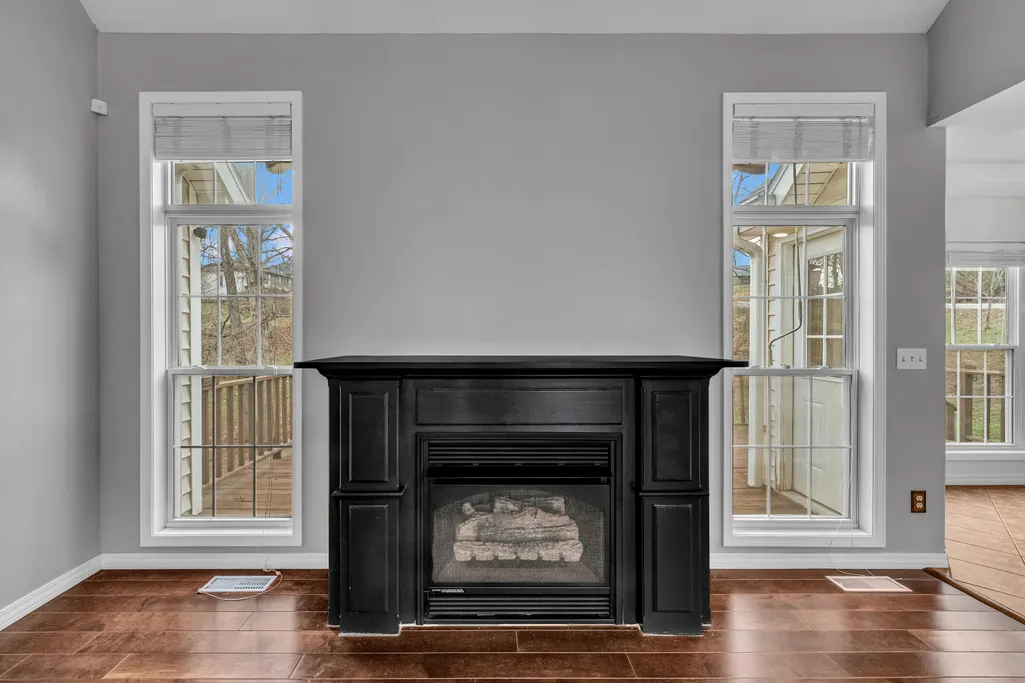
| Fireplace Features | Living Room,Gas |
| Basement (Y/N) | Yes |
| Window Features | Blinds,Double Pane Windows |
| Fireplace Y/N | Yes |
| Above Grade Finished Area | 2000 |
| Half Baths | 1 |
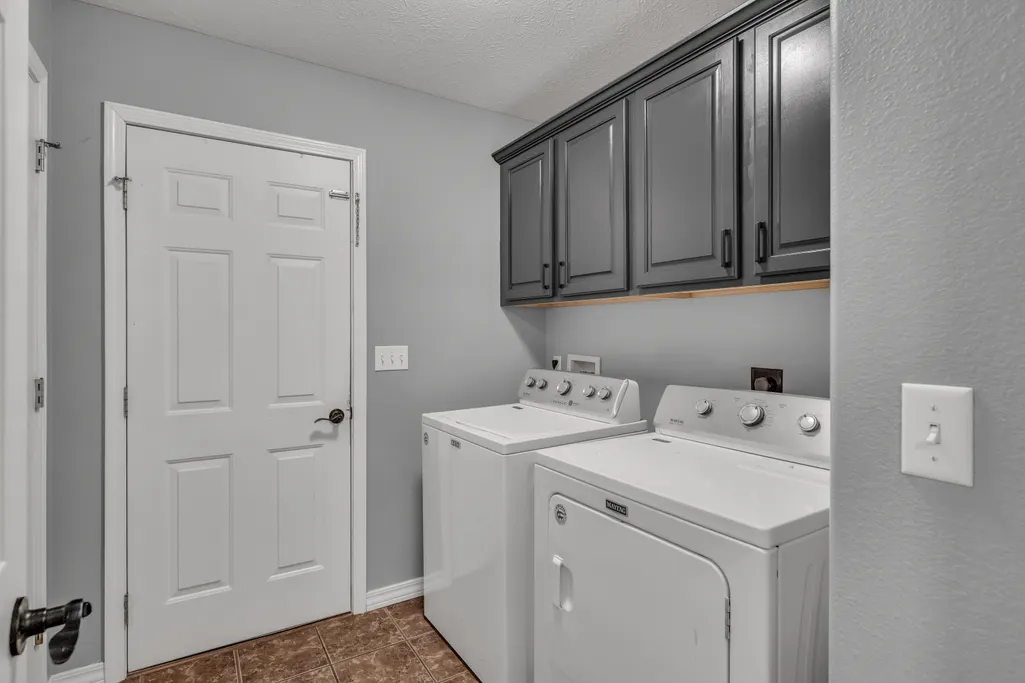
| Laundry Features | In Basement |
| Total Bedrooms | 5 |
| Below Grade Finished Area | 1900 |
| Room Type | Master Bedroom,John Deere,Living Areas (2),Family Room - Down |
| Total Baths | 4 |
Exterior Features
| Exterior Amenities | Rain Gutters |
|---|---|
| Parking Features | Additional Parking,On Street,Driveway |
| Lot Features | Corner Lot |
| Water Source | City |
| Foundation Details | Poured Concrete |
| Building Area Total | 4000 |
| Lot Dimensions | 134.5X181.7 |
| Lot Size Acres | 0.6 |
| Road Surface Type | Asphalt |
| Road Frontage Type | City Street |
Amenities
- Foreclosure
- Views
- Short Sale
- New Construction
- Adult 55+
- Lease To Own
- No HOA Fees
- Furnished
- Primary On Main
- Air Conditioning
- Seller Finance
- Green
- Fixer Upper
- Horse
- Golf
- Fireplace
- Deck
- Garage
- Basement
- Pool
Property vs Single Family Average in 65775
Price
Taxes
Year Built
Visits
In The Neighborhood
Primary On Main
West Plains
$ 475,000
- Type
- Single Family
- Size
- 4,020 SqFt
- Rooms
- 6 Beds + 3.5 Baths
 West Plains Realty
Reduced
Ozark
$ 589,900
- Type
- Single Family
- Size
- 3,881 SqFt
- Rooms
- 4 Beds + 3.5 Baths
Murney Associates - Primrose
