
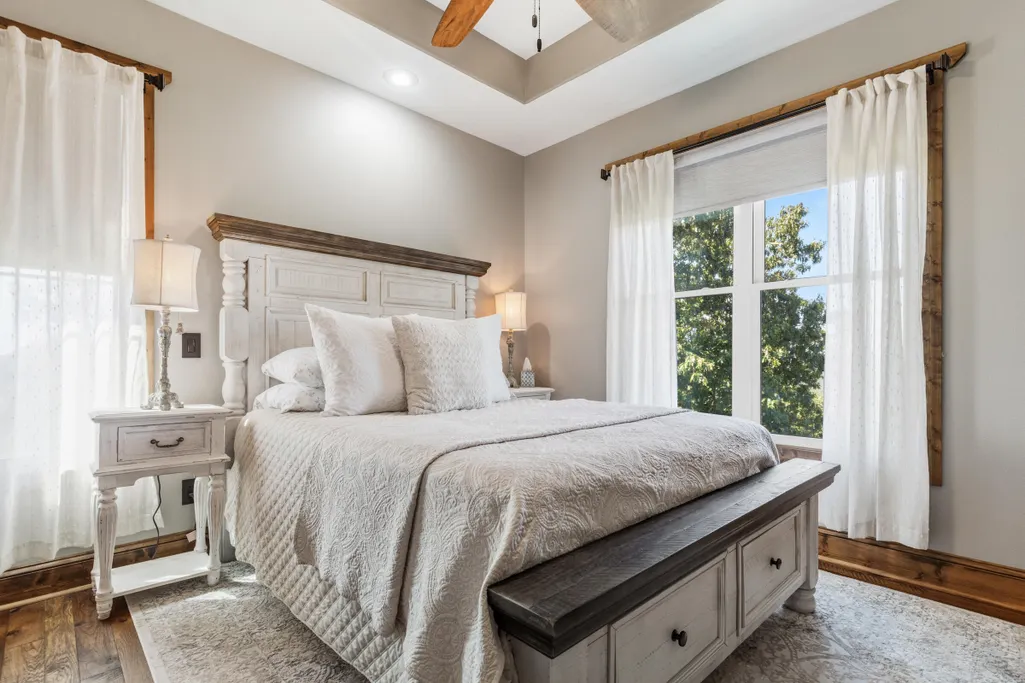
Views - Primary on Main
Address
395 Sunset Drive, Saddlebrooke, MO
Price
$ 949,000
Property Attributes
- MLS#60333248
- TypeSingle Family
- Listing Status Active
- CountyCHRISTIAN
- CitySaddlebrooke
- NeighborhoodSaddlebrooke
- Zip65630
- StyleTraditional
- Year Built2019
- Taxes$ 7003
- Price$ 949,000
- Bedrooms4
- Full Bathrooms3
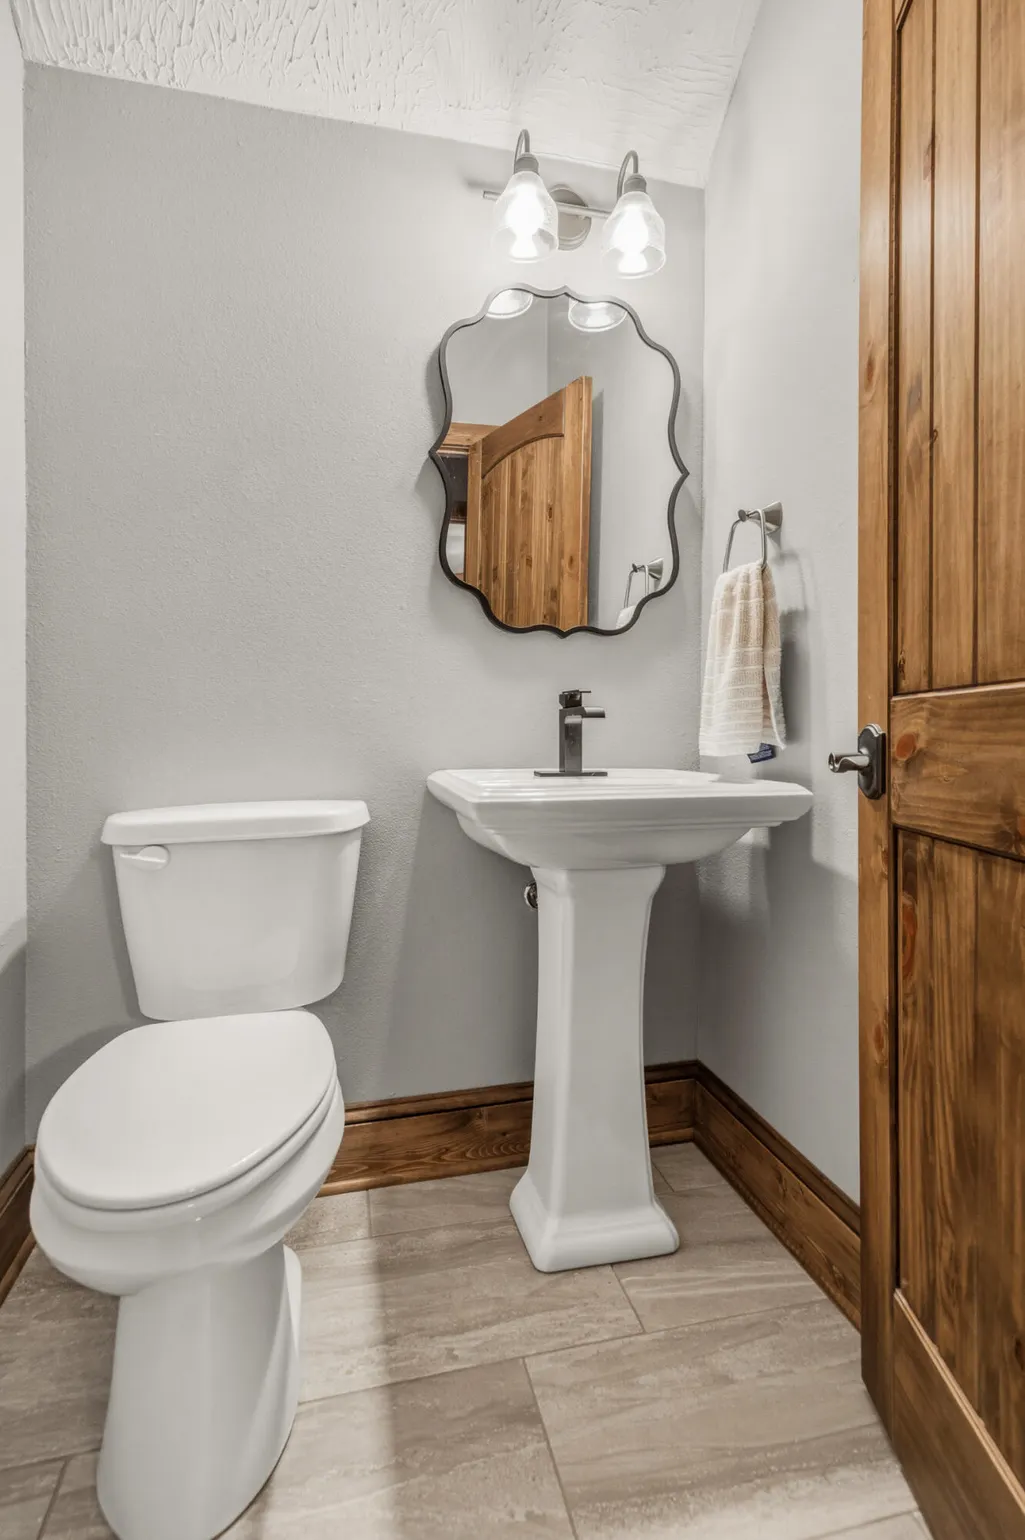
- Half Bathrooms2
- Sqr Footage4200
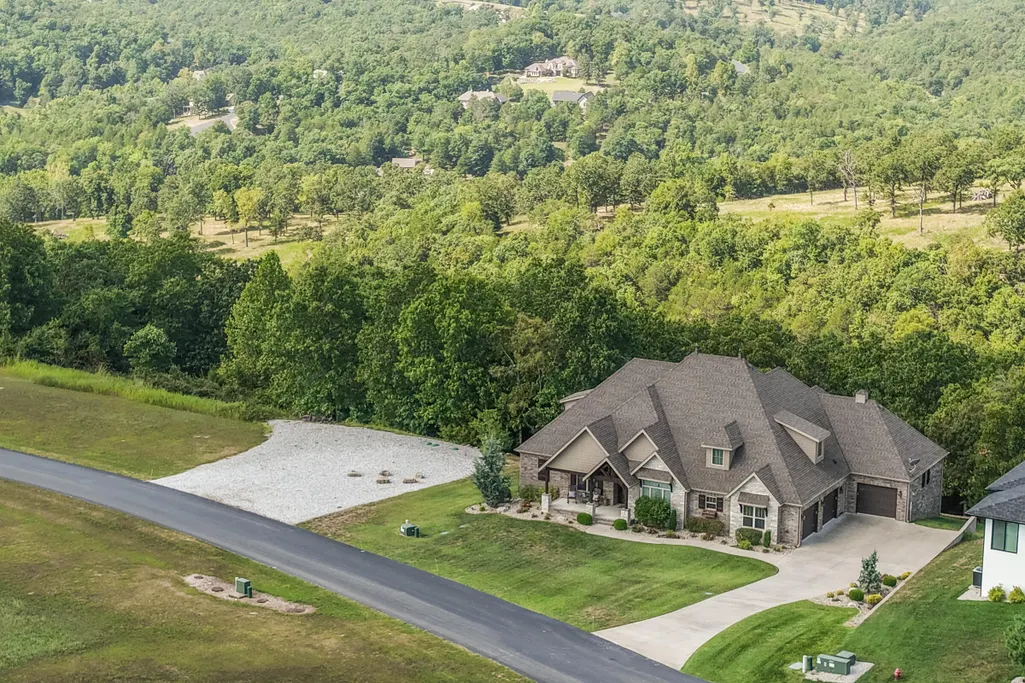
- Lot Size1.42 Acres
Data Source:
Southern Missouri Regional MLS (SOMO)
Property Description
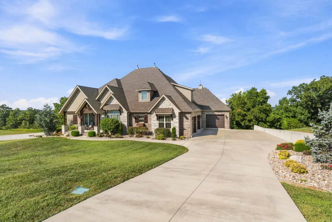
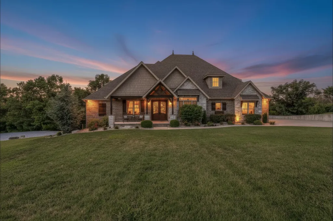
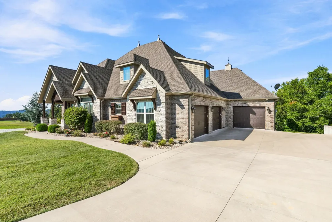
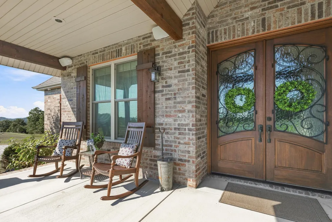
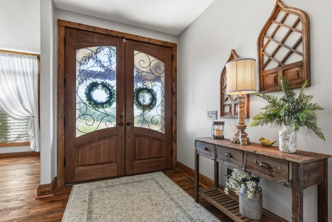
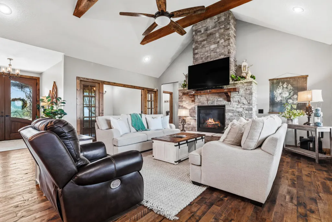
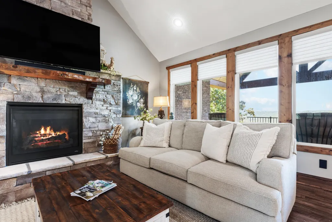
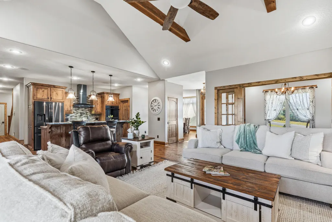
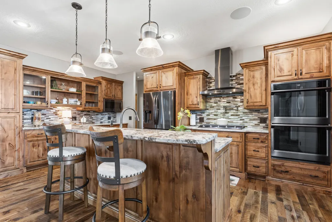
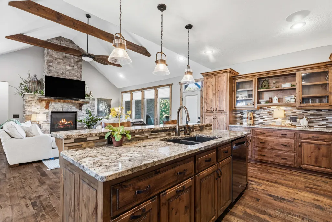
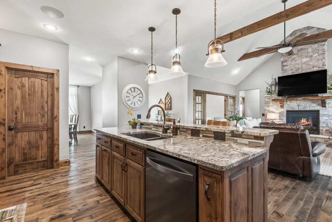
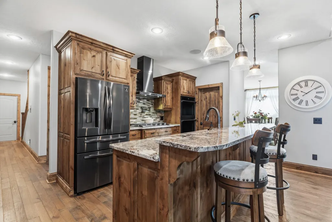
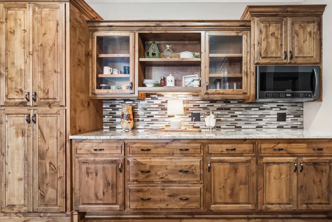
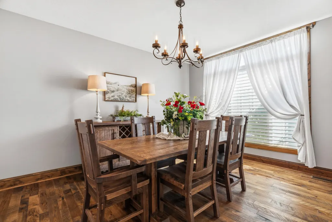
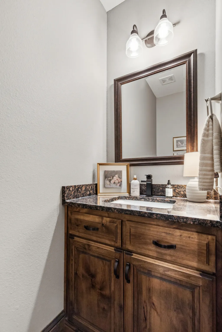
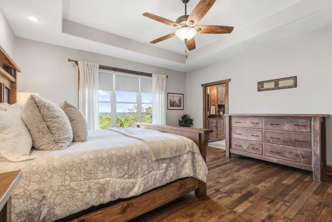
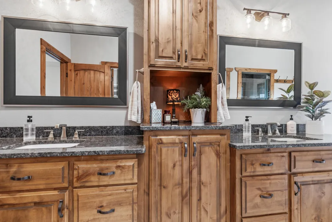
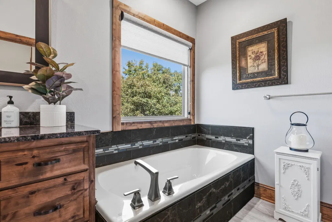
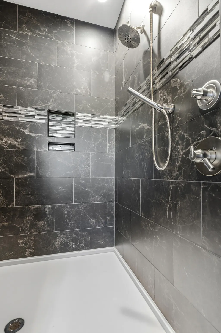
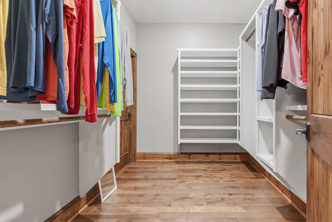
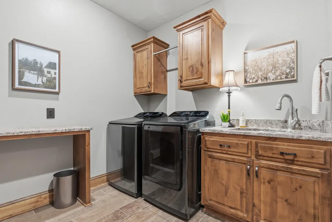
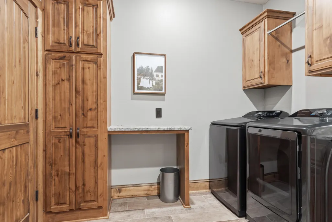
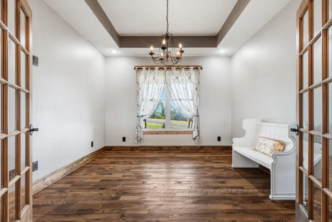
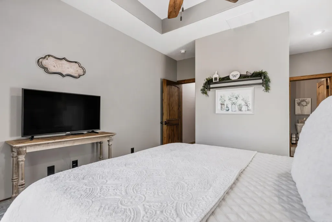
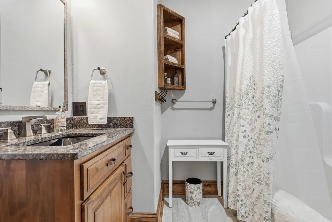
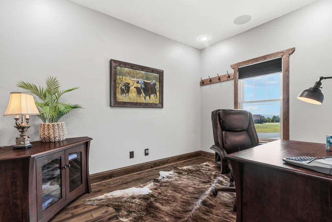
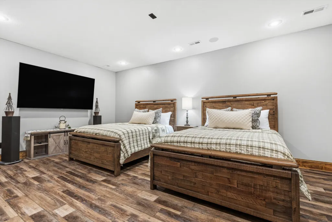
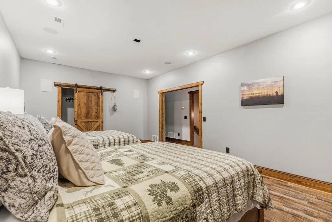
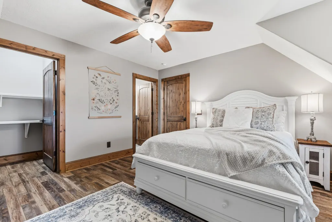
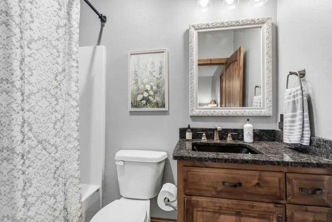
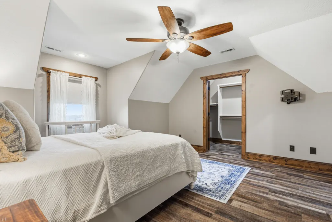
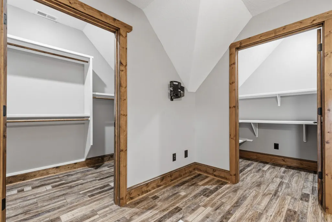
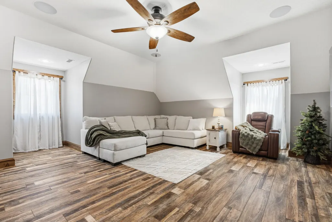
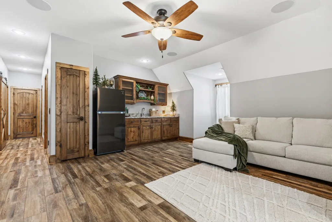
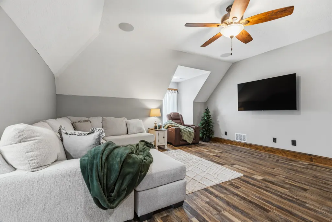
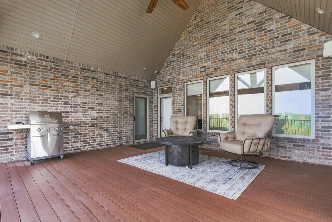
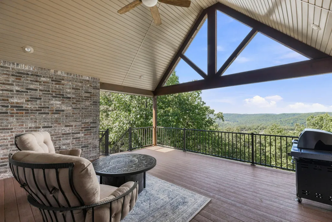
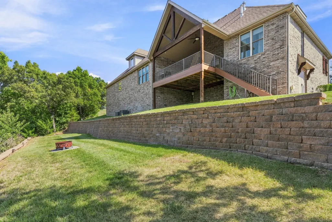
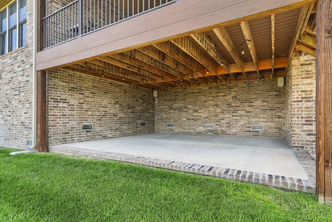
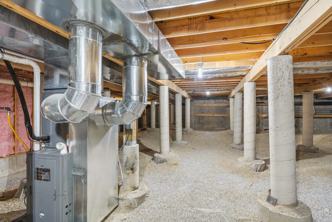
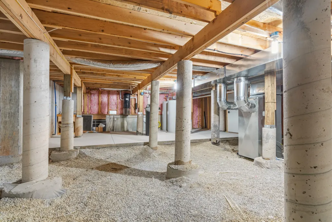
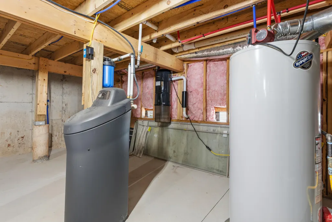
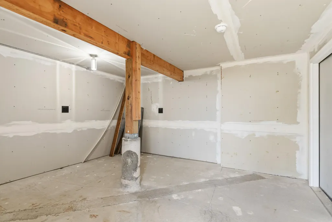
A marriage of timeless design, quality construction, and thoughtful comforts awaits at 395 Sunset Dr. This exceptional four-bedroom home--with one non-conforming bedroom--and three en-suite baths is sure to put a smile on your face each time you walk through the door. The open floor plan creates an inviting space for gathering, making it easy to enjoy time together with family and friends. You'll also be pleasantly surprised to find a dedicated office and an additional bonus room, both conveniently located on the main level. The laundry room is ideally situated just beyond the primary suite's bath and closet for added everyday convenience. Step outside on the main level and take a seat on the covered deck, where you can relax and soak in the gorgeous views and peaceful stillness of nature. The additional lot provides an extra measure of privacy and makes this setting even more special. The non-conforming bedroom, formerly used as a media room, offers flexibility for your needs. With the equipment already in place, transforming it back into a media room would be an easy option--or make it your own and enjoy the space however you choose. Upstairs, the family room provides a wonderful retreat where kids, teens, or adults can enjoy a space of their own. Three garage stalls offer plenty of room to protect multiple vehicles from the elements, or provide valuable additional storage for all your needs. And don't overlook the lower-level John Deere room and the incredible crawl space, conveniently accessed from the covered deck. These unique spaces provide even more versatility and storage than you might expect. With so many thoughtful features, flexible spaces, beautiful views, and privacy, this home truly offers so many choices--but there is only one like this!
| Elementary School | Middle School | High School |
|---|---|---|
| Highlandville Elementary School | Spokane Middle School | Spokane High School |
| Price History | |
|---|---|
| 9/7/2026 | Listed $949,000 |
General Features
| Sewer | Septic Tank,Community Sewer |
|---|---|
| Heating | Forced Air,Fireplace(s),Zoned |
| Cooling | Central Air,Ceiling Fan(s) |
| Possession | Closing |
| Roof | Composition |
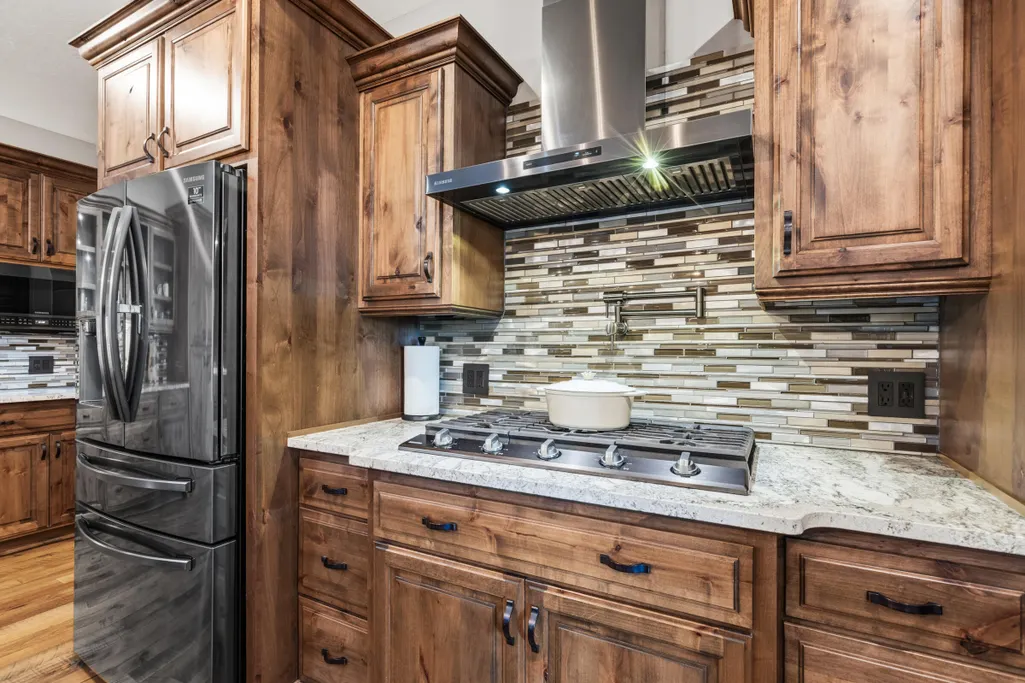
| Appliances | Dishwasher,Propane Cooktop,Pot Filler,Propane Water Heater,Convection Oven,Built-In Electric Oven,Additional Water Heater(s),Dryer,Washer,Exhaust Fan,Microwave,Water Softener Owned,Refrigerator,Dispo |
| HOA Fee | 605 |
| Garage Spaces | 3 |
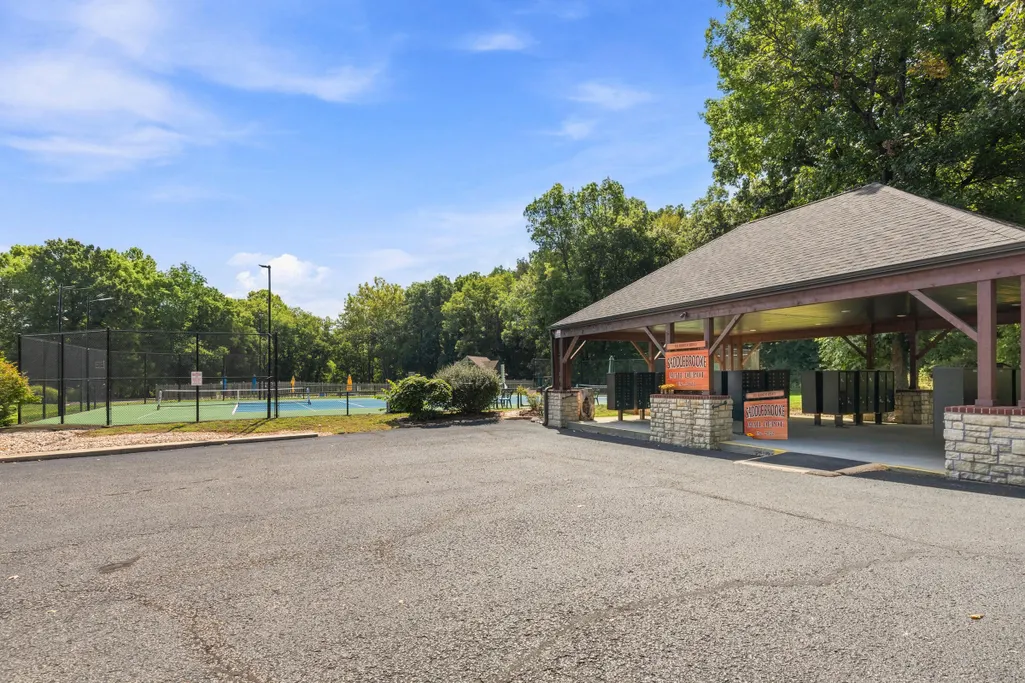
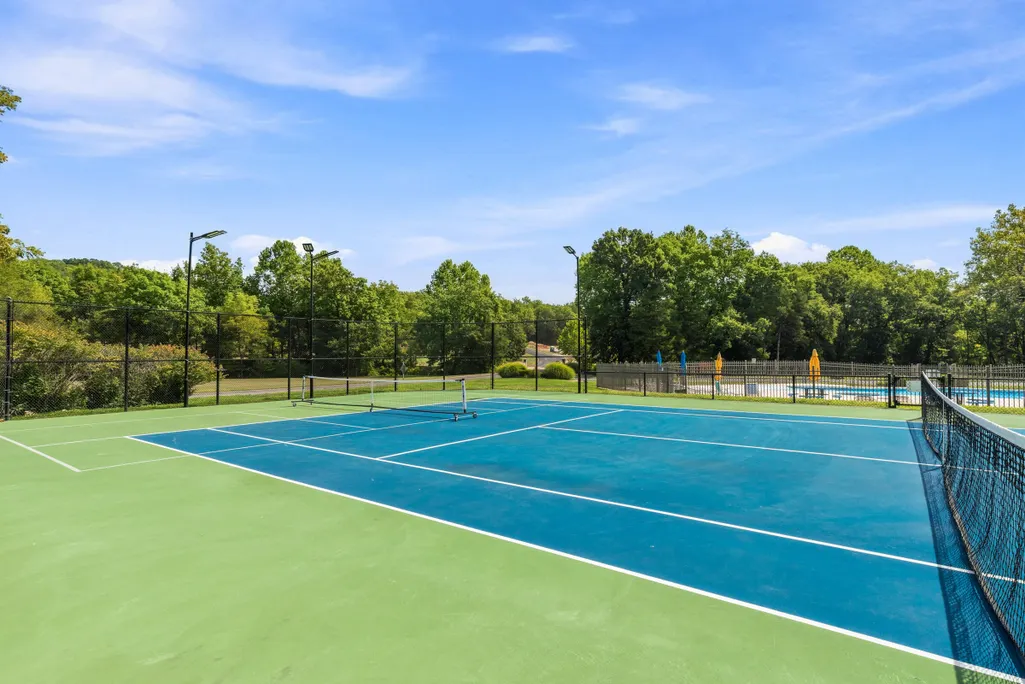
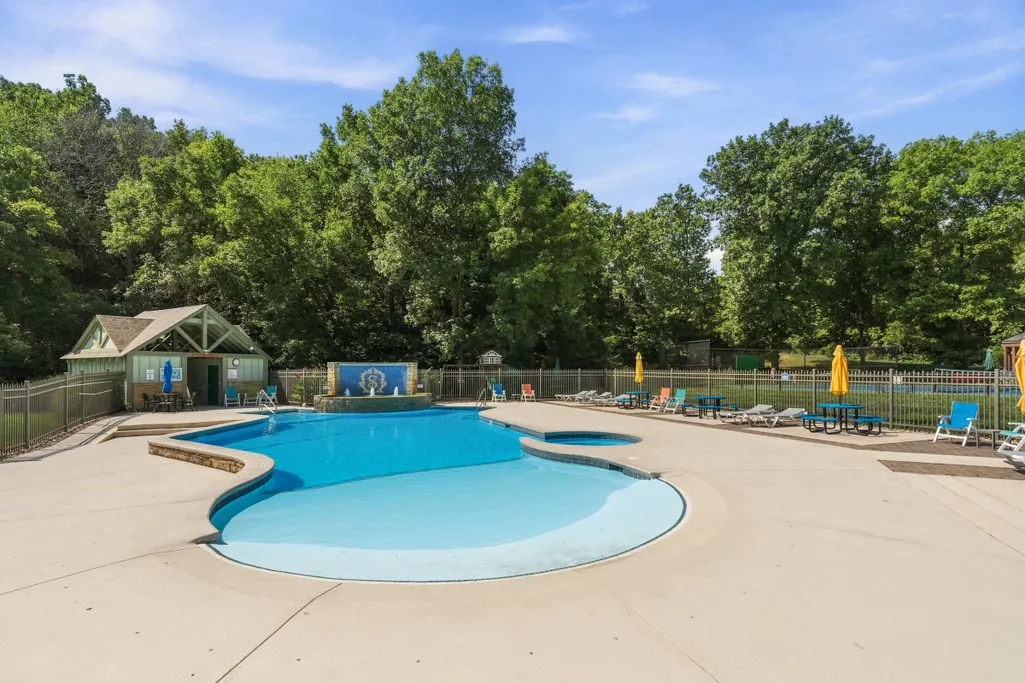
| Association Fee Includes | Play Area,Pool,Walking Trails,Clubhouse,Tennis Court(s),Snow Removal,Common Area Maintenance |
| Patio/Porch Features | Patio,Front Porch,Deck,Covered |
| Architectural Style | Traditional |
| Security Features | Security System,Smoke Detector(s),Carbon Monoxide Detector(s) |
| Construction Materials | Brick,Stone |
| Year Built | 2019 |
| View | Panoramic |
| Stories Count | 2 |
| Levels | One and One Half |
| Property Subtype | Single Family Residence |
| Tax Year | 2025 |
| Assoc Fee Paid Per | Annually |
| County | Christian |
| Property Type | Residential |
| Subdivision Name | Saddlebrooke |
| Garage Y/N | Yes |
| Full Baths | 3 |
| Status | Active |
| Directions | From Branson take 65N approx. 8 miles to R on Saddlebrooke Dr. to L on Sunset approx. 1/2 mile. Take another R at next opportunity (two-way stop) to stay on Sunset. Home will be on the R. |
| High School | Spokane |
| City | Saddlebrooke |
| Elementary School | Highlandville |
| Tax Annual Amount | 7003.4 |
| Middle/Junior High School | Spokane |
| Standard Status | Active |
| Legal Description | Lot 547 and 545A Forest View Ph 4 |
| Vacation Rental | No |
| Docks/Slips | No |
Interior Features
| Interior Amenities | Granite Counters,Beamed Ceilings,Vaulted Ceiling(s),Tray Ceiling(s),High Ceilings,Walk-In Closet(s),Walk-in Shower,Wired for Sound,Sound System,Jetted Tub,Central Vacuum,Wet Bar |
|---|---|
| Flooring | Hardwood,Luxury Vinyl,Tile |
| Fireplace Features | Living Room,Stone,Propane |
| Basement (Y/N) | No |
| Window Features | Window Coverings,Double Pane Windows,Blinds,Window Treatments |
| Fireplace Y/N | Yes |
| Above Grade Finished Area | 4200 |
| Half Baths | 2 |
| Total Bedrooms | 4 |
| Room Type | Master Bedroom,John Deere,Bonus Room,Living Areas (2),Study |
| Total Baths | 5 |
Exterior Features
| Lot Features | Sprinklers In Front,Sprinklers In Rear |
|---|---|
| Water Source | City |
| Foundation Details | Poured Concrete,Crawl Space |
| Building Area Total | 4200 |
| Lot Dimensions | 211 X 382 X 175 X 359 |
| Lot Size Acres | 1.42 |
| Road Surface Type | Asphalt,Concrete |
| Road Frontage Type | Private Road |
| Other Equipment | Water Filtration |
| Entry | Walk In |
Amenities
- Foreclosure
- Views
- Short Sale
- New Construction
- Adult 55+
- Lease To Own
- No HOA Fees
- Furnished
- Primary On Main
- Air Conditioning
- Seller Finance
- Green
- Fixer Upper
- Horse
- Golf
- Fireplace
- Deck
- Garage
- Basement
- Pool
Property vs Single Family Average in 65630
Price
Taxes
Year Built
Visits
In The Neighborhood
Open House
Saddlebrooke
$ 619,000
- Type
- Single Family
- Size
- 2,258 SqFt
- Rooms
- 3 Beds + 2.5 Baths
 Alpha Realty MO, LLC
Reduced
Chestnutridge
$ 1,075,000
- Type
- Single Family
- Size
- 3,364 SqFt
- Rooms
- 5 Beds + 4 Baths
Alpha Realty MO, LLC
Reduced
Saddlebrooke
$ 985,900
- Type
- Single Family
- Size
- 3,615 SqFt
- Rooms
- 5 Beds + 3.5 Baths
Alpha Realty MO, LLC
Reduced
Saddlebrooke
$ 1,485,000
- Type
- Single Family
- Size
- 5,003 SqFt
- Rooms
- 4 Beds + 3.5 Baths
USRealty.com, LLP
Views
Saddlebrooke
$ 2,998,000
- Type
- Single Family
- Size
- 6,260 SqFt
- Rooms
- 6 Beds + 4.5 Baths
Mossy Oak Properties Mozark Land and Farm
Reduced
Saddlebrooke
$ 799,000
- Type
- Single Family
- Size
- 2,576 SqFt
- Rooms
- 3 Beds + 2.5 Baths
Murney Associates - Nixa
Reduced
Saddlebrooke
$ 679,000
- Type
- Single Family
- Size
- 2,381 SqFt
- Rooms
- 3 Beds + 2.5 Baths
Rodman Realty & Investments, LLC
Reduced
Saddlebrooke
$ 799,900
- Type
- Single Family
- Size
- 3,702 SqFt
- Rooms
- 4 Beds + 3.5 Baths
Murney Associates - Primrose
Reduced
Saddlebrooke
$ 625,000
- Type
- Single Family
- Size
- 3,646 SqFt
- Rooms
- 4 Beds + 3.5 Baths
Keller Williams Tri-Lakes
Reduced
Saddlebrooke
$ 569,000
- Type
- Single Family
- Size
- 2,325 SqFt
- Rooms
- 4 Beds + 2.5 Baths
EXP Realty, LLC.
Reduced
Saddlebrooke
$ 644,900
- Type
- Single Family
- Size
- 2,283 SqFt
- Rooms
- 4 Beds + 2 Baths
Weichert, Realtors-The Griffin Company
