
Open House Sat, Sep 12th 10:00 AM - 01:00 PM - Views
Address
112 Cedar Bluff, Saddlebrooke, MO
Price
$ 644,900
Property Attributes
- MLS#60322501
- TypeSingle Family
- Listing Status Active
- CountyCHRISTIAN
- CitySaddlebrooke
- NeighborhoodSaddlebrooke
- Zip65630
- StyleTraditional
- Year Built2020
- Taxes$ 4419
- Price$ 644,900
- Bedrooms4
- Full Bathrooms2
- Half Bathrooms0
- Sqr Footage2283
- Lot Size1.2 Acres
Data Source:
Southern Missouri Regional MLS (SOMO)
Property Description
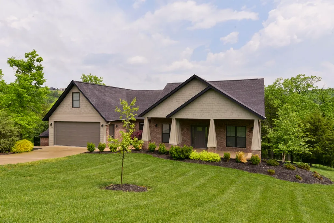
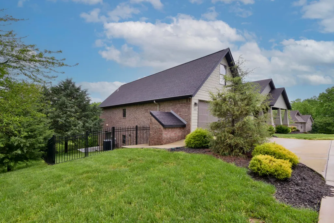
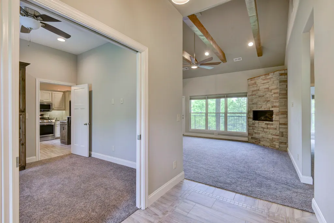
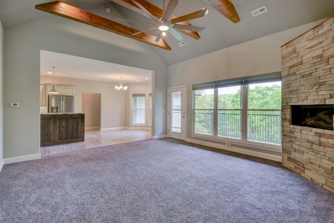
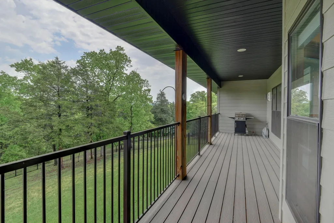
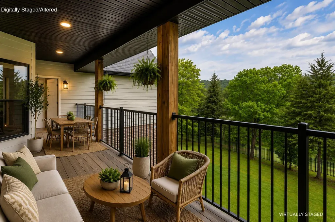
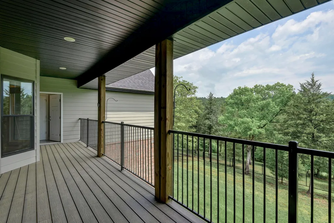
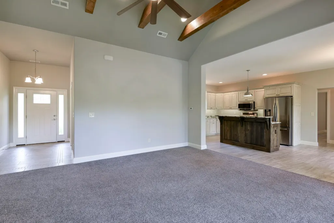
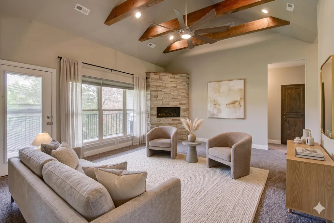
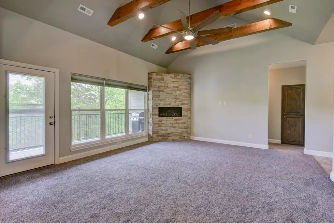
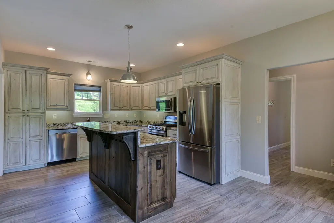
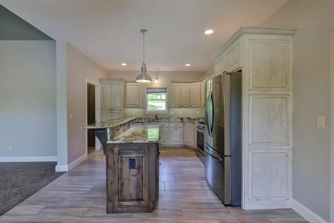
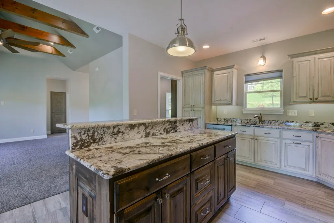
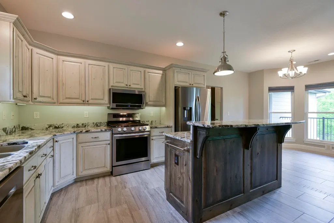
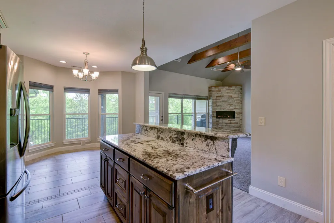
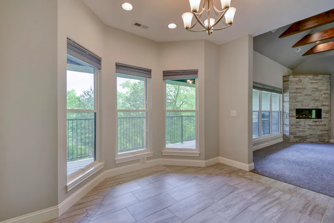
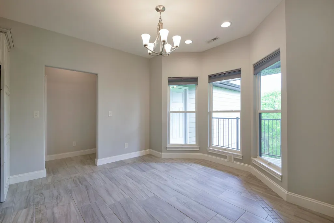
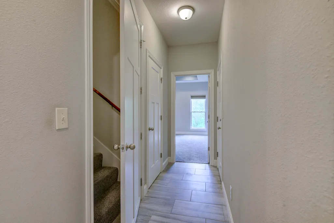
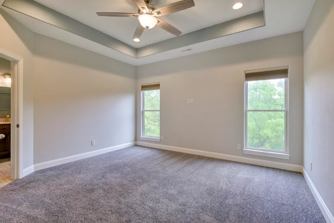
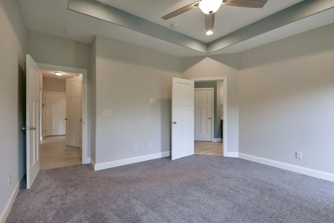
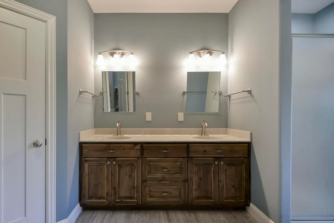
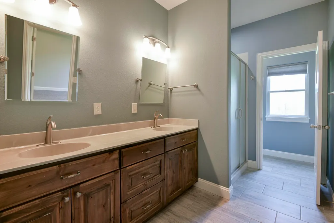
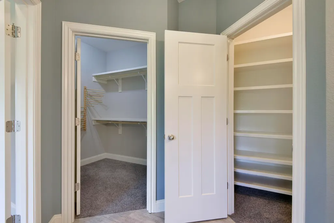
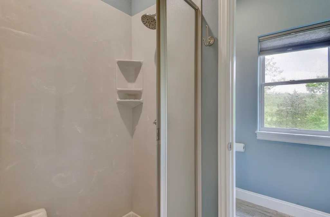
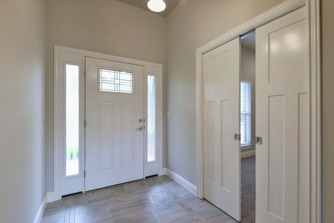
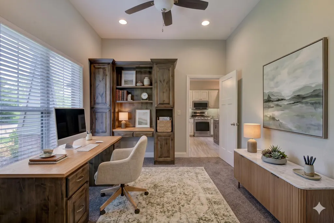
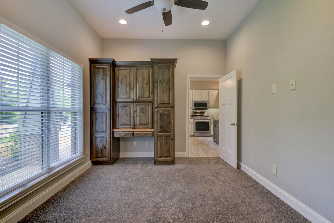
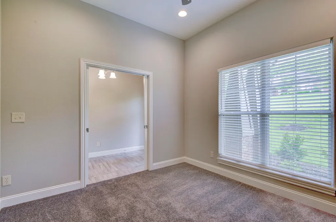
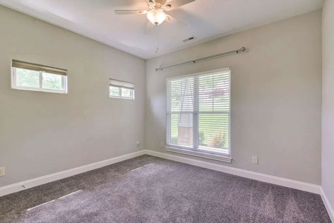
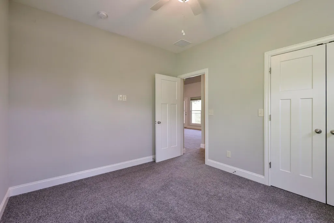
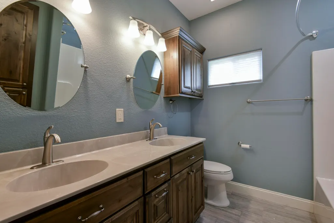
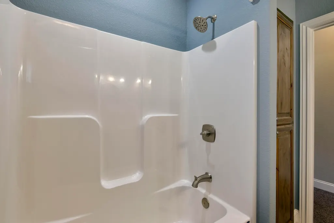
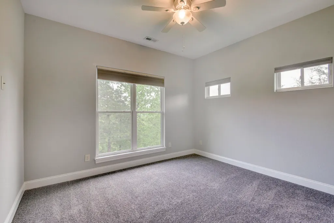
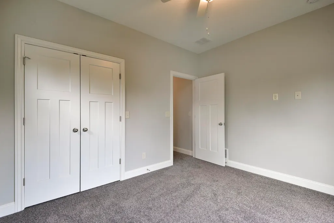
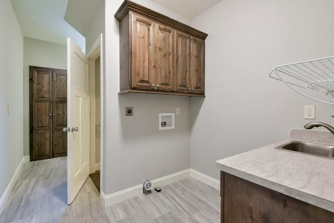
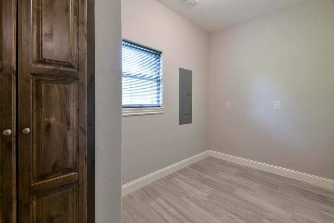
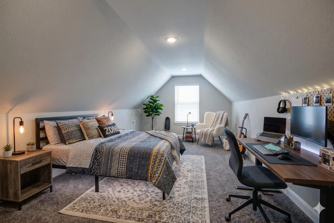
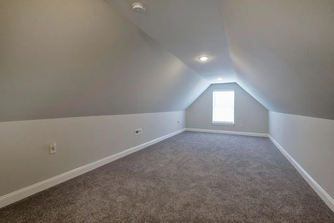
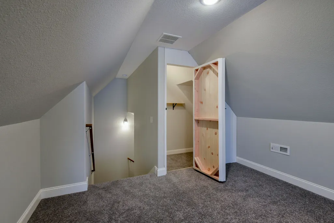
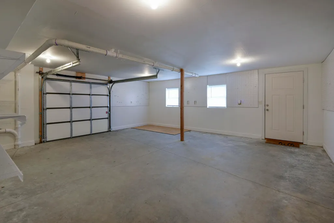
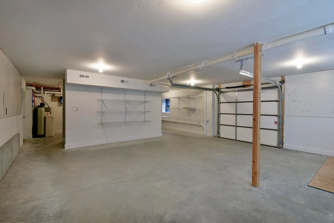
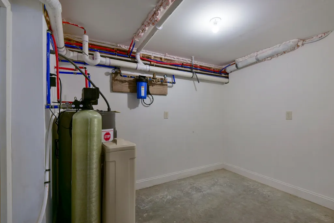
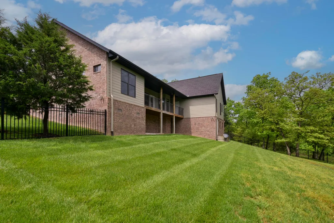
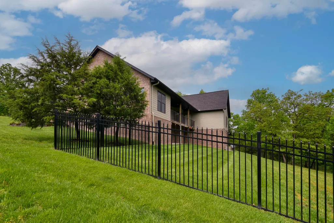
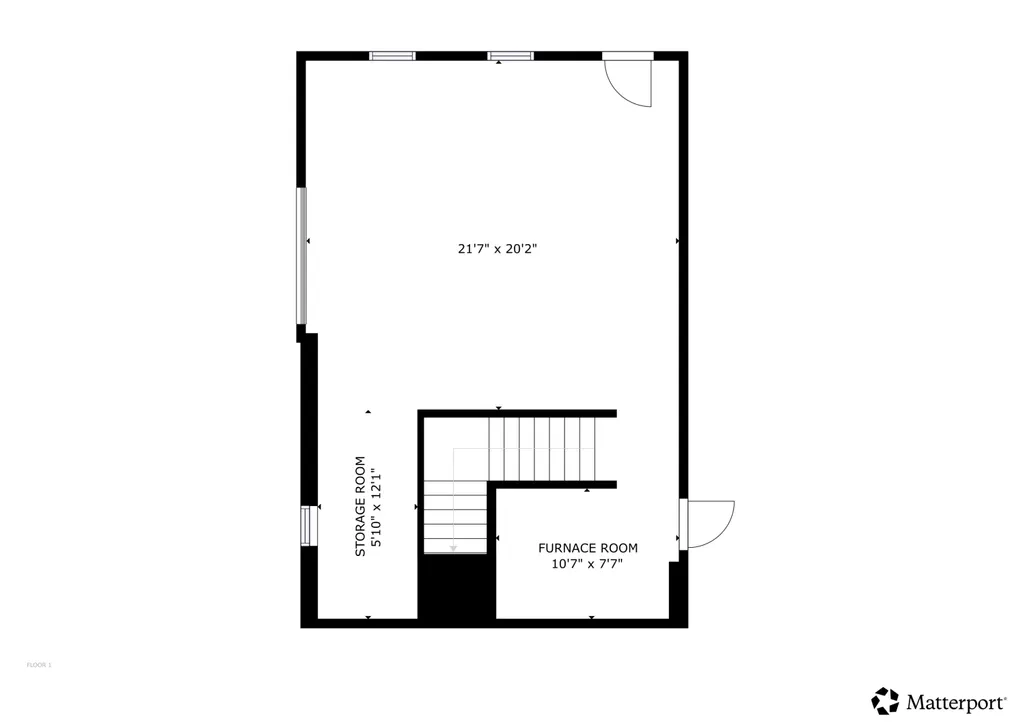
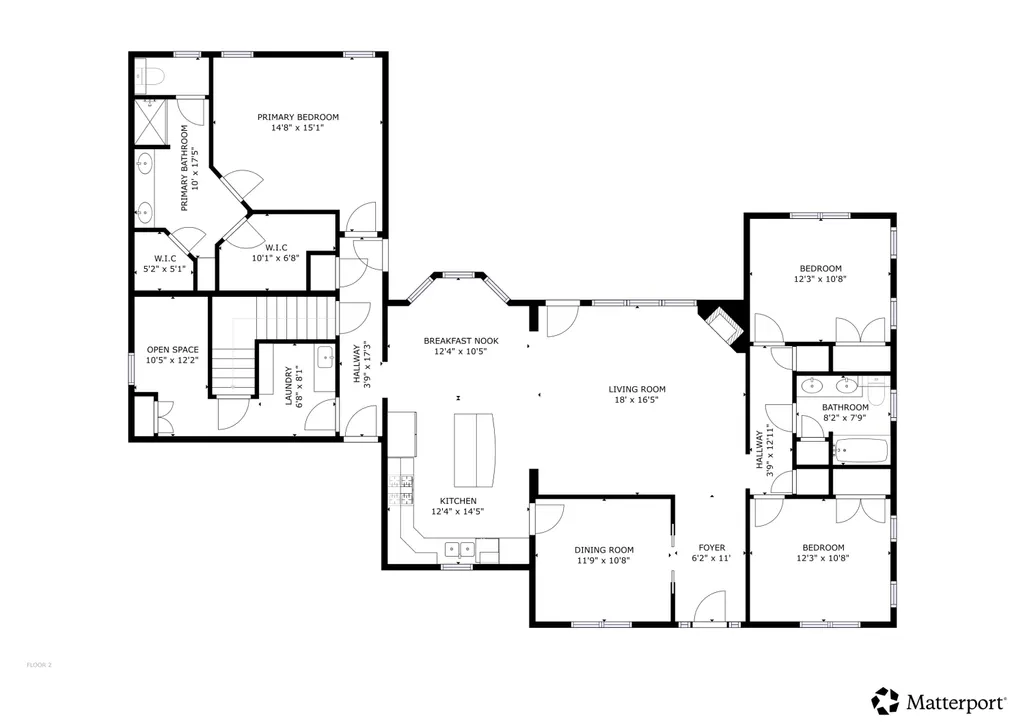
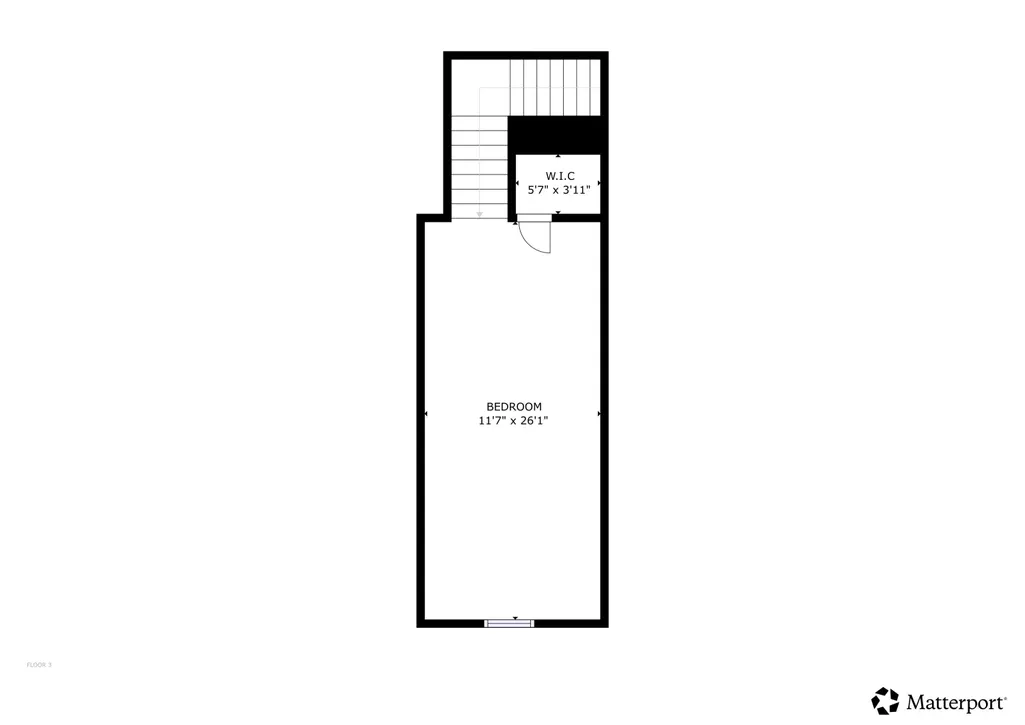
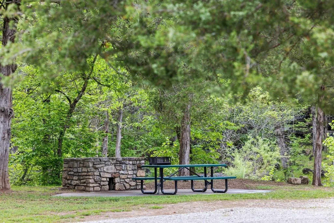
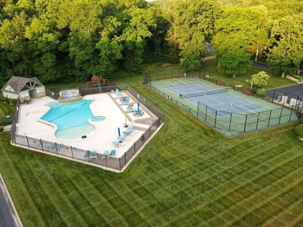
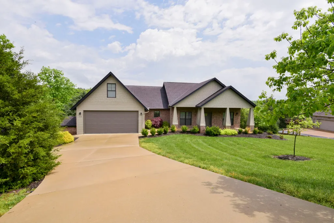
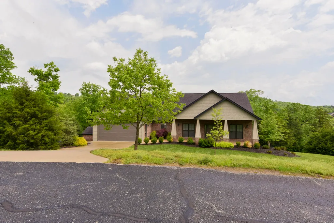
Main-Level Living at its Finest!Experience the perfect blend of luxury and convenience in this stunning 4-bedroom retreat, ideally situated between Springfield and Branson. Boasting a bright, open-concept layout, the heart of the home shines with beamed ceilings, designer fixtures, and a cozy stone fireplace. Large windows throughout ensure the home is constantly bathed in natural light while framing colorful views of the Ozarks.Designed for Modern Versatility This floor plan is thoughtfully engineered for ''forever home'' longevity, with all daily essentials located on the main level. The Kitchen: A chef's delight featuring granite countertops, stainless steel appliances including gas stovetop, and a generous center island/breakfast bar. The Suites: A split-bedroom layout ensures maximum privacy. The spacious primary retreat features a trey ceiling and an ensuite with a walk-in shower and double vanities--a luxury mirrored in the guest bath. Flex Space: A dedicated room near the entry with stylish pocket doors serves as a perfect home office or formal dining area. Exceptional Storage: Beyond the large laundry room with a utility sink, find dedicated space for crafting, a walk-in pantry, or a secondary office.Lower Level & Outdoors The lower level provides practical utility access and a dedicated area perfect for a home gym or golf cart storage. Outside, the spacious deck overlooks a manicured, fenced backyard--your private front-row seat to the Ozarks' changing seasons and local wildlife.The Saddlebrooke Lifestyle - Living here means more than just a beautiful home; it's a community experience. Residents enjoy premium amenities including: The Community Center & Pool: Perfect for summer relaxation and social gatherings. Outdoor Recreation: Tennis and pickleball courts, playground, and hiking trails.With a large drive for ample parking and easy access to US Hwy 65, this home offers the peace of the Ozark mountains with the convenience of
| Elementary School | Middle School | High School |
|---|---|---|
| Highlandville Elementary School | Spokane Middle School | Spokane High School |
| Price History | |
|---|---|
| 5/1/2026 | Listed $649,900 |
| 6/3/2026 | 1$644,900 |
General Features
| Sewer | Septic Tank |
|---|---|
| Heating | Heat Pump,Central |
| Cooling | Heat Pump,Ceiling Fan(s) |
| Possession | Closing |
| Roof | Composition |
| Appliances | Dishwasher,Free-Standing Propane Oven,Microwave,Refrigerator |
| HOA Fee | 600 |
| Garage Spaces | 3 |
| Association Fee Includes | Play Area,Tennis Court(s),Pool,Snow Removal,Common Area Maintenance |
| Patio/Porch Features | Front Porch |
| Architectural Style | Traditional |
| Pool Features | Community |
| Construction Materials | Brick |
| Year Built | 2020 |
| Stories Count | 2 |
| Township | 25 |
| Property Subtype | Single Family Residence |
| Tax Year | 2024 |
| Assoc Fee Paid Per | Annually |
| County | Christian |
| Property Type | Residential |
| Subdivision Name | Saddlebrooke |
| Garage Y/N | Yes |
| Full Baths | 2 |
| Status | Active |
| Directions | 65 north from Branson or south from Ozark- enter Saddlebrooke and follow to right on Arabian Way - right on Cedar Bluff to home on right |
| High School | Spokane |
| City | Saddlebrooke |
| Elementary School | Highlandville |
| Tax Annual Amount | 4419.33 |
| Middle/Junior High School | Spokane |
| Virtual Tour | https://my.matterport.com/show/?m=R4mKhpdKmVY&mls=1 |
| Standard Status | Active |
| Virtual Tour | https://my.matterport.com/show/?m=R4mKhpdKmVY&mls=1 |
| Legal Description | LOT 76 SADDLEBROOKE PH 4 AMENDED PLAT REPLAT OF LOT 74 & 76 |
| Vacation Rental | No |
| Docks/Slips | No |
Interior Features
| Interior Amenities | Walk-in Shower,W/D Hookup,Granite Counters,Vaulted Ceiling(s),Walk-In Closet(s) |
|---|---|
| Basement | Walk-Out Access,Unfinished,Partial |
| Flooring | Carpet,Tile |
| Fireplace Features | Stone,Propane |
| Basement (Y/N) | Yes |
| Window Features | Double Pane Windows |
| Fireplace Y/N | Yes |
| Above Grade Finished Area | 2283 |
| Total Bedrooms | 4 |
| Room Type | Office,John Deere |
| Total Baths | 2 |
Exterior Features
| Exterior Amenities | Rain Gutters |
|---|---|
| Fencing | Full,Metal |
| Parking Features | Oversized |
| Lot Features | Few Trees |
| Water Source | Public |
| Foundation Details | Poured Concrete |
| Building Area Total | 2723 |
| Lot Size Acres | 1.2 |
| Road Surface Type | Asphalt,Concrete |
| Entry | Walk In |
Amenities
- Foreclosure
- Views
- Short Sale
- New Construction
- Adult 55+
- Lease To Own
- No HOA Fees
- Furnished
- Primary On Main
- Air Conditioning
- Seller Finance
- Green
- Fixer Upper
- Horse
- Golf
- Fireplace
- Deck
- Garage
- Basement
- Pool
Property vs Single Family Average in 65630
Price
Taxes
Year Built
Visits
In The Neighborhood
Views
Saddlebrooke
$ 949,000
- Type
- Single Family
- Size
- 4,200 SqFt
- Rooms
- 4 Beds + 4 Baths
 ReeceNichols -Kimberling City
Open House
Saddlebrooke
$ 619,000
- Type
- Single Family
- Size
- 2,258 SqFt
- Rooms
- 3 Beds + 2.5 Baths
Alpha Realty MO, LLC
Reduced
Chestnutridge
$ 1,075,000
- Type
- Single Family
- Size
- 3,364 SqFt
- Rooms
- 5 Beds + 4 Baths
Alpha Realty MO, LLC
Reduced
Saddlebrooke
$ 985,900
- Type
- Single Family
- Size
- 3,615 SqFt
- Rooms
- 5 Beds + 3.5 Baths
Alpha Realty MO, LLC
Reduced
Saddlebrooke
$ 1,485,000
- Type
- Single Family
- Size
- 5,003 SqFt
- Rooms
- 4 Beds + 3.5 Baths
USRealty.com, LLP
Views
Saddlebrooke
$ 2,998,000
- Type
- Single Family
- Size
- 6,260 SqFt
- Rooms
- 6 Beds + 4.5 Baths
Mossy Oak Properties Mozark Land and Farm
Reduced
Saddlebrooke
$ 799,000
- Type
- Single Family
- Size
- 2,576 SqFt
- Rooms
- 3 Beds + 2.5 Baths
Murney Associates - Nixa
Reduced
Saddlebrooke
$ 679,000
- Type
- Single Family
- Size
- 2,381 SqFt
- Rooms
- 3 Beds + 2.5 Baths
Rodman Realty & Investments, LLC
Reduced
Saddlebrooke
$ 799,900
- Type
- Single Family
- Size
- 3,702 SqFt
- Rooms
- 4 Beds + 3.5 Baths
Murney Associates - Primrose
Reduced
Saddlebrooke
$ 625,000
- Type
- Single Family
- Size
- 3,646 SqFt
- Rooms
- 4 Beds + 3.5 Baths
Keller Williams Tri-Lakes
Reduced
Saddlebrooke
$ 569,000
- Type
- Single Family
- Size
- 2,325 SqFt
- Rooms
- 4 Beds + 2.5 Baths
EXP Realty, LLC.
