
Primary on Main

Address
141 Lilac Lane, Clever, MO
Price
$ 829,900
Property Attributes
- MLS#60333078
- TypeSingle Family
- Listing Status Active
- CountyCHRISTIAN
- CityClever
- NeighborhoodChristian-Not in List
- Zip65631
- StyleTraditional
- Year Built2017
- Taxes$ 4635
- Price$ 829,900
- Bedrooms6
- Full Bathrooms3
- Half Bathrooms0
- Sqr Footage3685
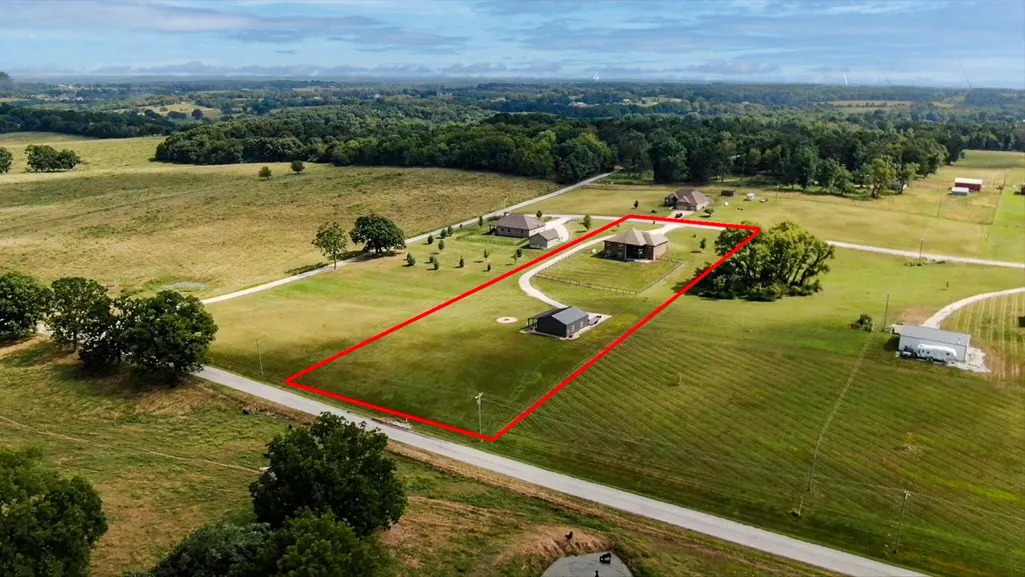
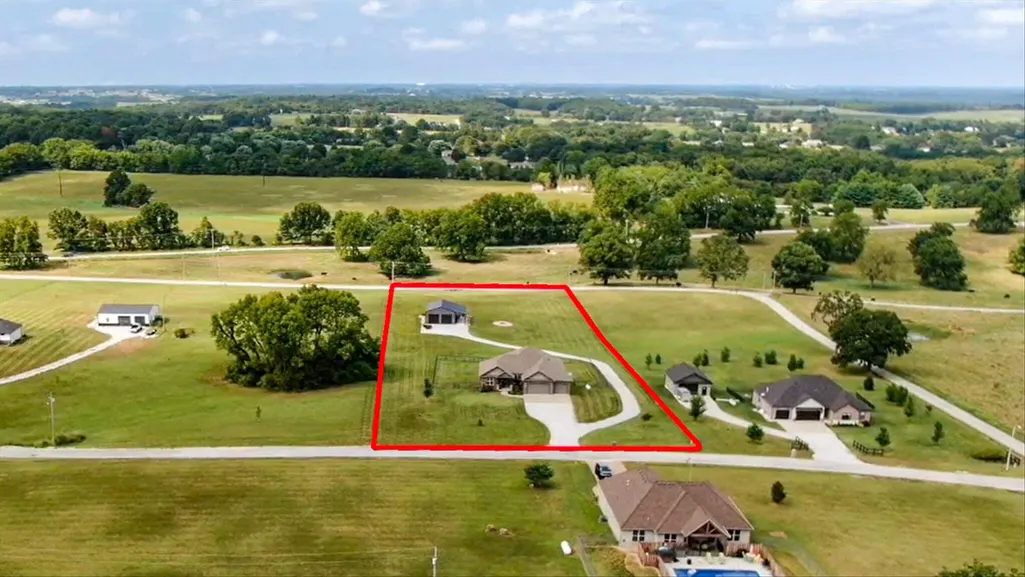
- Lot Size3 Acres
Data Source:
Southern Missouri Regional MLS (SOMO)
Property Description
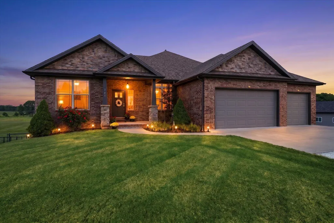
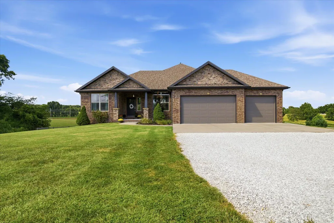
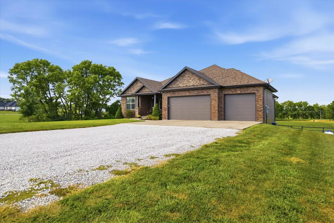
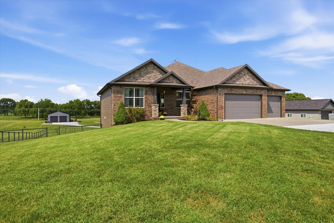
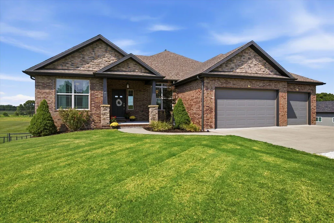
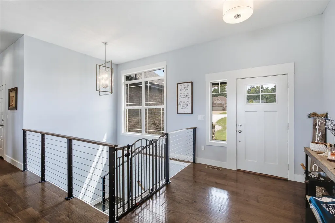
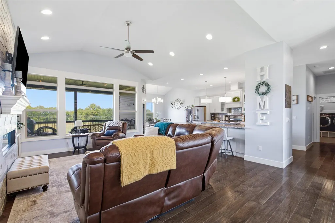
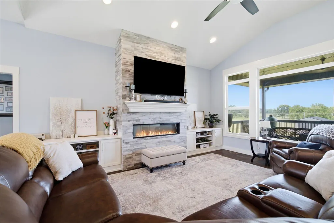
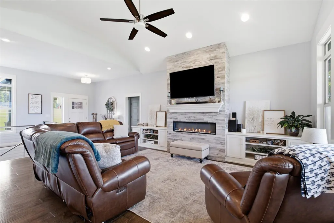
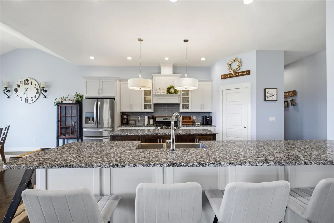
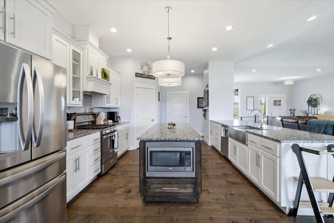
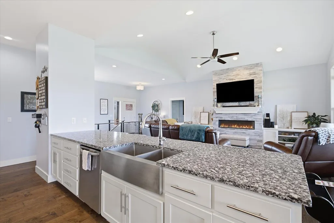
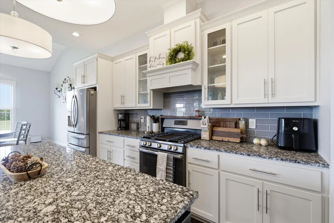
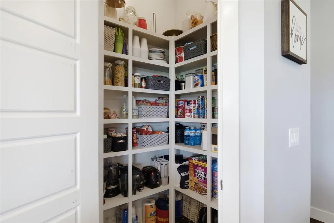
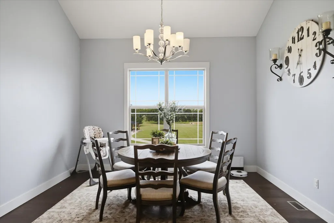
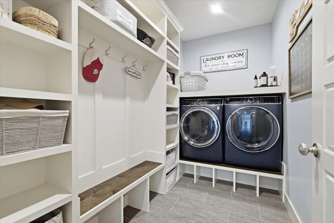
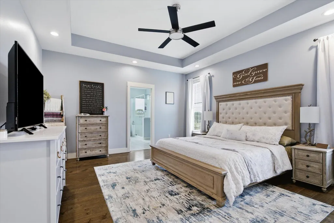
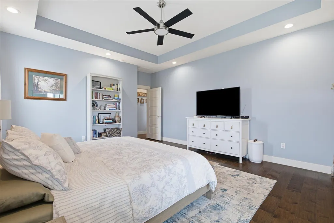
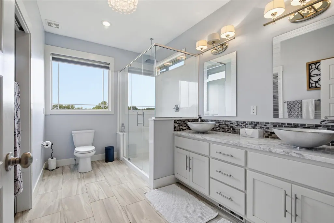
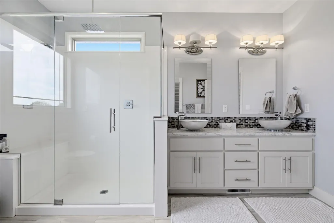
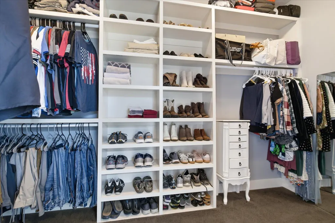
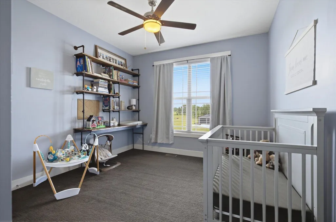
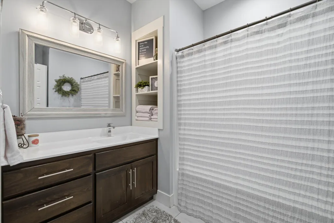
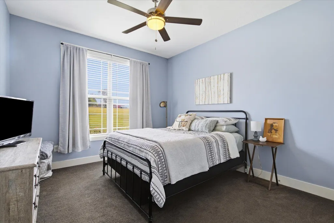
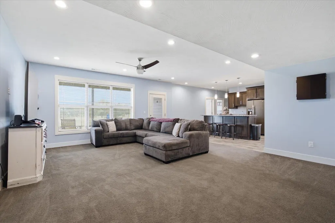
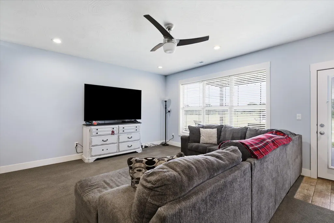
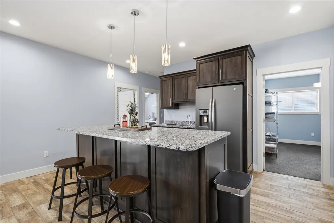
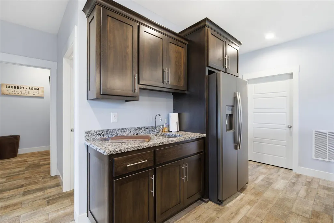
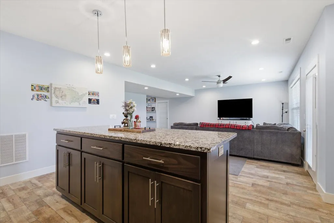
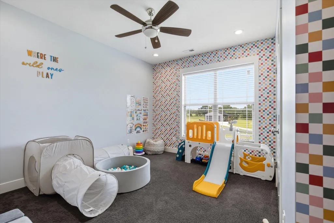
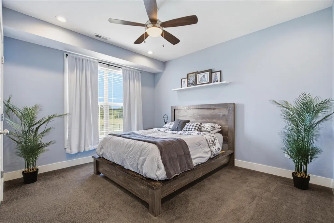
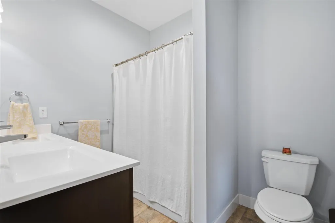
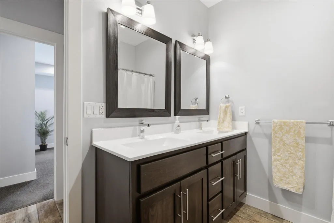
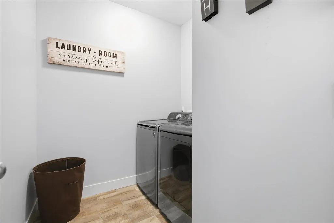
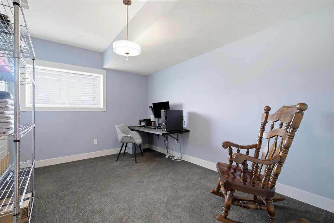
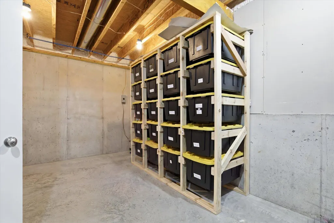
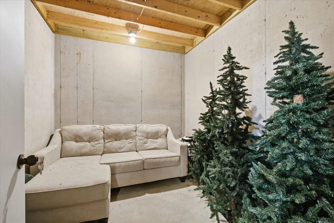
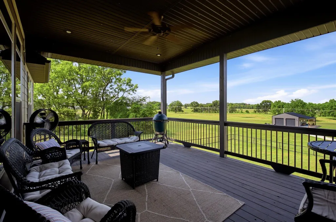
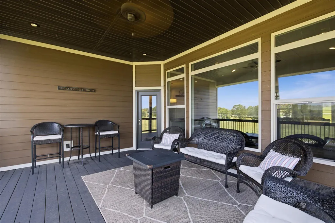
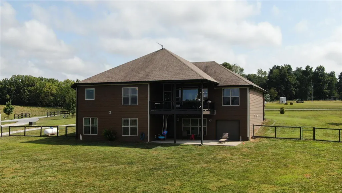
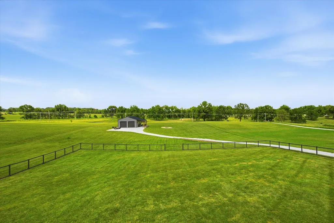
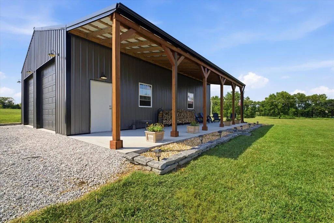
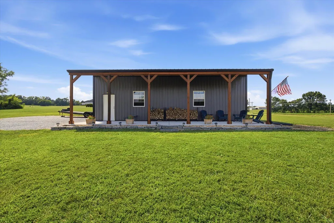
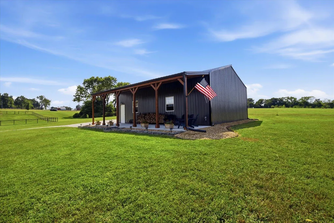
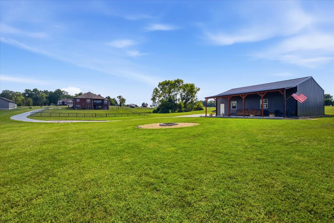
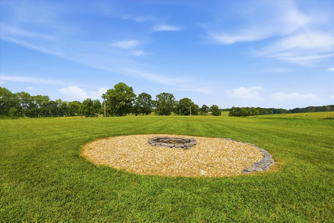
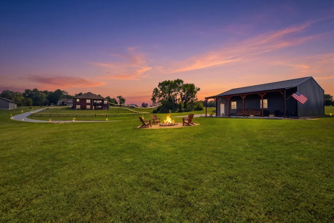
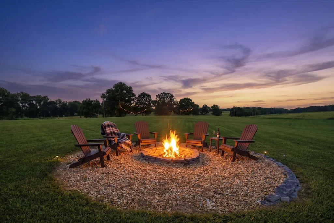
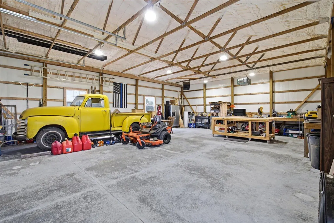
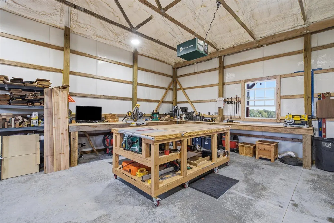
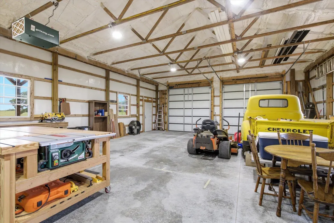
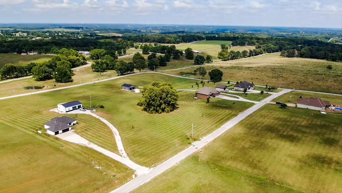
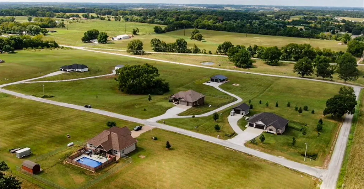
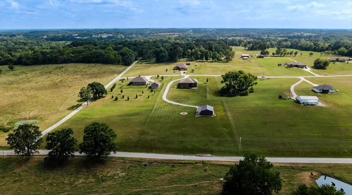
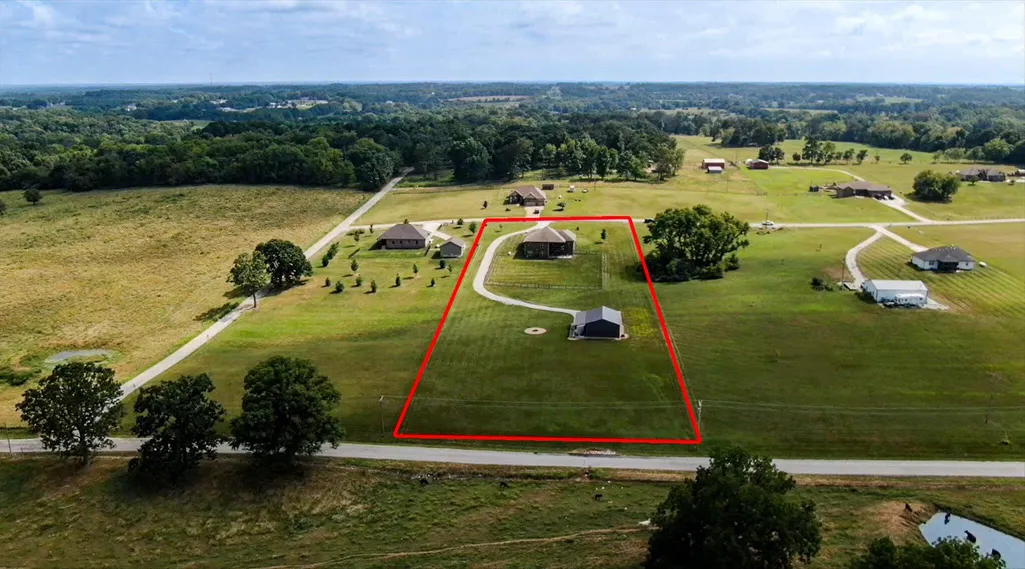
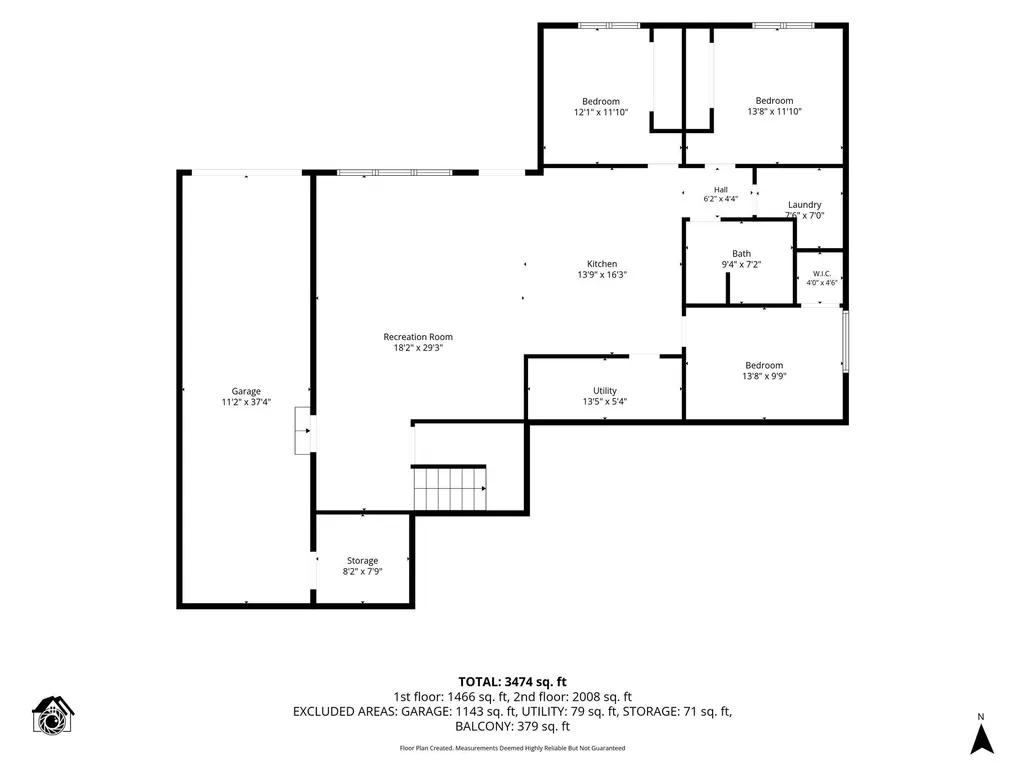
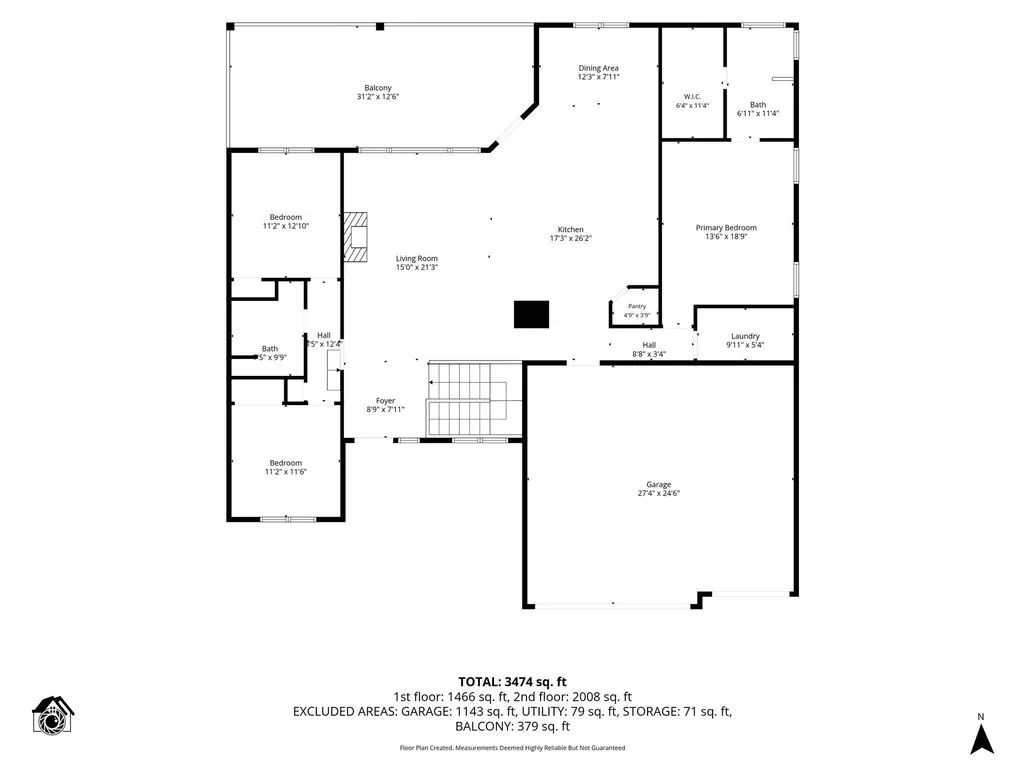
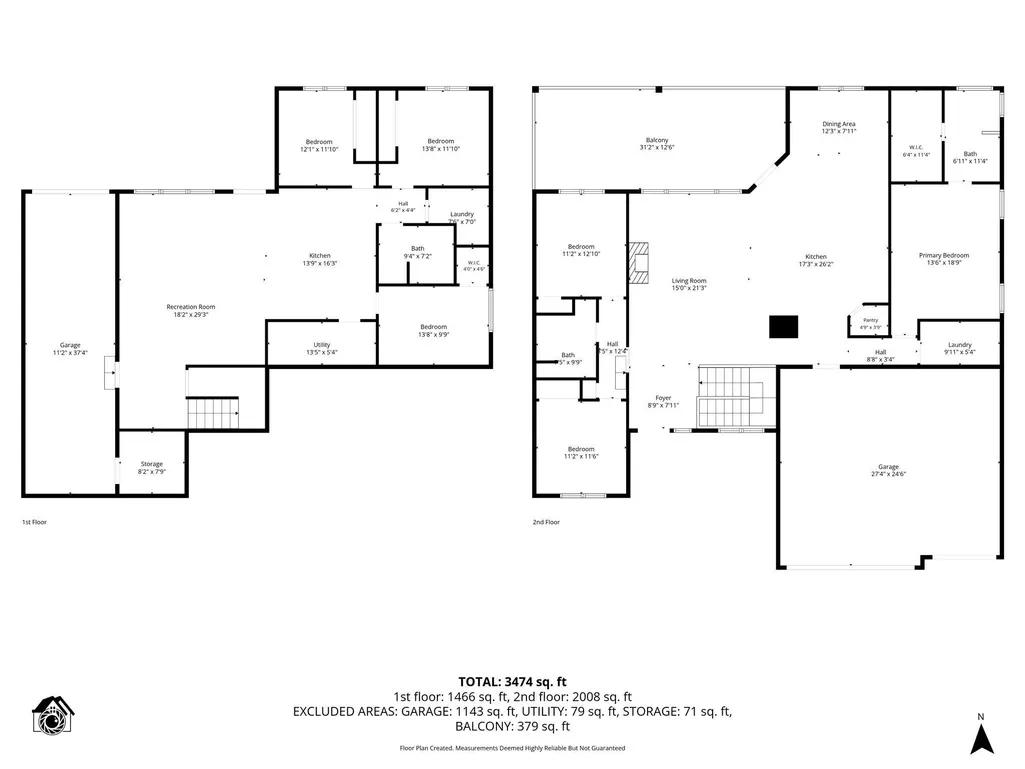
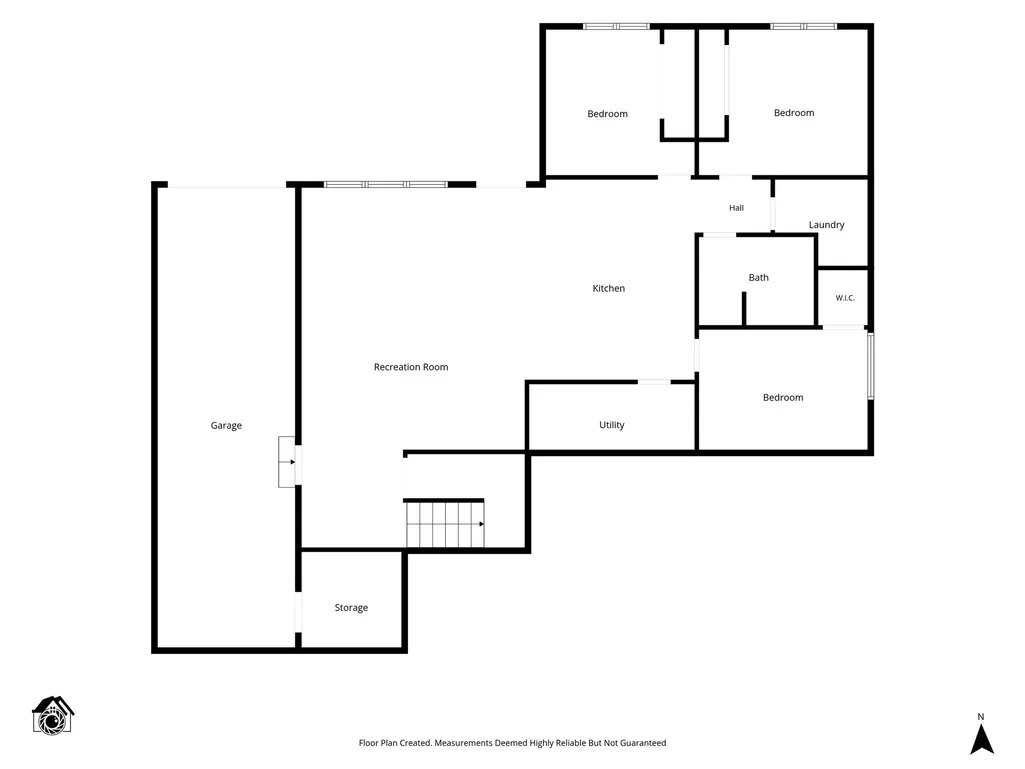
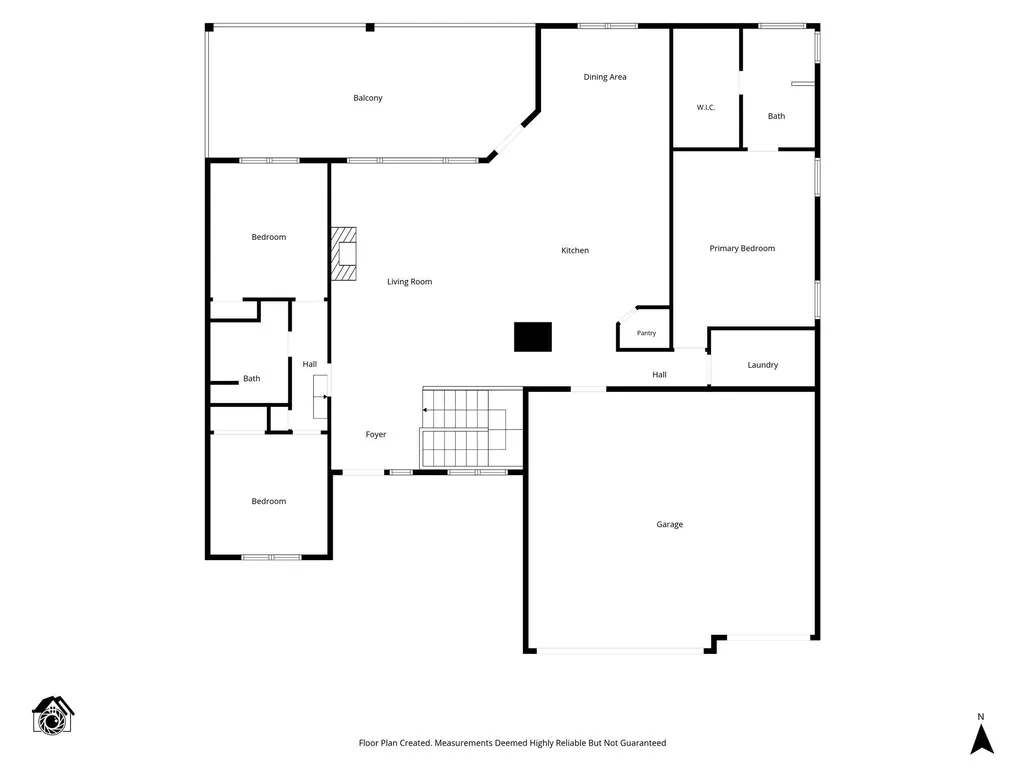
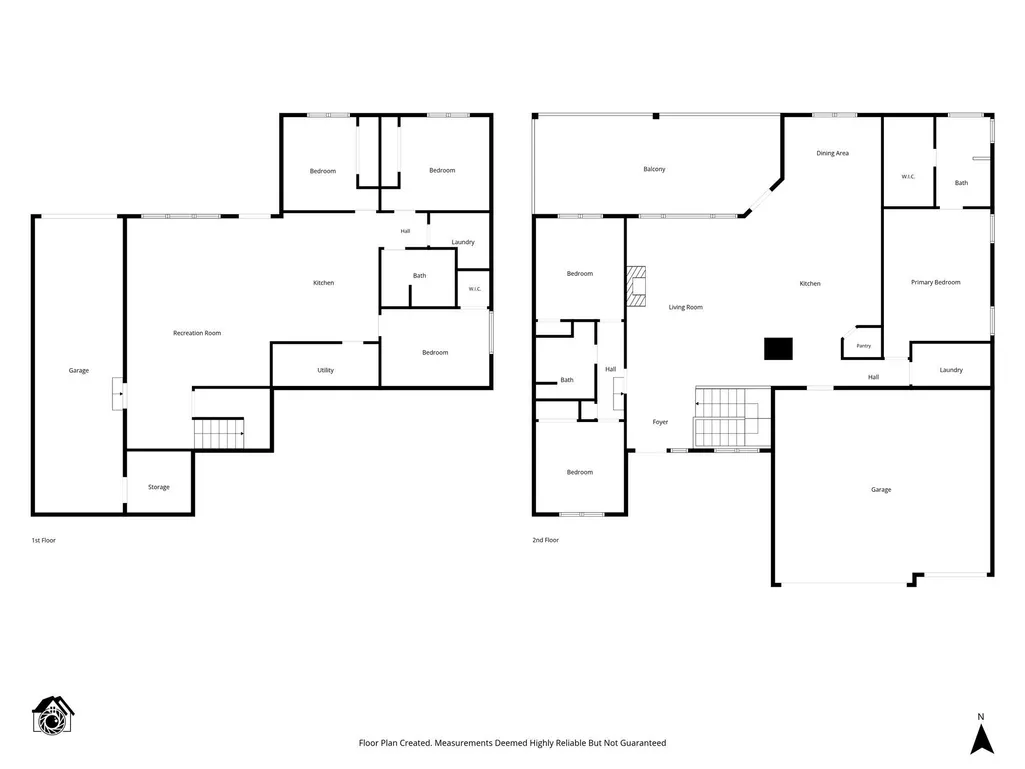
Welcome home to this stunning 6-bedroom, 3-bath property offering an abundance of space, modern finishes, and room to enjoy the outdoors. Sitting on 3 acres, the property features brick, stone and Hardie exterior, beautiful landscaping, covered front porch, large, covered back deck, back patio, and a 3-car garage.Inside, the open floor plan showcases engineered hardwood flooring, vaulted ceilings, large windows, a striking electric fireplace with floor-to-ceiling tile and built-ins, split-bedroom layout, two living areas, walk-in closets, two laundry rooms, John Deere room, storm shelter, and a fully finished walk-out basement. The basement includes a wet bar with granite countertops and opens to the patio, while the main level provides direct access to the covered deck.The kitchen is perfect for gathering with granite countertops, tile backsplash, island, stacked cabinetry, soft-close drawers, blackened stainless appliances, stainless undermount sink, and a freestanding gas range. The spacious primary suite features tray ceilings, hardwood flooring, walk-in closet, and a beautiful ensuite with marble countertops, dual vanity, double sinks, tile accents, walk-in shower, and abundant natural light.The recently added 30' x 40' heated and insulated shop is an incredible bonus! This 1,200 sq. ft. post-frame building features a concrete floor, insulated walls and roof, dedicated 200-amp electrical service with its own meter, two 10' x 10' overhead doors, four windows, approximately 30' of built-in workbenches, and a 10' x 40' covered porch. Outside you'll find landscaping, a firepit/gathering area, 12' gravel access drive, and approximately 30' x 50' gravel parking area. Built to Christian County building codes and equipped with an occupancy permit, the shop is ideal for vehicles, equipment, hobbies, RVs, or a workshop.You don't want to miss out on this beautiful home!
| Elementary School | Middle School | High School |
|---|---|---|
| Clever Elementary School | Clever Middle School | Clever High School |
| Price History | |
|---|---|
| 9/4/2026 | Listed $829,900 |
General Features
| Sewer | Septic Tank |
|---|---|
| Heating | Forced Air,Central |
| Cooling | Central Air,Ceiling Fan(s) |
| Possession | Closing |
| Roof | Composition |
| Appliances | Gas Cooktop,Free-Standing Electric Oven,Microwave,Refrigerator,Electric Water Heater,Disposal,Dishwasher |
| Garage Spaces | 3 |
| Patio/Porch Features | Patio,Covered,Rear Porch,Deck |
| Architectural Style | Traditional |
| Security Features | Carbon Monoxide Detector(s),Smoke Detector(s) |
| Construction Materials | Hardboard Siding,Stone,Brick |
| Year Built | 2017 |
| Stories Count | 1 |
| Levels | One |
| Property Subtype | Single Family Residence |
| Tax Year | 2024 |
| County | Christian |
| Property Type | Residential |
| Subdivision Name | Christian-Not in List |
| Garage Y/N | Yes |
| Full Baths | 3 |
| Status | Active |
| Directions | From Nixa,take Hwy 14 West (West Veterans Blvd) towards Clever. Turn left onto Lilac Ln,which is East of Hwy ZZ |
| High School | Clever |
| City | Clever |
| Elementary School | Clever |
| Tax Annual Amount | 4635.12 |
| Middle/Junior High School | Clever |
| Standard Status | Active |
| Legal Description | Lot 2 Case |
| AttributionContact | klrw369@kw.com |
| Vacation Rental | No |
| Docks/Slips | No |
Interior Features
| Interior Amenities | W/D Hookup,Internet - Fiber Optic,Marble Counters,Granite Counters,Tray Ceiling(s),High Ceilings,Walk-In Closet(s),Walk-in Shower,Wet Bar |
|---|---|
| Basement | Walk-Out Access,Utility,Bath/Stubbed,Finished,Plumbed,Full |
| Flooring | Carpet,Tile,Hardwood |
| Fireplace Features | Living Room,Electric,Tile |
| Basement (Y/N) | Yes |
| Window Features | Shutters,Double Pane Windows,Blinds |
| Fireplace Y/N | Yes |
| Above Grade Finished Area | 2114 |
| Laundry Features | Main Floor,In Basement |
| Total Bedrooms | 6 |
| Below Grade Finished Area | 1571 |
| Room Type | Loft,Storm Shelter,John Deere,Kitchen- 2nd,Pantry,Living Areas (2),Family Room,Family Room - Down,Master Bedroom,Bedroom |
| Total Baths | 3 |
Exterior Features
| Exterior Amenities | Rain Gutters |
|---|---|
| Parking Features | Garage Door Opener,Gravel,Garage Faces Front |
| Lot Features | Acreage,Horses Allowed |
| Water Source | Private |
| Foundation Details | Brick/Mortar,Slab |
| Building Area Total | 4324 |
| Lot Size Acres | 3 |
| Road Surface Type | Asphalt |
| Road Frontage Type | Other |
Amenities
- Foreclosure
- Views
- Short Sale
- New Construction
- Adult 55+
- Lease To Own
- No HOA Fees
- Furnished
- Primary On Main
- Air Conditioning
- Seller Finance
- Green
- Fixer Upper
- Horse
- Golf
- Fireplace
- Deck
- Garage
- Basement
- Pool
Property vs Single Family Average in 65631
Price
Taxes
Year Built
Visits
In The Neighborhood
Just Listed
Billings
$ 560,000
- Type
- Single Family
- Size
- 2,369 SqFt
- Rooms
- 3 Beds + 3.5 Baths
 EXP Realty LLC
Just Listed
Fordland
$ 760,000
- Type
- Single Family
- Size
- 3,188 SqFt
- Rooms
- 3 Beds + 2.5 Baths
Murney Associates - Primrose
Just Listed
Sparta
$ 219,900
- Type
- Single Family
- Size
- 1,250 SqFt
- Rooms
- 3 Beds + 2 Baths
Murney Associates - Primrose
Primary On Main
Sparta
$ 219,000
- Type
- Single Family
- Size
- 1,304 SqFt
- Rooms
- 3 Beds + 2 Baths
Jones - Lassley Realty, Inc
Views
Ozark
$ 290,000
- Type
- Single Family
- Size
- 2,654 SqFt
- Rooms
- 4 Beds + 2 Baths
Castle & Ranch Realty, LLC
New Construction
Nixa
$ 309,900
- Type
- Single Family
- Size
- 1,600 SqFt
- Rooms
- 3 Beds + 2 Baths
Murney Associates - Primrose
Chestnutridge
$ 784,500
- Type
- Single Family
- Size
- 1,800 SqFt
- Rooms
- 3 Beds + 2 Baths
Murney Associates - Primrose
New Construction
Ozark
$ 317,500
- Type
- Single Family
- Size
- 1,501 SqFt
- Rooms
- 3 Beds + 2 Baths
Assist 2 Sell
Primary On Main
Ozark
$ 499,900
- Type
- Single Family
- Size
- 3,366 SqFt
- Rooms
- 5 Beds + 3 Baths
Alpha Realty MO, LLC
Open House
Nixa
$ 454,900
- Type
- Single Family
- Size
- 3,336 SqFt
- Rooms
- 5 Beds + 3 Baths
Murney Associates - Primrose
Primary On Main
Clever
$ 459,900
- Type
- Single Family
- Size
- 2,240 SqFt
- Rooms
- 4 Beds + 2 Baths
AMAX Real Estate
