
Primary on Main
Address
2800 W Oak Run, Ozark, MO
Price
$ 499,900
Property Attributes
- MLS#60332708
- TypeSingle Family
- Listing Status Active
- CountyCHRISTIAN
- CityOzark
- NeighborhoodChristian-Not in List
- Zip65721
- StyleTraditional
- Year Built1988
- Taxes$ 1822
- Price$ 499,900
- Bedrooms5
- Full Bathrooms3
- Half Bathrooms0
- Sqr Footage3366
- Lot Size0.74 Acres
Data Source:
Southern Missouri Regional MLS (SOMO)
Property Description
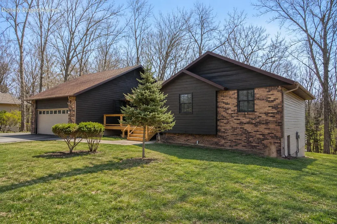
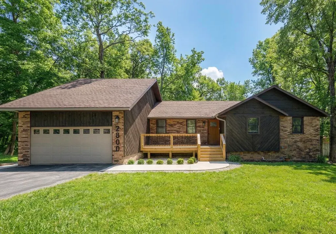
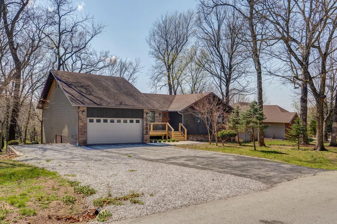
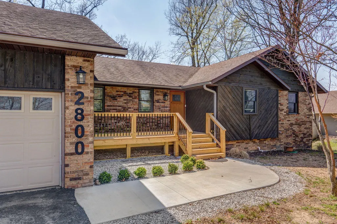
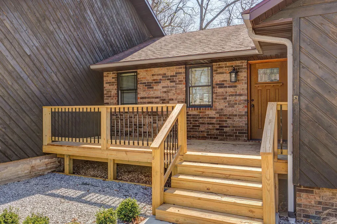
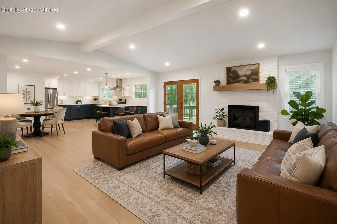
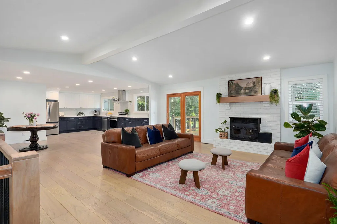
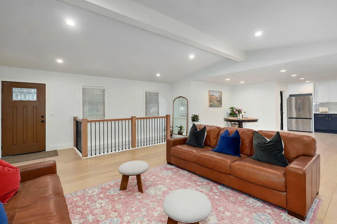
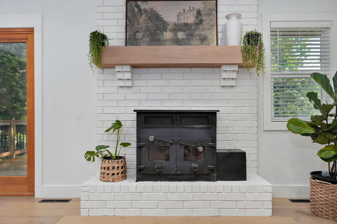
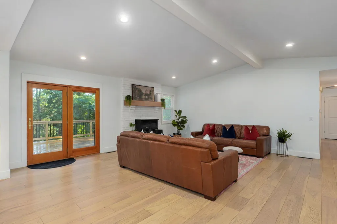
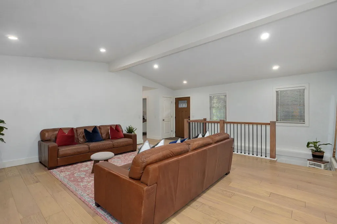
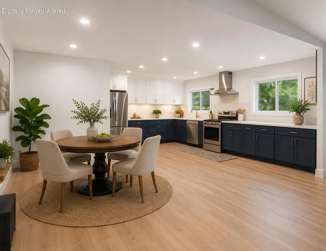
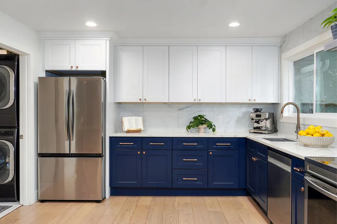
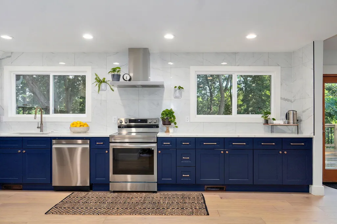
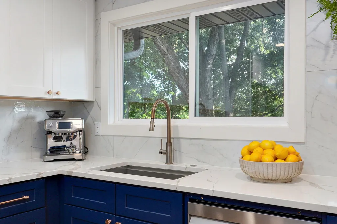
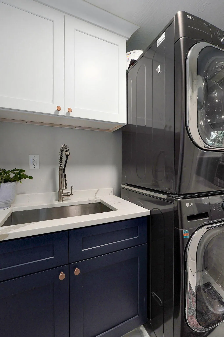
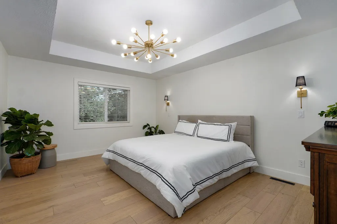
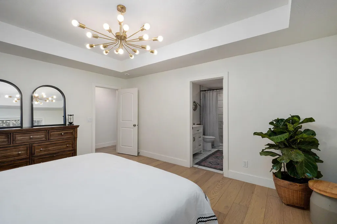
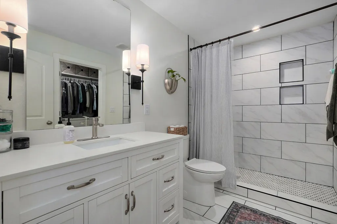
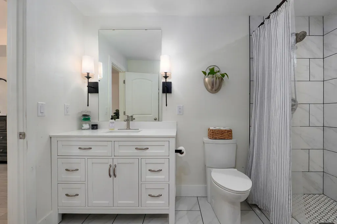
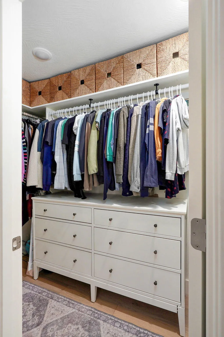
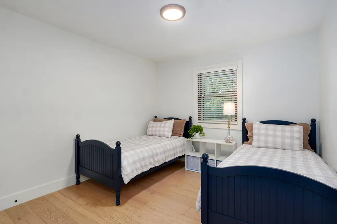
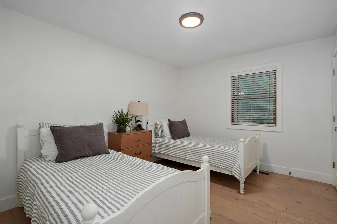
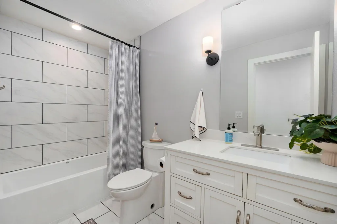
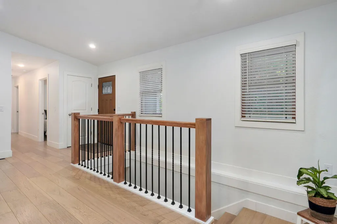
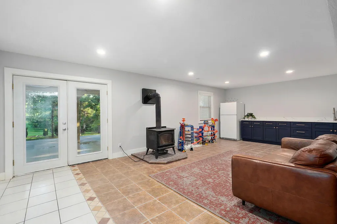
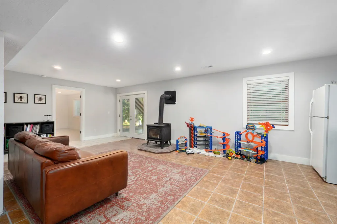
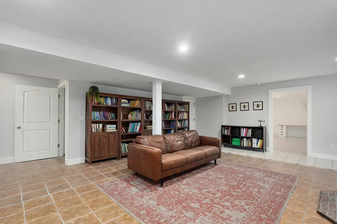
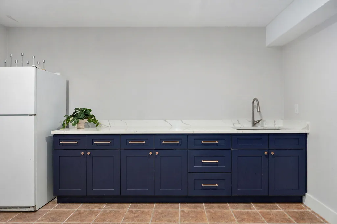
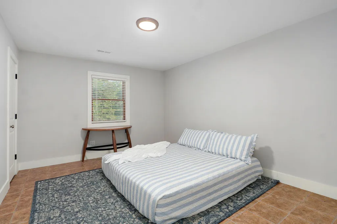
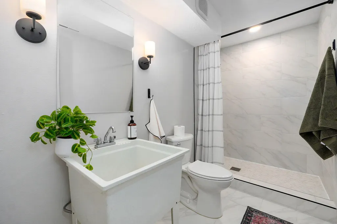
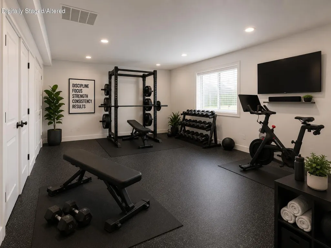
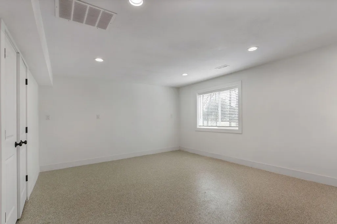
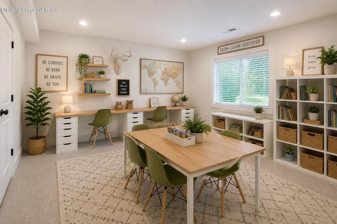
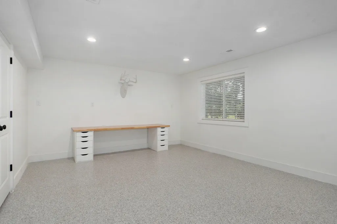
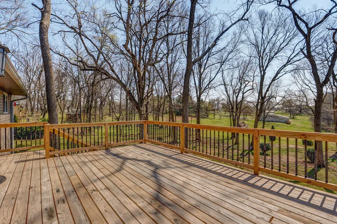
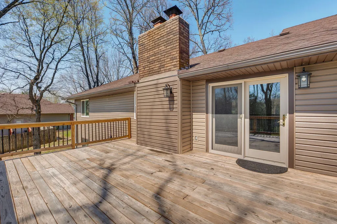
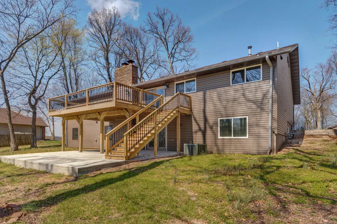
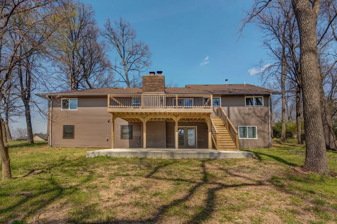
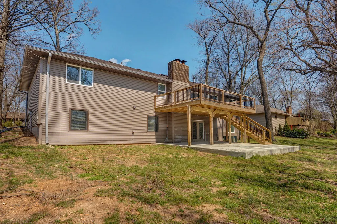
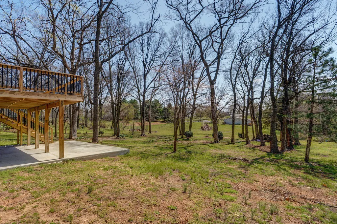
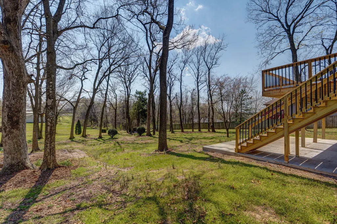
Tucked at the end of a quiet cul-de-sac, this fully renovated Ozark property is the kind of home that rarely comes available--offering space, privacy, and flexibility on nearly an acre just minutes from town.From the moment you pull in, the setting stands out. Mature trees, a park-like yard, and a .74-acre lot create a sense of privacy that's hard to find--especially this close to everything Ozark has to offer.Inside, the home opens up with a bright, open layout designed for gathering and everyday living. The main level flows effortlessly, featuring a spacious living area, updated kitchen, and a private primary suite that feels tucked away from the rest of the home.With 6 bedrooms (one non-conforming) and 3 full bathrooms, there's room here for whatever life looks like next. The walkout basement adds an entirely separate living space with 3 additional bedrooms and a full bath--ideal for guests, extended family, or simply spreading out. A dedicated flex room with an epoxy floor gives you options for a gym, media room, office, or hobby space.Step outside and you'll see where this property really separates itself. The oversized lot, shade from mature trees, and quiet dead-end street create a setting that feels private, peaceful, and usable--without HOA restrictions.Homes with this combination of space, layout, and land--this close to town--don't come up often. If you've been waiting for something that offers both flexibility and a true sense of space, this one is worth seeing in person.
| Elementary School | Middle School | High School |
|---|---|---|
| OZ West Elementary School | Ozark Middle School | Ozark High School |
| Price History | |
|---|---|
| 9/1/2026 | Listed $499,900 |
General Features
| Sewer | Septic Tank |
|---|---|
| Heating | Forced Air,Fireplace(s) |
| Cooling | Central Air |
| Possession | Closing |
| Roof | Composition |
| Appliances | Electric Cooktop,Gas Water Heater,Dryer,Washer,Refrigerator,Disposal,Dishwasher |
| Garage Spaces | 2 |
| Patio/Porch Features | Patio,Deck,Rear Porch,Front Porch |
| Architectural Style | Traditional |
| Security Features | Smoke Detector(s) |
| Construction Materials | Frame,Vinyl Siding |
| Year Built | 1988 |
| Stories Count | 2 |
| Levels | One and One Half |
| Property Subtype | Single Family Residence |
| Tax Year | 2024 |
| County | Christian |
| Property Type | Residential |
| Subdivision Name | Christian-Not in List |
| Garage Y/N | Yes |
| Full Baths | 3 |
| Status | Active |
| Directions | West on CC from 65,left on 22nd st,right on Longview Rd. Left on Skyview Ln. Right on Oak Run to home on the left. |
| High School | Ozark |
| City | Ozark |
| Elementary School | OZ West |
| Tax Annual Amount | 1822.75 |
| Middle/Junior High School | Ozark |
| Standard Status | Active |
| Legal Description | LOT 5 OAKWOOD HILLS |
| Vacation Rental | No |
| Docks/Slips | No |
Interior Features
| Interior Amenities | Wet Bar,Quartz Counters,Vaulted Ceiling(s),High Ceilings |
|---|---|
| Basement | Finished,Full |
| Flooring | Tile,Engineered Hardwood |
| Fireplace Features | Living Room,Blower Fan,Basement,Wood Burning |
| Basement (Y/N) | Yes |
| Window Features | Blinds |
| Fireplace Y/N | Yes |
| Above Grade Finished Area | 1683 |
| Laundry Features | Main Floor |
| Total Bedrooms | 5 |
| Below Grade Finished Area | 1683 |
| Room Type | Master Bedroom,Den,Bonus Room,Living Areas (2),Office,Family Room,Family Room - Down |
| Total Baths | 3 |
Exterior Features
| Fencing | None |
|---|---|
| Parking Features | Additional Parking |
| Lot Features | Easements,Few Trees,Dead End Street |
| Water Source | Private |
| Foundation Details | Brick/Mortar,Poured Concrete,Slab |
| Building Area Total | 3366 |
| Lot Dimensions | 135 X 239 |
| Lot Size Acres | 0.74 |
| Road Surface Type | Asphalt |
| Road Frontage Type | City Street |
Amenities
- Foreclosure
- Views
- Short Sale
- New Construction
- Adult 55+
- Lease To Own
- No HOA Fees
- Furnished
- Primary On Main
- Air Conditioning
- Seller Finance
- Green
- Fixer Upper
- Horse
- Golf
- Fireplace
- Deck
- Garage
- Basement
- Pool
Property vs Single Family Average in 65721
Price
Taxes
Year Built
Visits
In The Neighborhood
Just Listed
Billings
$ 560,000
- Type
- Single Family
- Size
- 2,369 SqFt
- Rooms
- 3 Beds + 3.5 Baths
 EXP Realty LLC
Just Listed
Fordland
$ 760,000
- Type
- Single Family
- Size
- 3,188 SqFt
- Rooms
- 3 Beds + 2.5 Baths
Murney Associates - Primrose
Just Listed
Sparta
$ 219,900
- Type
- Single Family
- Size
- 1,250 SqFt
- Rooms
- 3 Beds + 2 Baths
Murney Associates - Primrose
Primary On Main
Sparta
$ 219,000
- Type
- Single Family
- Size
- 1,304 SqFt
- Rooms
- 3 Beds + 2 Baths
Jones - Lassley Realty, Inc
Views
Ozark
$ 290,000
- Type
- Single Family
- Size
- 2,654 SqFt
- Rooms
- 4 Beds + 2 Baths
Castle & Ranch Realty, LLC
New Construction
Nixa
$ 309,900
- Type
- Single Family
- Size
- 1,600 SqFt
- Rooms
- 3 Beds + 2 Baths
Murney Associates - Primrose
Primary On Main
Clever
$ 829,900
- Type
- Single Family
- Size
- 3,685 SqFt
- Rooms
- 6 Beds + 3 Baths
Keller Williams Local
Chestnutridge
$ 784,500
- Type
- Single Family
- Size
- 1,800 SqFt
- Rooms
- 3 Beds + 2 Baths
Murney Associates - Primrose
New Construction
Ozark
$ 317,500
- Type
- Single Family
- Size
- 1,501 SqFt
- Rooms
- 3 Beds + 2 Baths
Assist 2 Sell
Open House
Nixa
$ 454,900
- Type
- Single Family
- Size
- 3,336 SqFt
- Rooms
- 5 Beds + 3 Baths
Murney Associates - Primrose
Primary On Main
Clever
$ 459,900
- Type
- Single Family
- Size
- 2,240 SqFt
- Rooms
- 4 Beds + 2 Baths
AMAX Real Estate
