
Address
521 E Fremont Road, Lebanon, MO
Price
$ 280,000
Property Attributes
- MLS#60332942
- TypeSingle Family
- Listing Status Active
- CountyLACLEDE
- CityLebanon
- NeighborhoodLaclede-Not in List
- Zip65536
- StyleFarmhouse,Ranch
- Year Built1962
- Taxes$ 1360
- Price$ 280,000
- Bedrooms3
- Full Bathrooms2
- Half Bathrooms0
- Sqr Footage2093
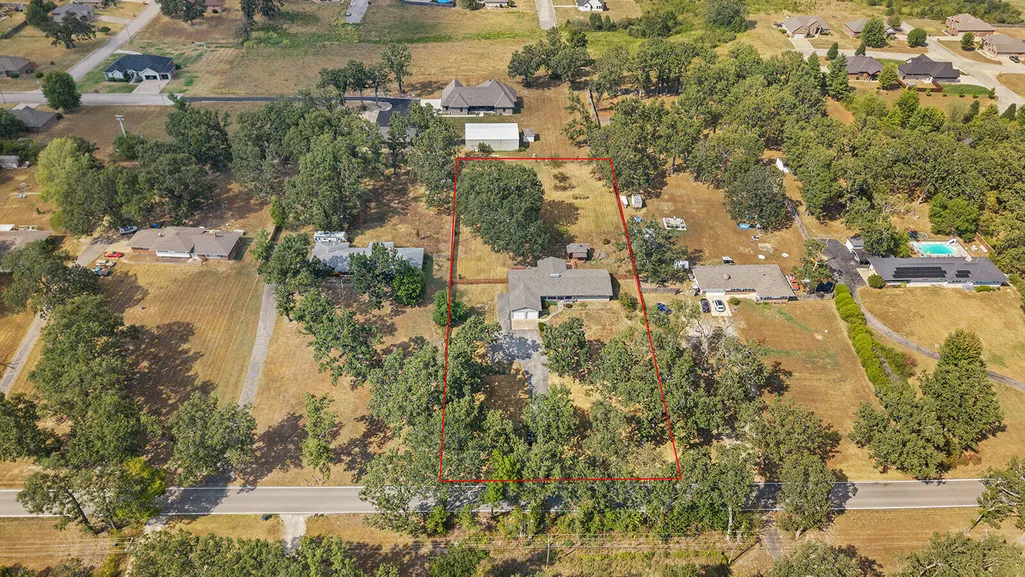
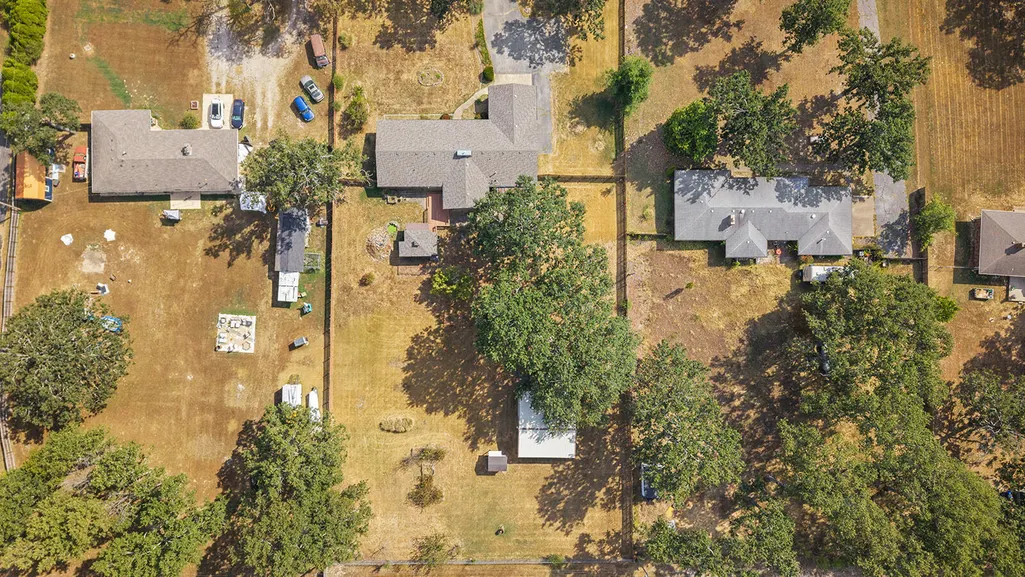
- Lot Size1.44 Acres
Data Source:
Southern Missouri Regional MLS (SOMO)
Property Description
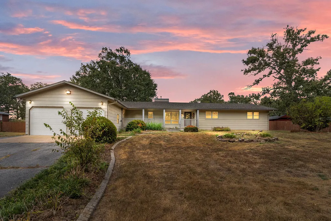
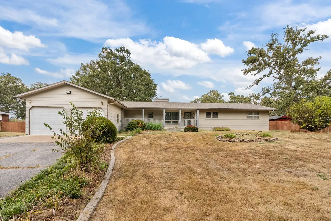
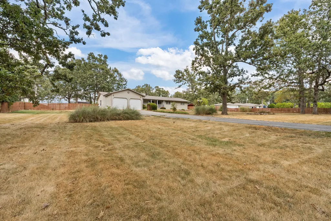
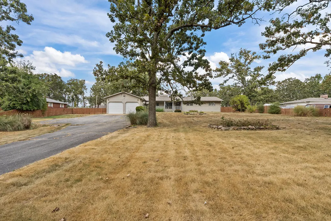
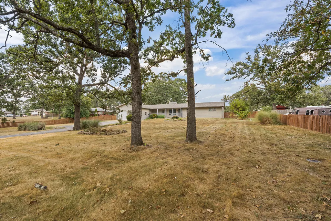
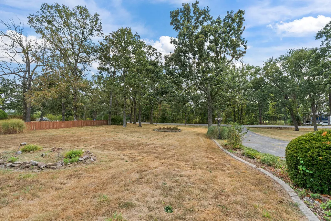
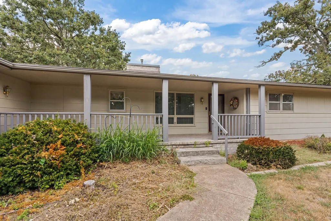
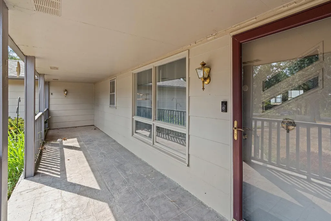
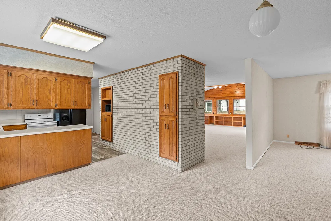
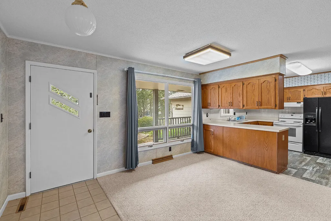
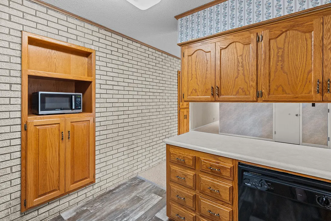
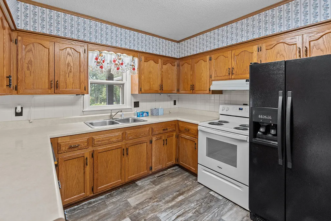
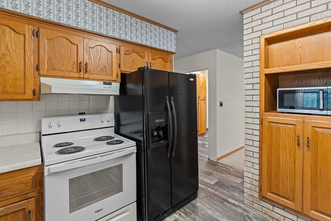
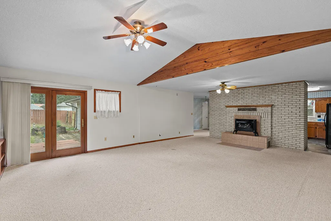
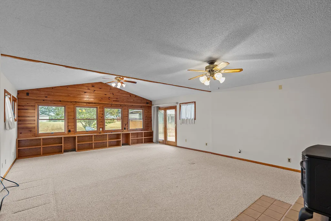
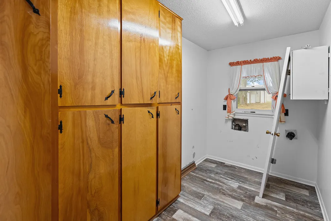
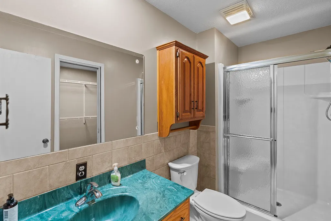
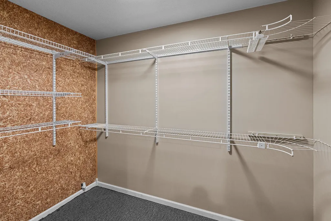
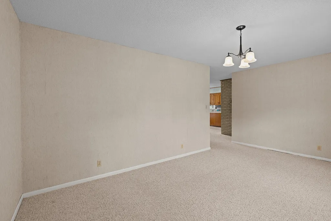
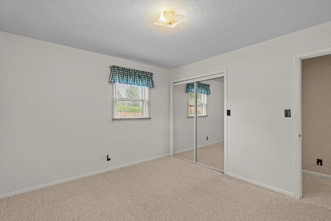
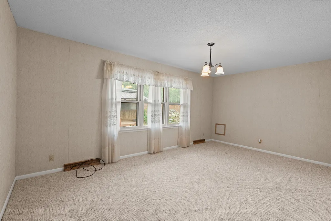
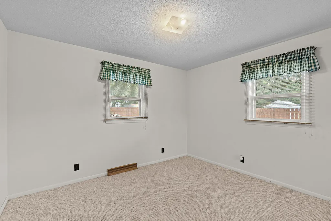
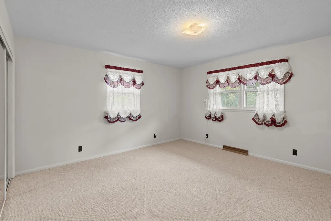
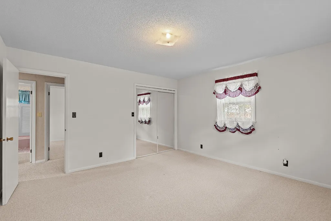
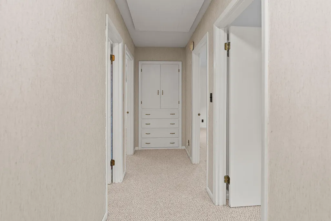
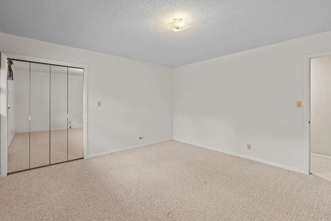
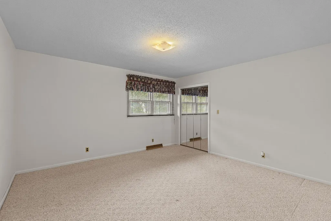
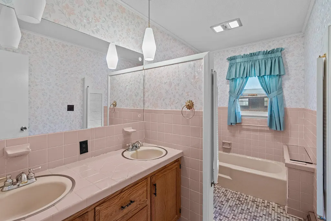
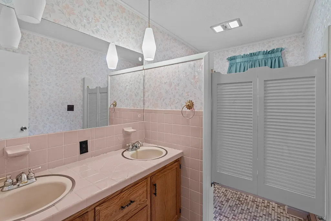
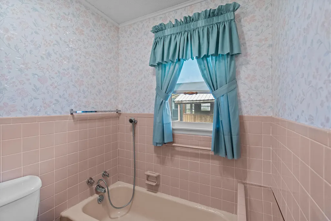
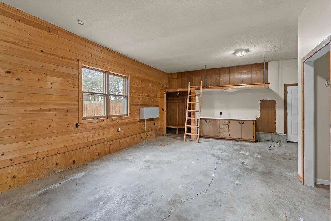
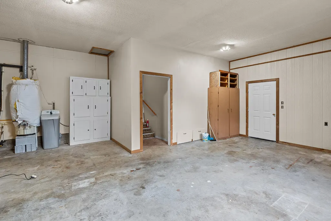
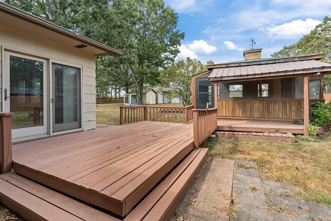
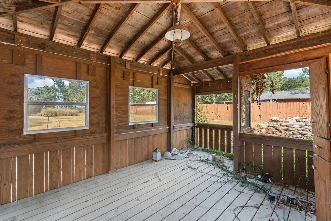
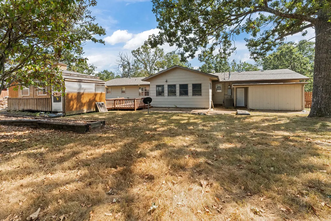
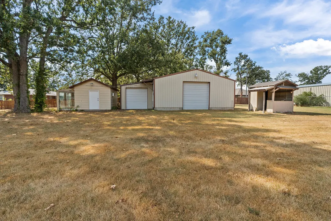
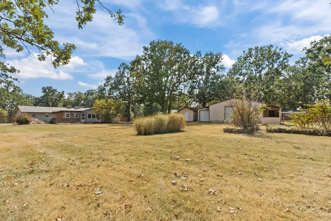
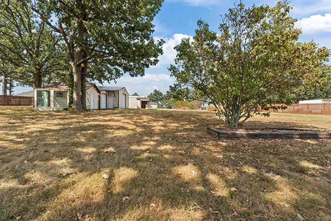
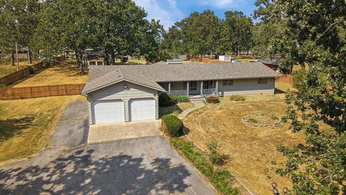
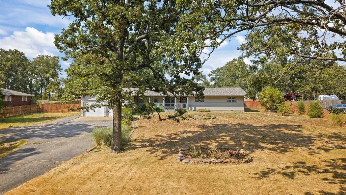
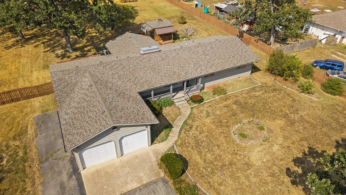
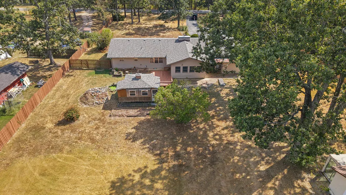
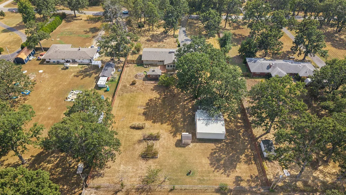
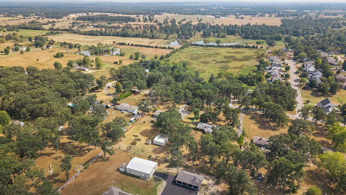
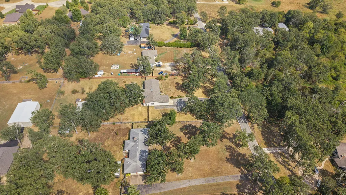
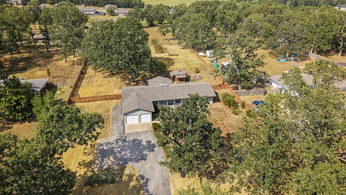
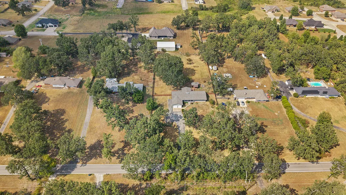
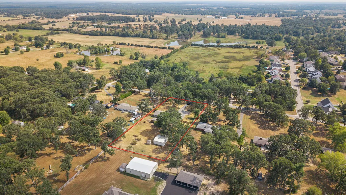
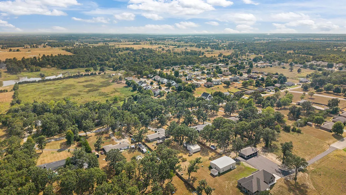
Welcome to 521 E Fremont Rd. in Lebanon--a spacious single-level ranch on nearly 1.5 acres, offering a fantastic hobby farm opportunity just 45 minutes from Springfield! With nearly 2,100 sq. ft. of living space, 3 oversized bedrooms, 2 full baths, large rooms, and abundant natural light, this property offers the space, flexibility, and outdoor amenities to fit a variety of lifestyles.The inviting living room features vaulted ceilings, a natural gas stove fireplace with brick surround, and a tasteful wood accent wall. The kitchen offers warm wood cabinetry, tile backsplash, and an included refrigerator, with a generous breakfast area plus a versatile bonus room that could serve as a formal dining room, office, or second living space.The first bathroom features a walk-in shower, tile flooring, and an enormous walk-in closet. A large laundry room with built-in cabinetry adds everyday convenience. All three bedrooms are generously sized with large windows and are located along a wide hallway featuring an attic fan. The second bathroom features unique tile flooring, tile counters, and stylish pendant lighting.Outside, enjoy a huge covered front porch, expansive front yard, and a large fully fenced backyard packed with possibilities. The property includes a 2-car detached garage/shop, gazebo/screened porch, greenhouse, heated and cooled shop space with a tall garage door, and a garden shed perfect for potting and rinsing vegetables. Established concrete-block garden beds feature raspberry and blackberry bushes, while apple and peach trees add to the hobby-farm appeal.An attached 2-car garage provides additional convenience, plus an additional adjoining shop space with tons of workshop potential and a lofted storage area. With nearly 1.5 acres, established fruit and berry plants, multiple outbuildings, workshop space, and abundant storage, this property offers a rare opportunity to enjoy a little more land and a whole lot more possibilities!
| Elementary School | Middle School | High School |
|---|---|---|
| Lebanon Elementary School | Lebanon Middle School | Lebanon High School |
| Price History | |
|---|---|
| 9/3/2026 | Listed $280,000 |
General Features
| Sewer | Septic Tank |
|---|---|
| Heating | Forced Air,Central |
| Cooling | Attic Fan,Ceiling Fan(s),Central Air |
| Possession | Closing |
| Roof | Composition,Asphalt,Metal |
| Appliances | Dishwasher,Gas Water Heater,Free-Standing Electric Oven,Exhaust Fan,Refrigerator,Water Softener Owned,Disposal |
| Garage Spaces | 4 |
| Patio/Porch Features | Enclosed,Front Porch,Rear Porch,Covered,Patio,Glass Enclosed |
| Architectural Style | Farmhouse,Ranch |
| Construction Materials | Wood Siding |
| Year Built | 1962 |
| Stories Count | 1 |
| Levels | One |
| Property Subtype | Single Family Residence |
| Tax Year | 2025 |
| County | Laclede |
| Property Type | Residential |
| Subdivision Name | Laclede-Not in List |
| Garage Y/N | Yes |
| Other Structures | Outbuilding,Greenhouse,Other,Storage Shed |
| Full Baths | 2 |
| Status | Active |
| Directions | From I-44 and 32,head South on 32 (Morgan Rd.) take a left onto Fremont Rd. Continue straight past Jefferson Ave. Home will be on the left. |
| High School | Lebanon |
| City | Lebanon |
| Elementary School | Lebanon |
| Tax Annual Amount | 1360 |
| Middle/Junior High School | Lebanon |
| Standard Status | Active |
| Vacation Rental | No |
| Docks/Slips | No |
Interior Features
| Interior Amenities | Walk-in Shower,Marble Counters,Vaulted Ceiling(s),Tile Counters,Laminate Counters,W/D Hookup,Walk-In Closet(s) |
|---|---|
| Flooring | Carpet,Vinyl,Tile |
| Fireplace Features | Living Room,Blower Fan,Gas,Tile,Free Standing,Brick |
| Basement (Y/N) | No |
| Fireplace Y/N | Yes |
| Above Grade Finished Area | 2093 |
| Laundry Features | In Garage |
| Total Bedrooms | 3 |
| Room Type | Family Room,Living Areas (2) |
| Total Baths | 2 |
Exterior Features
| Exterior Amenities | Rain Gutters,Garden,Water Garden |
|---|---|
| Fencing | Privacy,Chain Link,Full,Wood |
| Parking Features | Additional Parking,Workshop in Garage,Private,Paved,Oversized,Heated Garage,Garage Faces Front,Garage Door Opener,Driveway |
| Lot Features | Landscaping,Few Trees,Level,Cleared |
| Water Source | City |
| Foundation Details | Crawl Space |
| Building Area Total | 2093 |
| Lot Dimensions | 166' x 380' |
| Lot Size Acres | 1.44 |
| Road Surface Type | Asphalt |
| Road Frontage Type | City Street |
Amenities
- Foreclosure
- Views
- Short Sale
- New Construction
- Adult 55+
- Lease To Own
- No HOA Fees
- Furnished
- Primary On Main
- Air Conditioning
- Seller Finance
- Green
- Fixer Upper
- Horse
- Golf
- Fireplace
- Deck
- Garage
- Basement
- Pool
Property vs Single Family Average in 65536
Price
Taxes
Year Built
In The Neighborhood
Just Listed
Lebanon
$ 190,000
- Type
- Single Family
- Size
- 1,114 SqFt
- Rooms
- 3 Beds + 2 Baths
 Real Broker, LLC
Just Listed
Lebanon
$ 190,000
- Type
- Single Family
- Size
- 1,114 SqFt
- Rooms
- 3 Beds + 2 Baths
Real Broker, LLC
Just Listed
Lebanon
$ 190,000
- Type
- Single Family
- Size
- 1,114 SqFt
- Rooms
- 3 Beds + 2 Baths
Real Broker, LLC
New Construction
Lebanon
$ 345,000
- Type
- Single Family
- Size
- 1,843 SqFt
- Rooms
- 4 Beds + 2 Baths
RE/MAX Next Generation
Reduced
Richland
$ 225,000
- Type
- Single Family
- Size
- 1,210 SqFt
- Rooms
- 3 Beds + 2 Baths
Century 21 Laclede Realty
Water Views
Lebanon
$ 725,000
- Type
- Single Family
- Size
- 4,000 SqFt
- Rooms
- 4 Beds + 3.5 Baths
Century 21 Laclede Realty
New Construction
Lebanon
$ 380,000
- Type
- Single Family
- Size
- 2,227 SqFt
- Rooms
- 6 Beds + 4 Baths
Real Broker, LLC
New Construction
Lebanon
$ 380,000
- Type
- Single Family
- Size
- 2,227 SqFt
- Rooms
- 6 Beds + 4 Baths
Real Broker, LLC
