
New Construction - Eco Friendly

Address
131-135 Conner Drive, Lebanon, MO
Price
$ 380,000
Property Attributes
- MLS#60313485
- TypeSingle Family
- Listing Status Active
- CountyLACLEDE
- CityLebanon
- NeighborhoodLaclede-Not in List
- Zip65536
- StylePatio Home
- Year Built2026
- Taxes$ 2000
- Price$ 380,000
- Bedrooms6
- Full Bathrooms4
- Half Bathrooms0
- Sqr Footage2227
- Lot Size0.25 Acres
Data Source:
Southern Missouri Regional MLS (SOMO)
Property Description
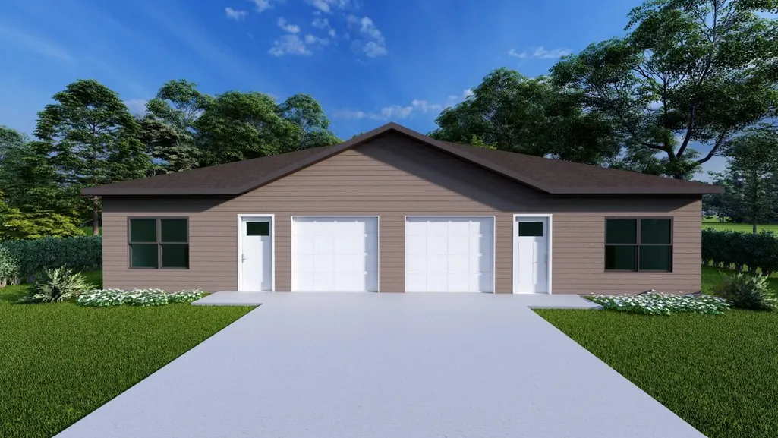
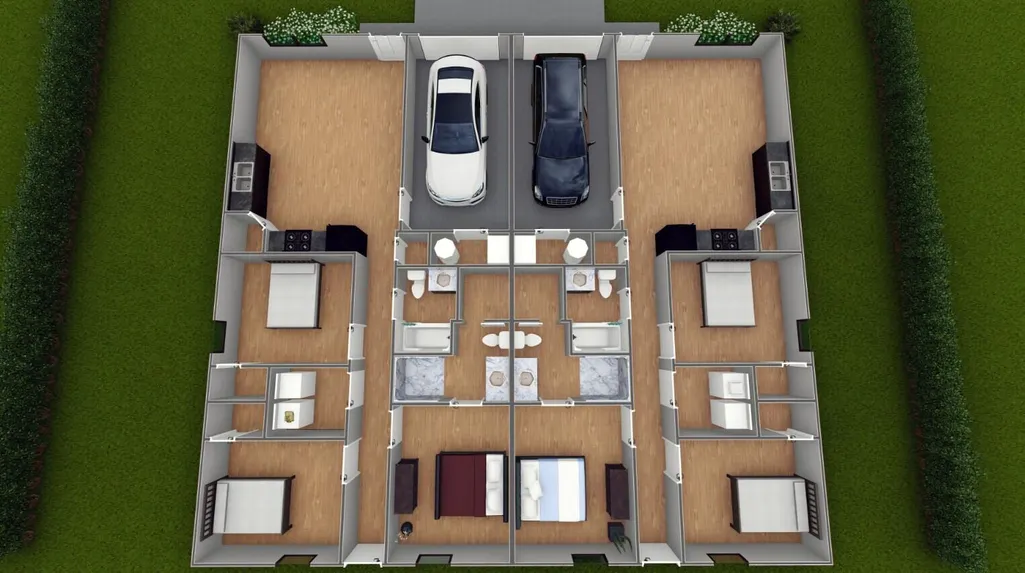
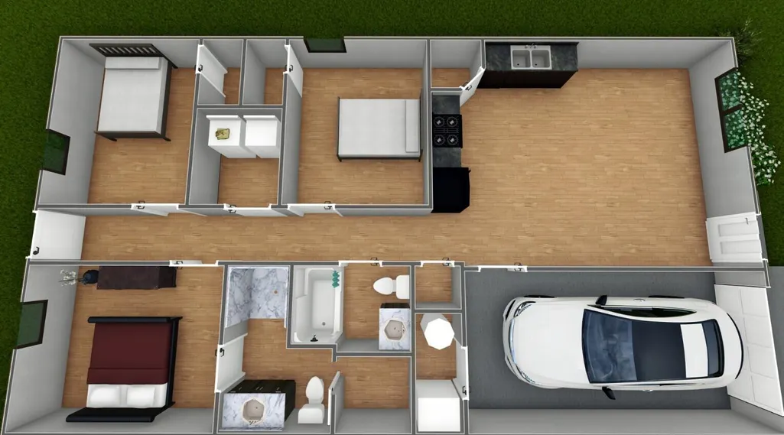
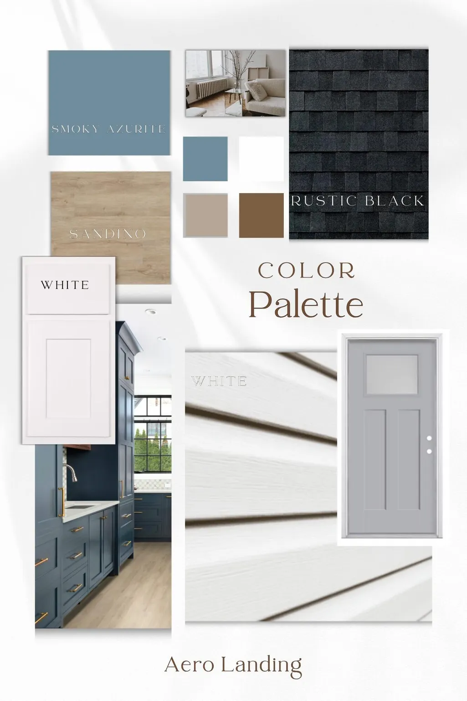
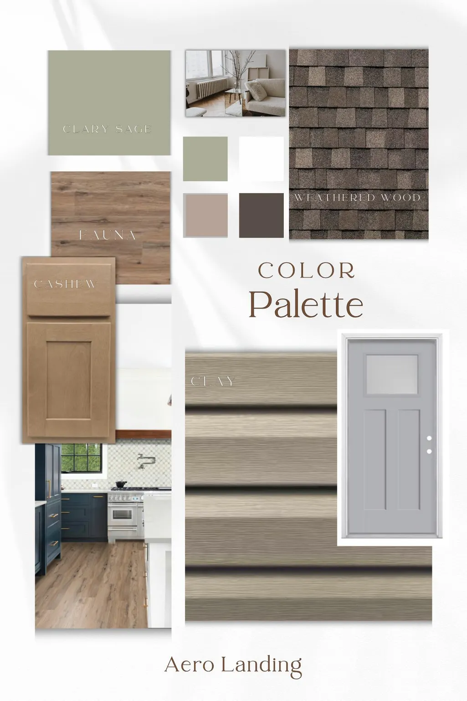
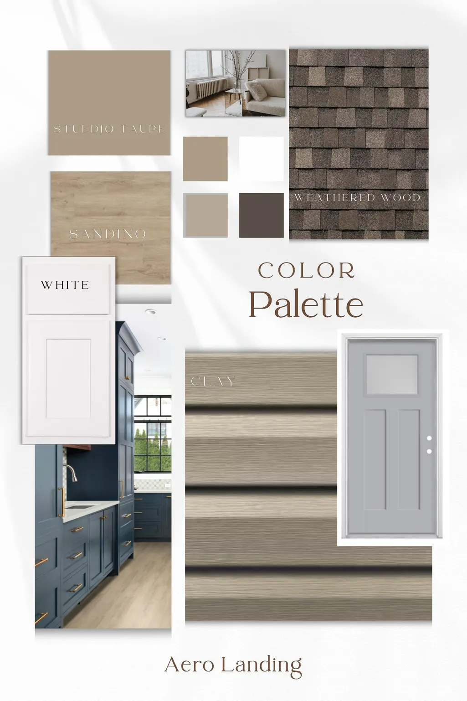
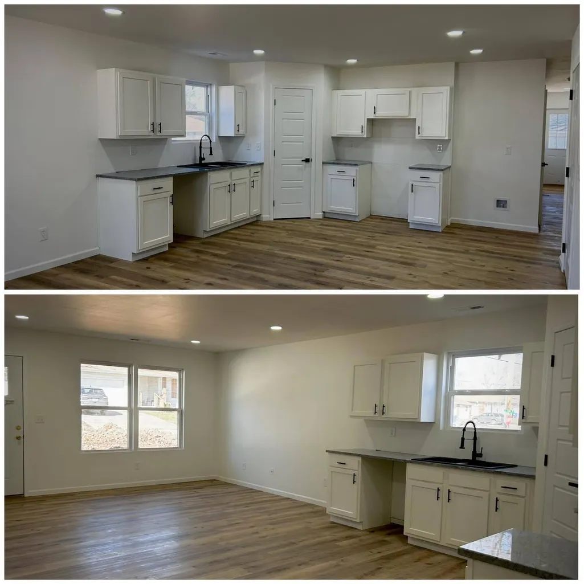
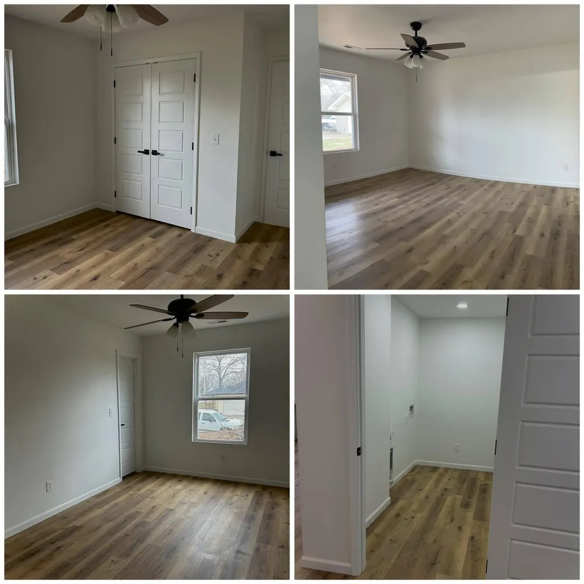
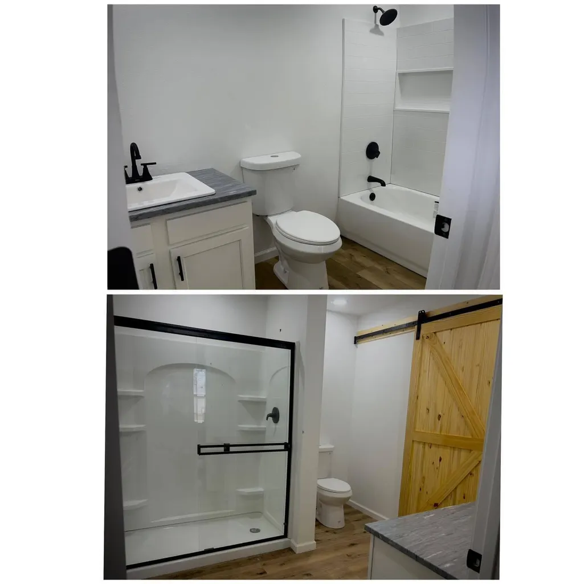
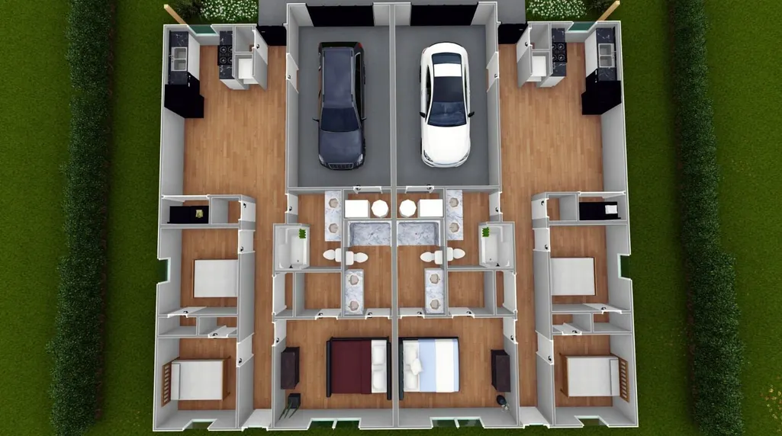
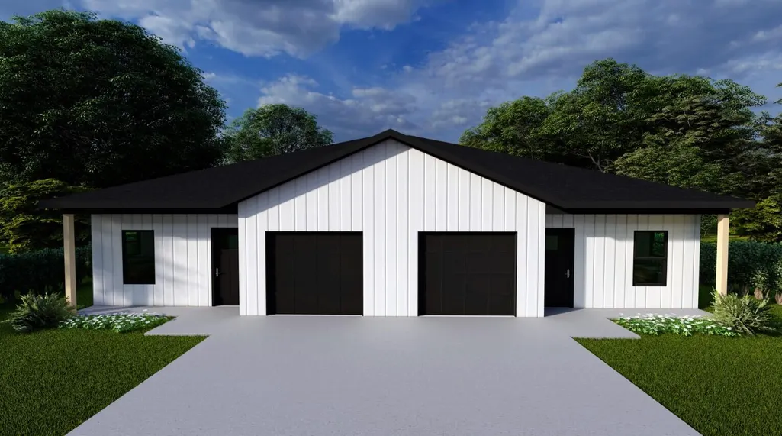
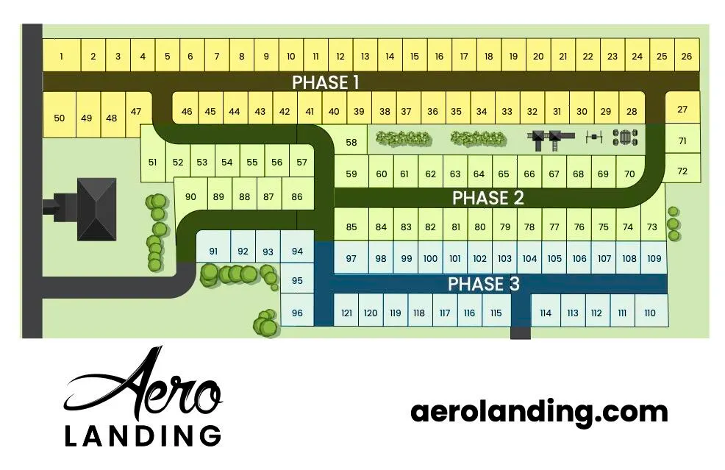
This newly constructed duplex in the Aero Landing subdivision offers a unique opportunity to acquire both sides of a well-designed patio home in one of Lebanon's newest residential communities. Each unit includes three bedrooms, two full bathrooms, and a one-car garage, providing a functional and balanced floor plan suitable for owner-occupants or tenants.Interior finishes include luxury vinyl plank flooring, stained or painted cabinetry, hard surface countertops, and modern fixtures and hardware, offering a clean, contemporary aesthetic with durable materials selected for everyday living. Designed with energy efficiency in mind, these brand new residences support manageable utility costs while contributing to long-term operational performance.Located within a growing neighborhood, Aero Landing appeals to renters seeking new construction and to buyers interested in ownership within an emerging area of Lebanon. Whether utilized as a live-in investment or held as a full rental property, this duplex delivers flexibility, efficiency, and long-term value. Provided color Palettes can be mixed and matched to buyers preferences. Lot #4
| Elementary School | Middle School | High School |
|---|---|---|
| Lebanon Elementary School | Lebanon Middle School | Lebanon High School |
| Price History | |
|---|---|
| 1/16/2026 | Listed $380,000 |
General Features
| Sewer | Public Sewer |
|---|---|
| Heating | Heat Pump Dual Fuel |
| Cooling | Heat Pump,Ceiling Fan(s) |
| Roof | Fiberglass |
| Appliances | Dishwasher,Gas Water Heater,Free-Standing Electric Oven,Tankless Water Heater,Refrigerator,Disposal |
| HOA Fee | 240 |
| Garage Spaces | 2 |
| Association Fee Includes | Common Area Maintenance,Walking Trails |
| Patio/Porch Features | Covered,Front Porch |
| Architectural Style | Patio Home |
| Security Features | Carbon Monoxide Detector(s),Smoke Detector(s) |
| Construction Materials | Hardboard Siding,Vinyl Siding |
| Year Built | 2026 |
| Stories Count | 1 |
| Levels | One |
| Property Subtype | Duplex |
| Tax Year | 2025 |
| Accessibility | Accessible Central Living Area |
| Assoc Fee Paid Per | Annually |
| County | Laclede |
| Property Type | Residential |
| Energy Efficient | ENERGY STAR Certified Homes,High Efficiency - 90%+,Thermostat,Lighting,Appliances,Water Heater,HVAC |
| Subdivision Name | Laclede-Not in List |
| Garage Y/N | Yes |
| Full Baths | 4 |
| Status | Active |
| Directions | Follow I-44 E to Lebanon. Take exit 127 from I-44 E41 min (47.2 mi)Continue on Elm St/Morgan Rd to your destination2 min (0.2 mi)Turn right onto Elm St/Morgan RdFollow approximately 2 miles,property |
| High School | Lebanon |
| City | Lebanon |
| Elementary School | Lebanon |
| Tax Annual Amount | 2000 |
| Middle/Junior High School | Lebanon |
| Standard Status | Active |
| Vacation Rental | No |
| Docks/Slips | No |
Interior Features
| Interior Amenities | Internet - Fiber Optic,Solid Surface Counters,W/D Hookup,Walk-In Closet(s),Walk-in Shower,High Speed Internet |
|---|---|
| Flooring | Luxury Vinyl |
| Basement (Y/N) | No |
| Window Features | Double Pane Windows |
| Fireplace Y/N | No |
| Above Grade Finished Area | 2227 |
| Laundry Features | Main Floor |
| Total Bedrooms | 6 |
| Room Type | Pantry |
| Total Baths | 4 |
Exterior Features
| Exterior Amenities | Rain Gutters |
|---|---|
| Parking Features | Parking Pad,Garage Faces Front,Garage Door Opener,Electric Vehicle Charging Station(s) |
| Lot Features | Curbs,Level,Paved Frontage |
| Water Source | City |
| Foundation Details | Poured Concrete,Slab |
| Building Area Total | 2227 |
| Lot Size Acres | 0.25 |
| Road Surface Type | Asphalt |
| Road Frontage Type | City Street |
Amenities
- Foreclosure
- Views
- Short Sale
- New Construction
- Adult 55+
- Lease To Own
- No HOA Fees
- Furnished
- Primary On Main
- Air Conditioning
- Seller Finance
- Green
- Fixer Upper
- Horse
- Golf
- Fireplace
- Deck
- Garage
- Basement
- Pool
Property vs Single Family Average in 65536
Price
Taxes
Year Built
Visits
In The Neighborhood
Just Listed
Lebanon
$ 190,000
- Type
- Single Family
- Size
- 1,114 SqFt
- Rooms
- 3 Beds + 2 Baths
 Real Broker, LLC
Just Listed
Lebanon
$ 190,000
- Type
- Single Family
- Size
- 1,114 SqFt
- Rooms
- 3 Beds + 2 Baths
Real Broker, LLC
Just Listed
Lebanon
$ 190,000
- Type
- Single Family
- Size
- 1,114 SqFt
- Rooms
- 3 Beds + 2 Baths
Real Broker, LLC
Lebanon
$ 280,000
- Type
- Single Family
- Size
- 2,093 SqFt
- Rooms
- 3 Beds + 2 Baths
Murney Associates - Primrose
New Construction
Lebanon
$ 345,000
- Type
- Single Family
- Size
- 1,843 SqFt
- Rooms
- 4 Beds + 2 Baths
RE/MAX Next Generation
Reduced
Richland
$ 225,000
- Type
- Single Family
- Size
- 1,210 SqFt
- Rooms
- 3 Beds + 2 Baths
Century 21 Laclede Realty
Water Views
Lebanon
$ 725,000
- Type
- Single Family
- Size
- 4,000 SqFt
- Rooms
- 4 Beds + 3.5 Baths
Century 21 Laclede Realty
New Construction
Lebanon
$ 380,000
- Type
- Single Family
- Size
- 2,227 SqFt
- Rooms
- 6 Beds + 4 Baths
Real Broker, LLC
