
Views - Primary on Main

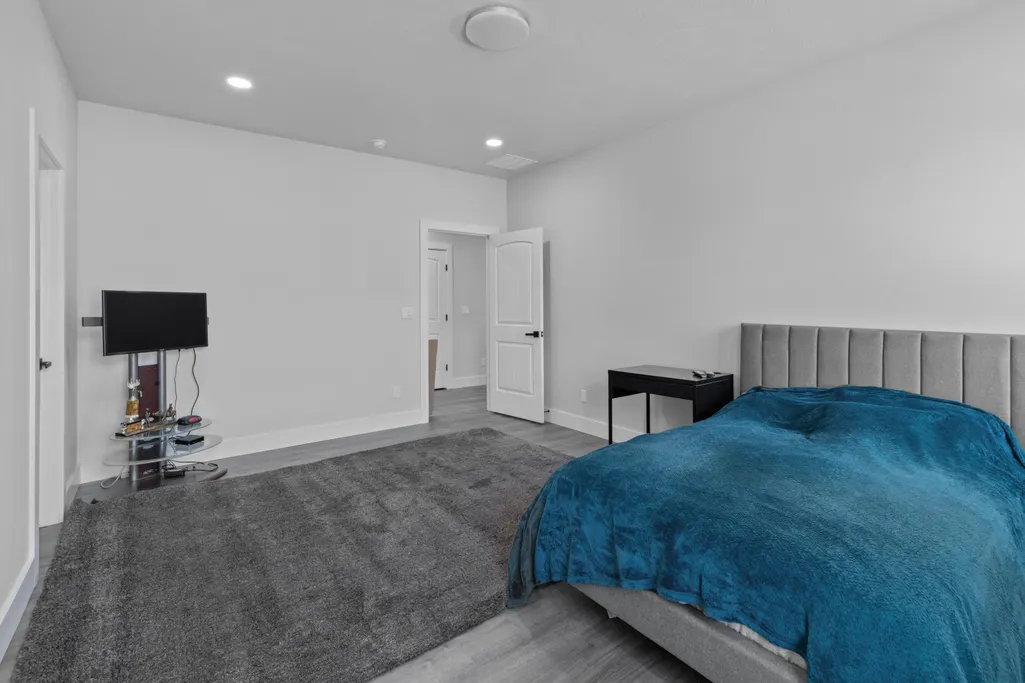
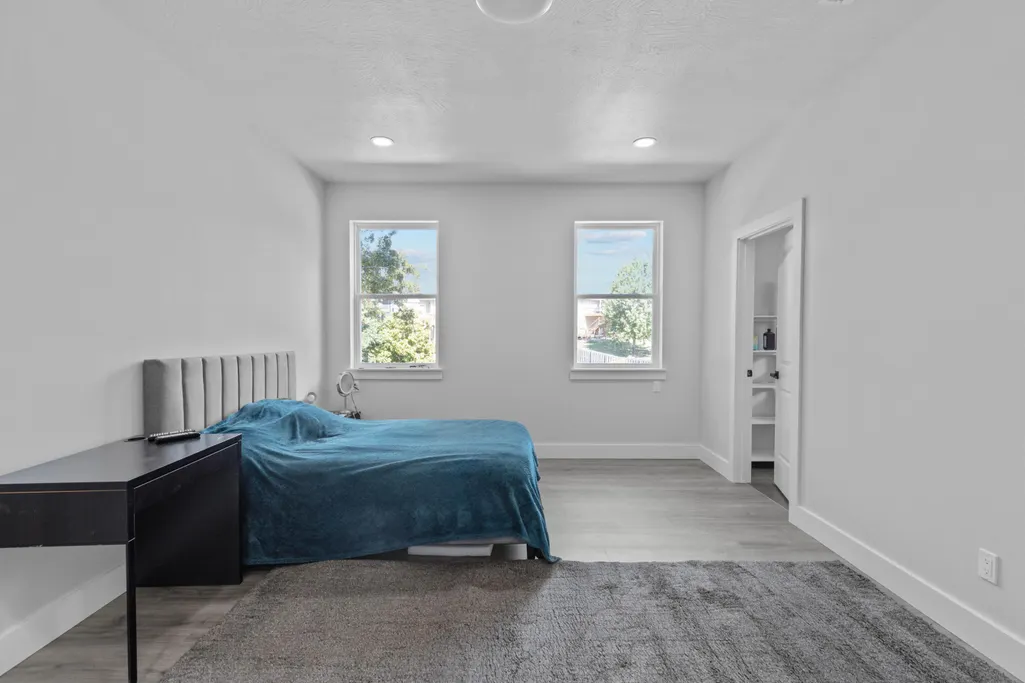
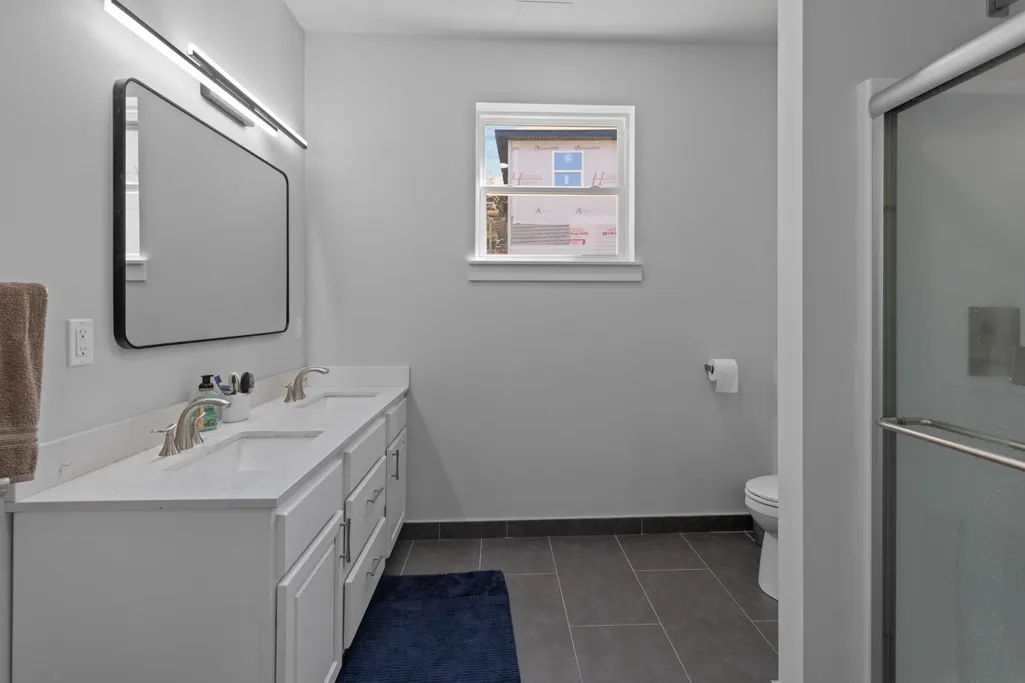
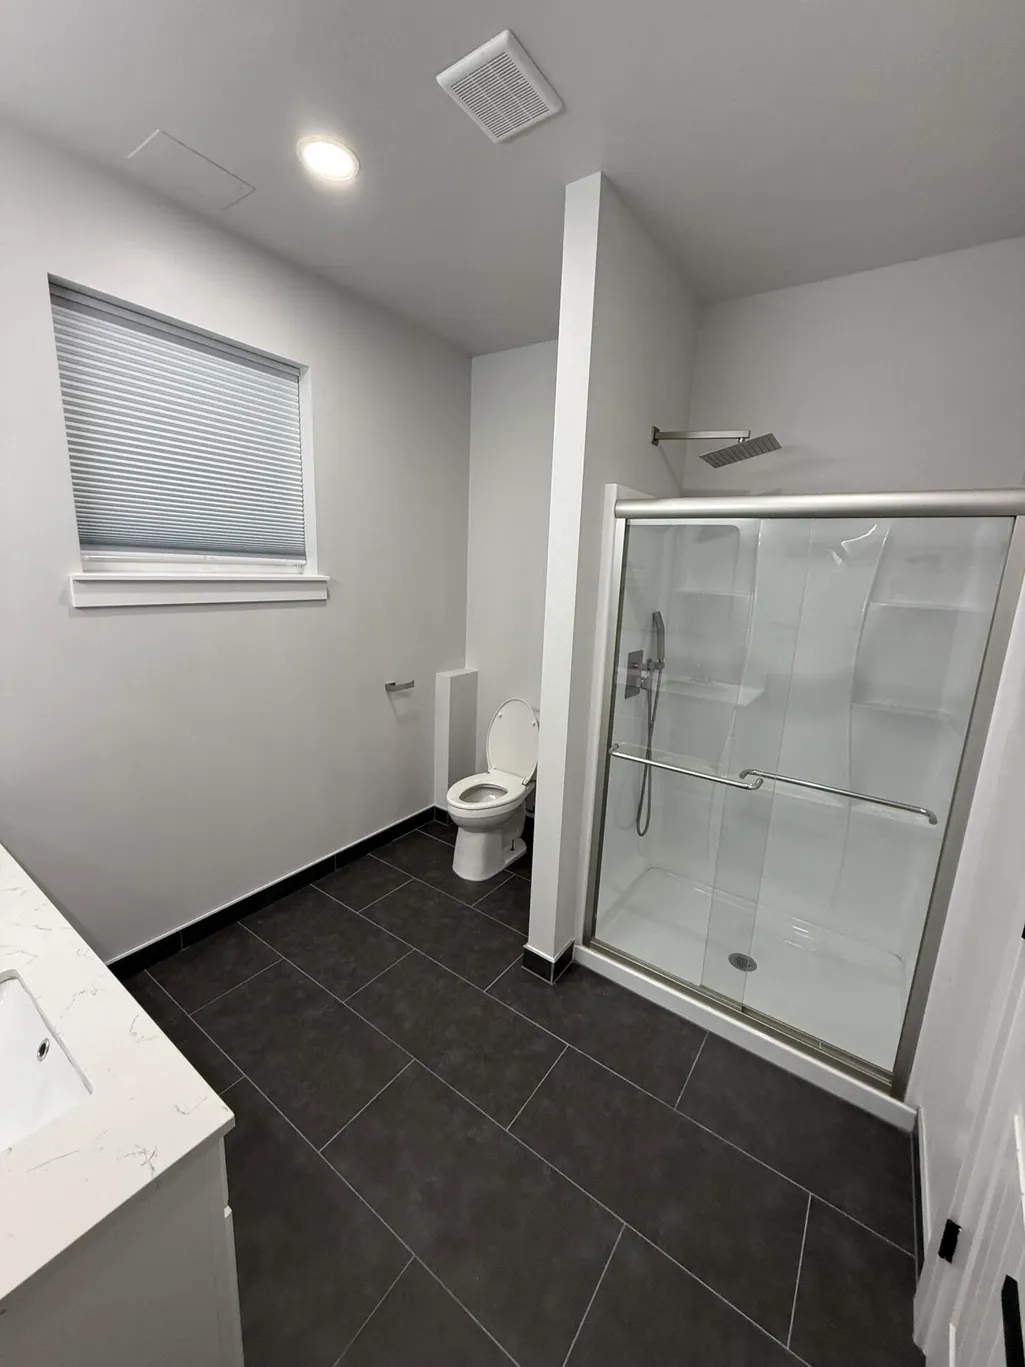

Address
659 W Bridgewood Court, Springfield, MO
Price
$ 449,900
Property Attributes
- MLS#60334922
- TypeSingle Family
- Listing Status Active
- CountyGREENE
- CitySpringfield
- NeighborhoodHuntington Park
- Zip65803
- StyleSingle Family Residence
- Year Built2022
- Taxes$ 4384
- Price$ 449,900
- Bedrooms6
- Full Bathrooms4
- Half Bathrooms0
- Sqr Footage3769
- Lot Size0.26 Acres
Data Source:
Southern Missouri Regional MLS (SOMO)
Property Description
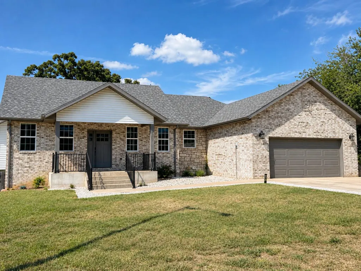
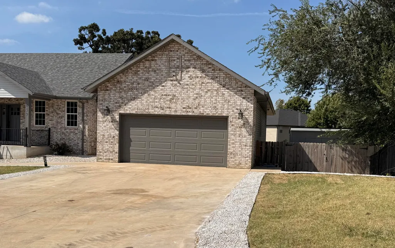
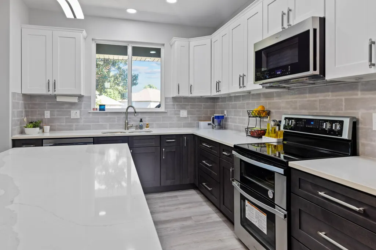
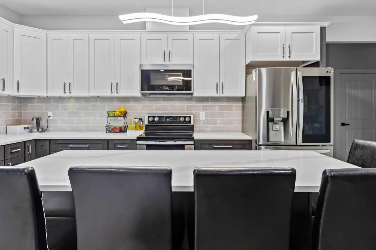
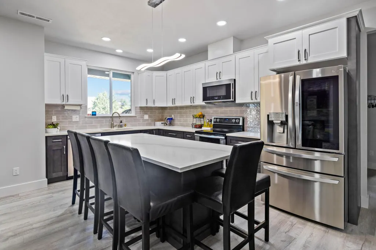
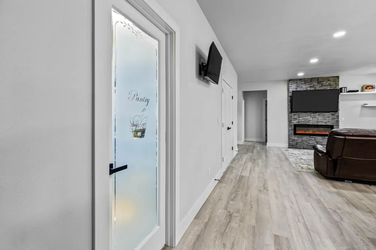
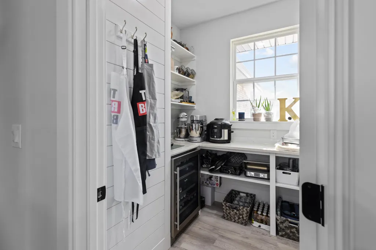
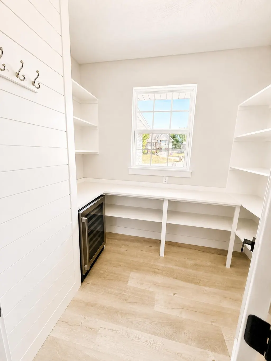
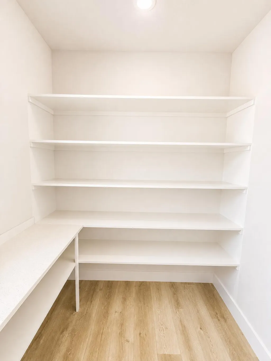
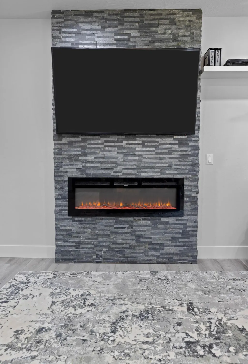
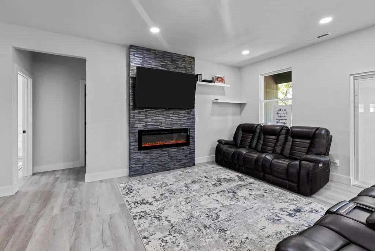
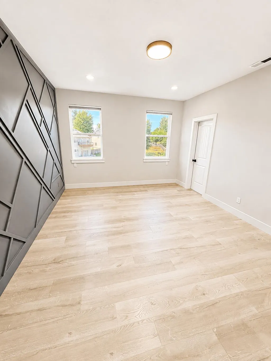
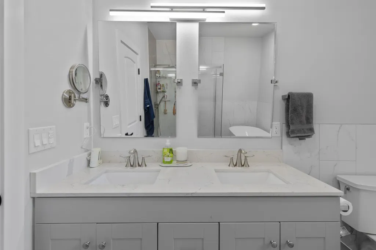
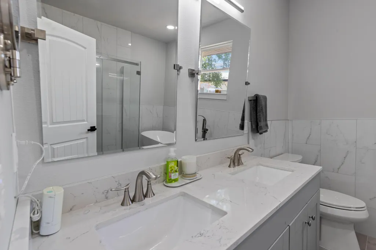
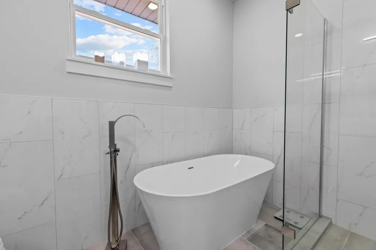
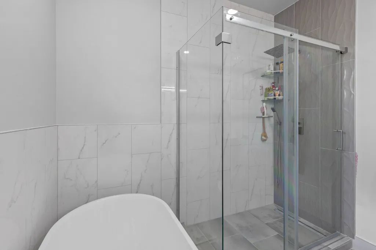
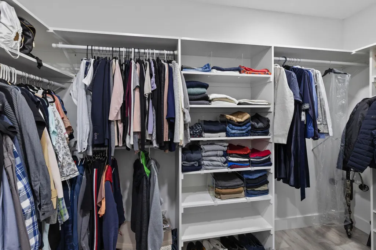
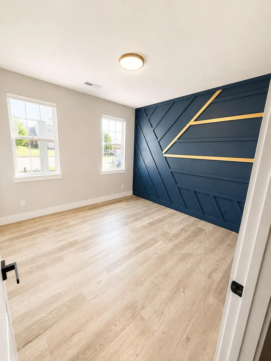
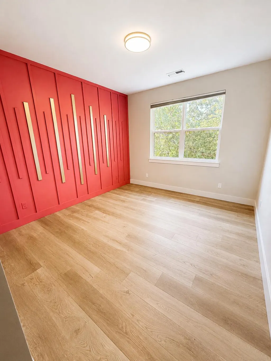
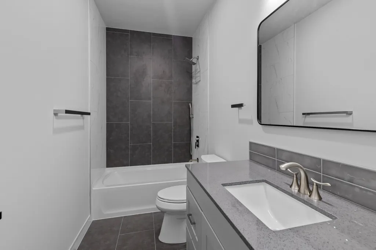
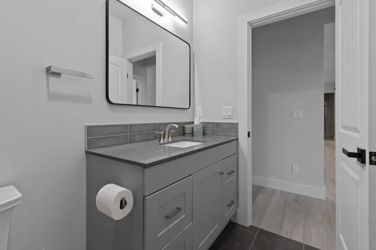
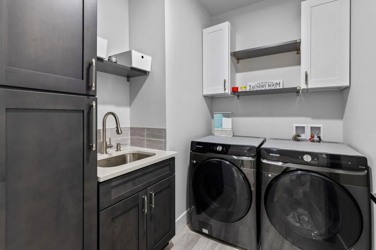
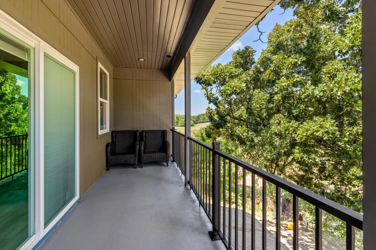
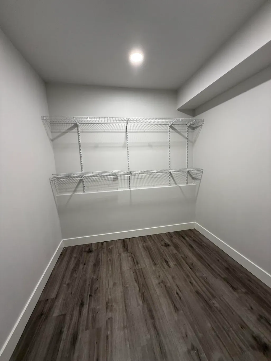
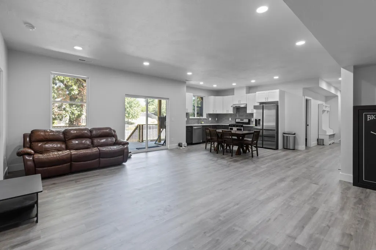
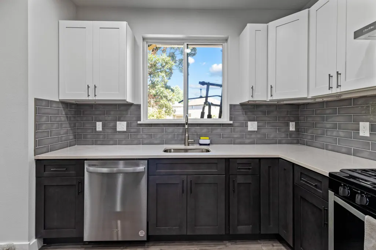
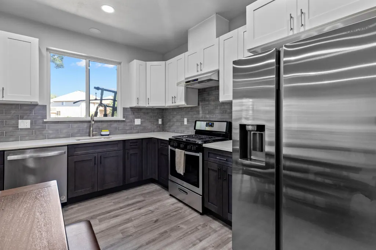
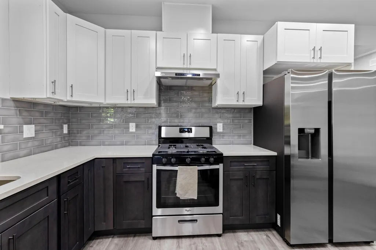
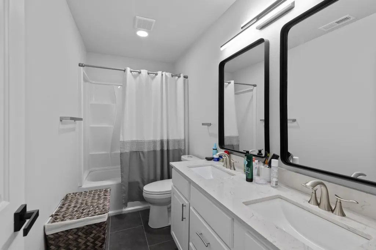
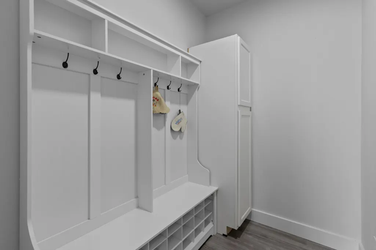
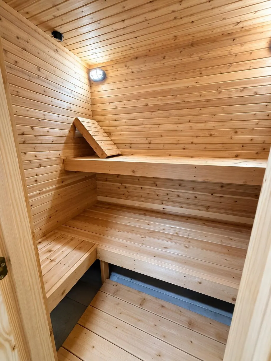
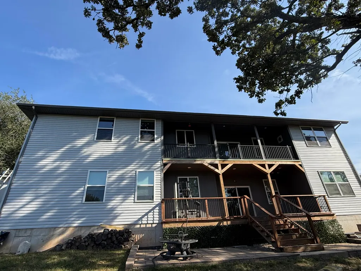
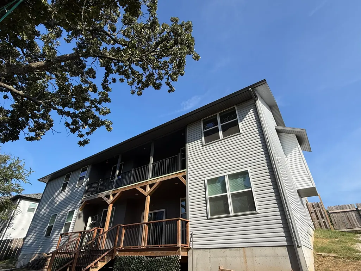
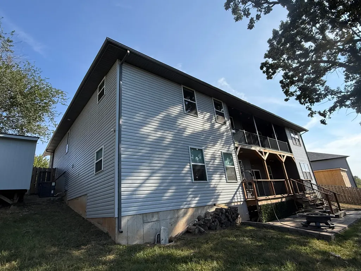
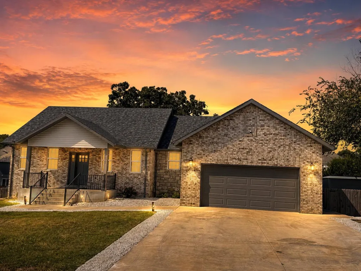
Welcome to this stunning 3,769 sq. ft. home located on a quiet cul-de-sac in the desirable Huntington Park subdivision. Offering 6 bedrooms, 4 bathrooms, and a 2-car garage, this spacious home is designed for comfort, functionality, and multi-generational living.The main level features a luxurious primary suite with a large walk-in closet and a spa-like bathroom complete with a soaking tub, walk-in shower, and double vanity. Two additional bedrooms and a full guest bathroom provide plenty of space for family or guests. The beautiful kitchen is equipped with a full set of appliances, quartz countertops, soft-close cabinetry, an oversized walk-in pantry, and a beverage fridge. A convenient laundry room with a sink and storage cabinets adds everyday practicality. The separate dining room features doors for added privacy, while the family room includes an electric fireplace and access to a balcony where you can relax and enjoy breathtaking sunset views.The fully finished walkout basement offers exceptional versatility with a second full kitchen featuring quartz countertops and a complete appliance package, an additional laundry area, a spacious primary suite with a walk-in closet and private bathroom, two more guest bedrooms, a full guest bathroom, and a large family room. Additional highlights include a dry sauna, utility room, storm shelter, and ample storage space.Outside, you'll find a storage shed and playground area, creating the perfect setting for outdoor enjoyment. A new roof was installed in July 2026. With its thoughtful layout, quality finishes, and abundant living space, this home is a rare opportunity in Huntington Park.
| Elementary School | Middle School | High School |
|---|---|---|
| SGF-Truman Elementary School | SGF-Pleasant View Middle School | SGF-Hillcrest High School |
| Price History | |
|---|---|
| 9/26/2026 | Listed $449,900 |
General Features
| Sewer | Public Sewer |
|---|---|
| Heating | Forced Air,Zoned |
| Cooling | Central Air,Zoned |
| Possession | Closing |
| Roof | Composition,Asphalt |
| Appliances | Dishwasher,Free-Standing Electric Oven,Free-Standing Gas Oven,Microwave,Water Softener Owned,Tankless Water Heater,Refrigerator,Disposal |
| HOA Fee | 80 |
| Garage Spaces | 2 |
| Patio/Porch Features | Covered,Rear Porch,Front Porch |
| Security Features | Security System,Smoke Detector(s),Carbon Monoxide Detector(s) |
| Construction Materials | Frame,Vinyl Siding,Stone,Concrete |
| Year Built | 2022 |
| Stories Count | 1 |
| Levels | One |
| Property Subtype | Single Family Residence |
| Tax Year | 2025 |
| Assoc Fee Paid Per | Annually |
| County | Greene |
| Property Type | Residential |
| Energy Efficient | Thermostat |
| Subdivision Name | Huntington Park |
| Garage Y/N | Yes |
| Other Structures | Storage Shed |
| Full Baths | 4 |
| Status | Active |
| Directions | Drive East on Beverly Hills Dr,turn right on N Bridgewood Ave,turn right on W Bridgewood Ct. The house is on the right. |
| High School | SGF-Hillcrest |
| City | Springfield |
| Elementary School | SGF-Truman |
| Tax Annual Amount | 4384.35 |
| Middle/Junior High School | SGF-Pleasant View |
| Standard Status | Active |
| Legal Description | Huntington Park Phase Three Lot 30 |
| Vacation Rental | No |
| Docks/Slips | No |
Interior Features
| Interior Amenities | Soaking Tub,Quartz Counters,Internet - Fiber Optic,Walk-In Closet(s),W/D Hookup,Walk-in Shower |
|---|---|
| Basement | Walk-Out Access,Finished,Full |
| Flooring | Laminate,Tile |
| Fireplace Features | Family Room,Electric |
| Basement (Y/N) | Yes |
| Fireplace Y/N | Yes |
| Above Grade Finished Area | 1884 |
| Laundry Features | In Basement |
| Total Bedrooms | 6 |
| Below Grade Finished Area | 1885 |
| Room Type | Loft,Storm Shelter,Sauna,Pantry,Foyer,Kitchen- 2nd,Family Room,Master Bedroom,Bedroom |
| Total Baths | 4 |
Exterior Features
| Exterior Amenities | Playscape |
|---|---|
| Fencing | Wood,Full |
| Parking Features | Driveway |
| Lot Features | Cul-De-Sac,Few Trees,Landscaping |
| Water Source | City |
| Foundation Details | Brick/Mortar,Poured Concrete,Tie Down |
| Building Area Total | 3769 |
| Lot Size Acres | 0.26 |
| Road Surface Type | Asphalt,Concrete |
| Other Equipment | Water Filtration |
| Entry | Walk In |
Amenities
- Foreclosure
- Views
- Short Sale
- New Construction
- Adult 55+
- Lease To Own
- No HOA Fees
- Furnished
- Primary On Main
- Air Conditioning
- Seller Finance
- Green
- Fixer Upper
- Horse
- Golf
- Fireplace
- Deck
- Garage
- Basement
- Pool
Property vs Single Family Average in 65803
Price
Taxes
Year Built
In The Neighborhood
Reduced
Springfield
$ 439,999
- Type
- Single Family
- Size
- 3,529 SqFt
- Rooms
- 5 Beds + 3 Baths
 Alpha Realty MO, LLC
Primary On Main
Springfield
$ 349,900
- Type
- Single Family
- Size
- 2,032 SqFt
- Rooms
- 4 Beds + 2 Baths
AMAX Real Estate
Reduced
Springfield
$ 319,800
- Type
- Single Family
- Size
- 1,926 SqFt
- Rooms
- 3 Beds + 2 Baths
Murney Associates - Seymour
