
Primary on Main
Address
630 E Summit Street, Bolivar, MO
Price
$ 285,000
Property Attributes
- MLS#60333751
- TypeSingle Family
- Listing Status Active
- CountyPOLK
- CityBolivar
- NeighborhoodSummit Park
- Zip65613
- StyleRanch
- Year Built2004
- Taxes$ 1241
- Price$ 285,000
- Bedrooms3
- Full Bathrooms2
- Half Bathrooms0
- Sqr Footage1609
- Lot Size0.29 Acres
Data Source:
Southern Missouri Regional MLS (SOMO)
Property Description
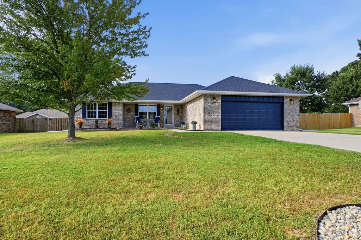
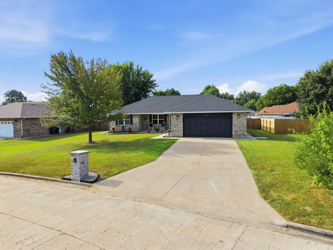
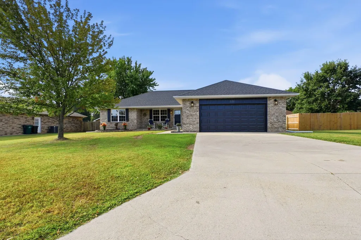
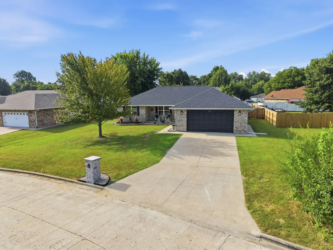
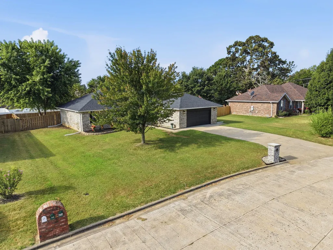
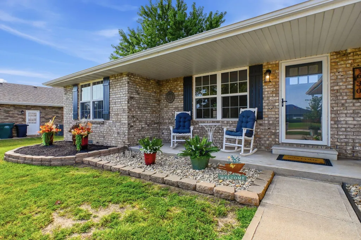
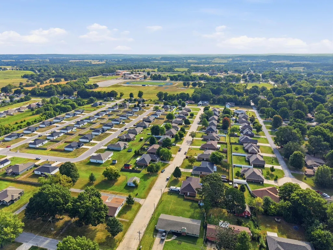
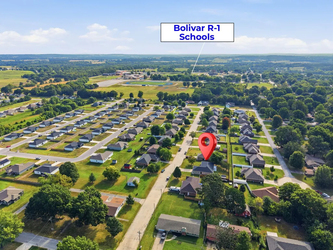
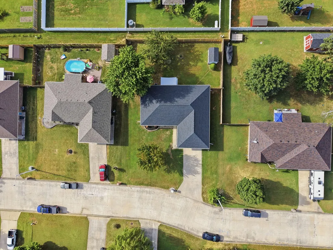
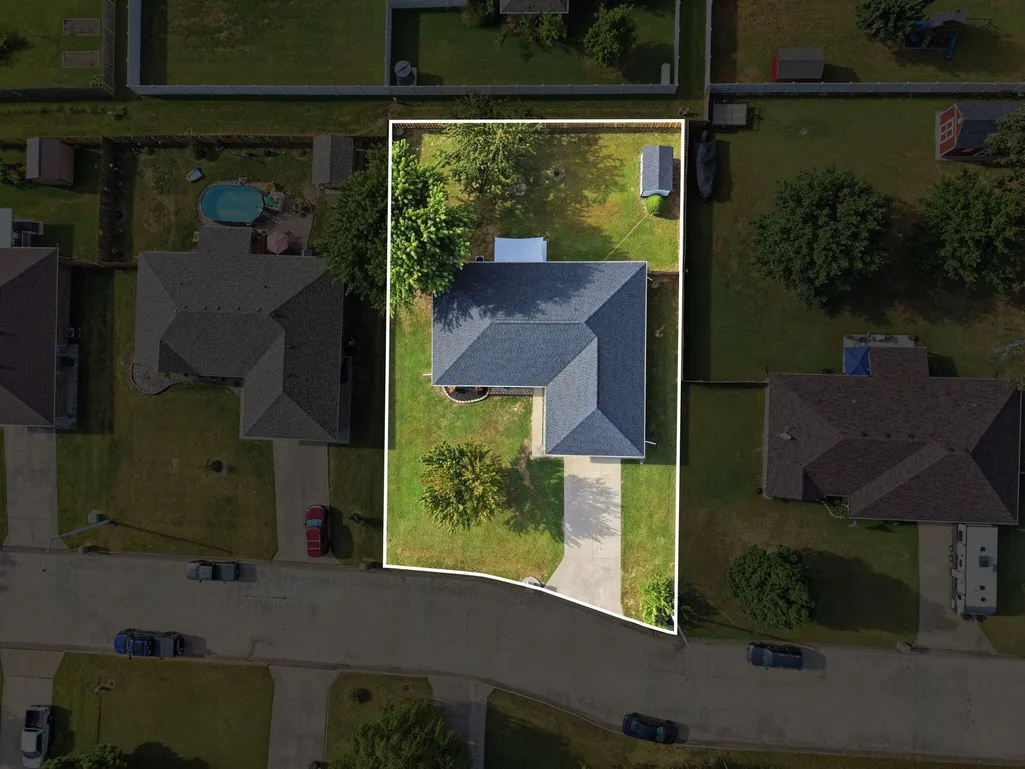
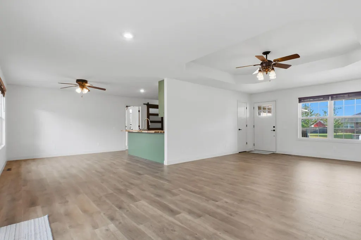
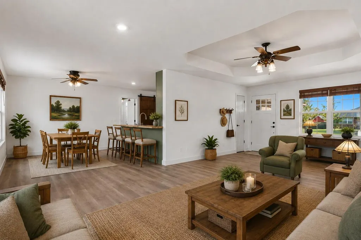
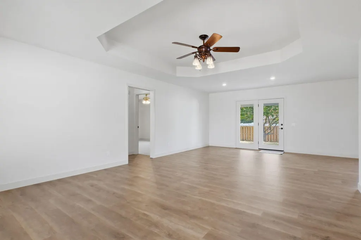
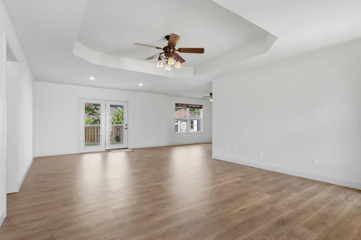
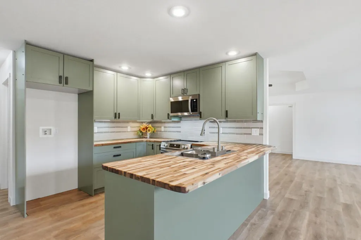
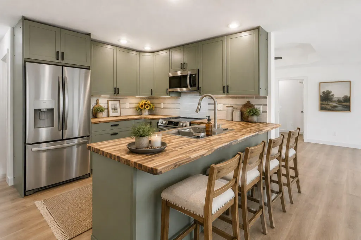
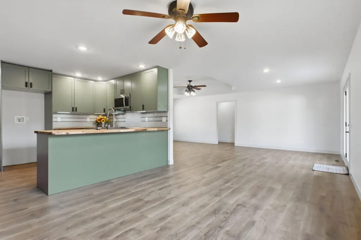
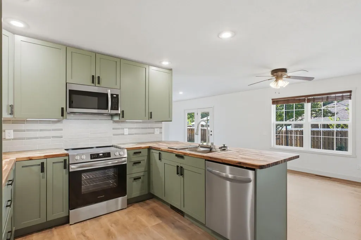
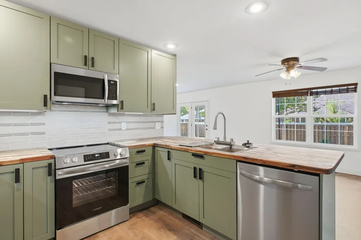
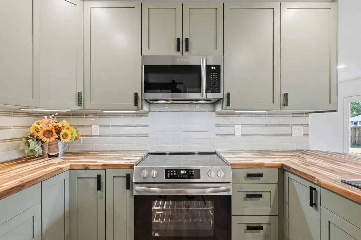
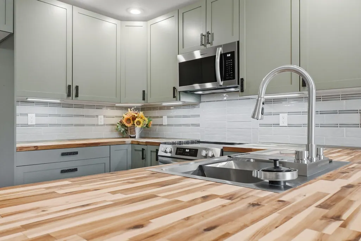
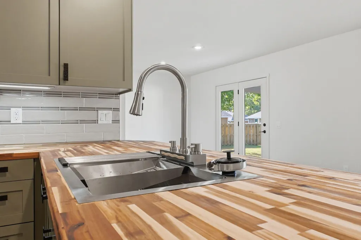
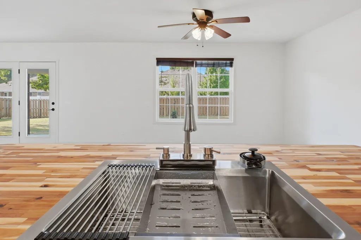
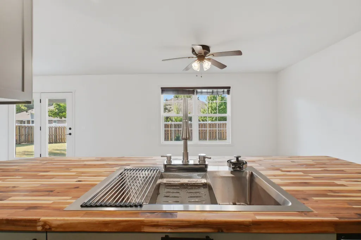
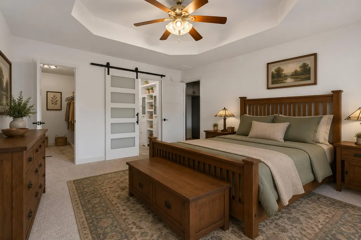
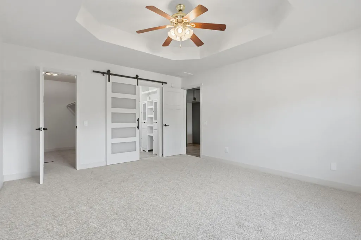
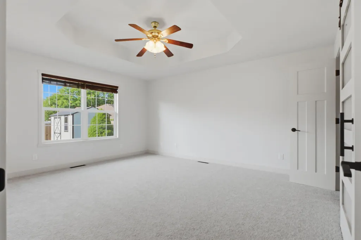
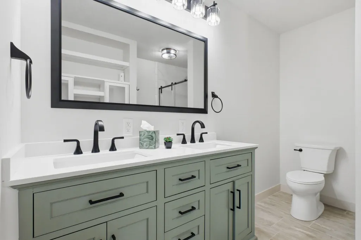
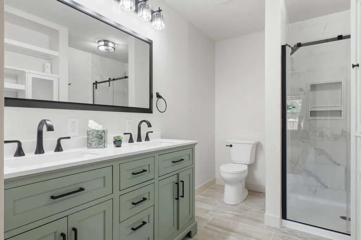
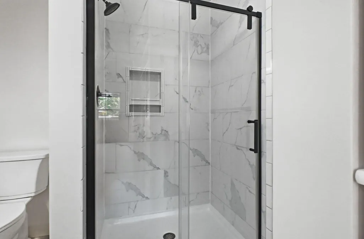
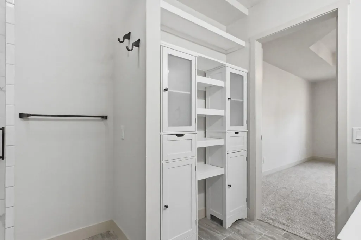
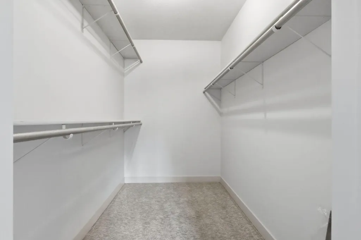
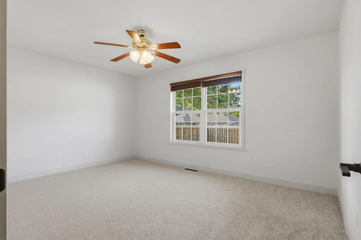
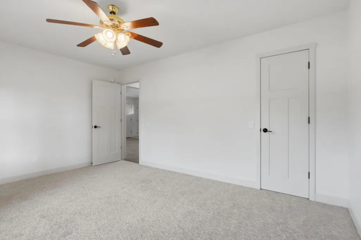
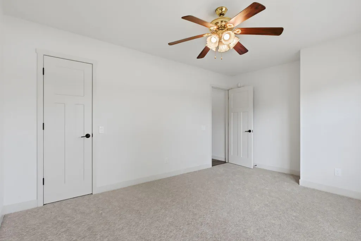
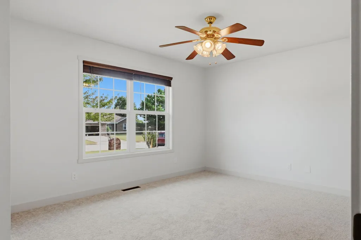
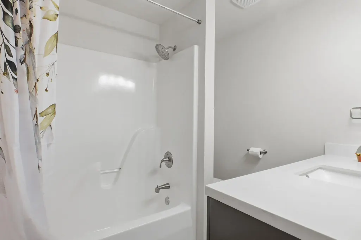
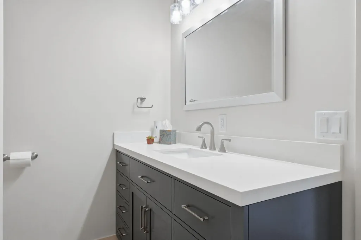
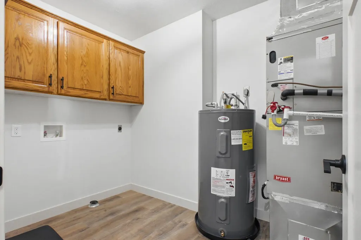
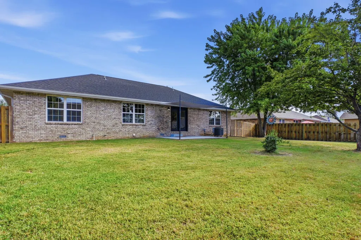
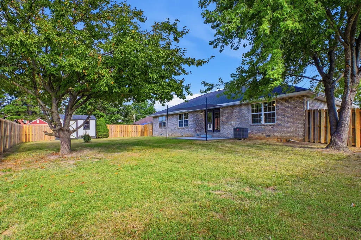
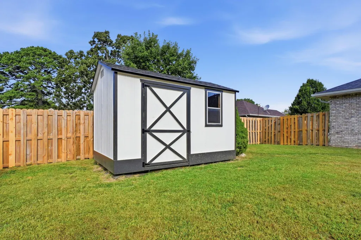
MOVE IN READY! Beautifully updated, this 1,609-square-foot, full-brick home offers 3 bedrooms, 2 bathrooms, and a 2-car garage in a peaceful, well-maintained, established neighborhood. One of the home's many desirable features is its convenient location, short distance to Town Square, Citizens Memorial Hospital, Dunnegan Park, all Bolivar Public Schools, and only 30 minutes to Stockton & Pomme De Terre Lakes and Springfield. Situated on a charming .29 acre lot, the property features attractive updated front-yard landscaping and a welcoming covered front porch & sitting area. The fully fenced backyard provides a wonderful outdoor retreat, complete with a covered patio and mature trees that offer plenty of shade. An attractive backyard accessory building provides additional storage space/shop. Inside, the thoughtfully designed open floor plan offers both spaciousness and privacy. The master suite is privately positioned on one side of the home, while the additional bedrooms and bathroom are separated by the main living area. The exterior has been enhanced with a new roof and gutters. Inside, the home has been fully remodeled throughout in a beautiful welcoming and warm craftsman style, featuring a gorgeous tiled master bathroom and a stunning kitchen with sage-green cabinetry, new appliances, under-cabinet lighting, a stylish tile backsplash, butcher-block countertops, and a convenient breakfast bar. The renovation is completed with new hot water tank, interior and exterior doors, trim, finishes, and fixtures, along with high-quality Luxury Vinyl Plank flooring in the main living areas, tiled bathrooms, and lush carpeting in the bedrooms. Every detail comes together to create a warm, comfortable, and inviting home that is ready for its new owners. For year-round comfort, the HVAC system has been thoroughly cleaned, inspected, and serviced. This beautifully renovated home is a must-see and is sure to attract attention while it's still available.
| Elementary School | Middle School | High School |
|---|---|---|
| Bolivar Elementary School | Bolivar Middle School | Bolivar High School |
| Price History | |
|---|---|
| 9/12/2026 | Listed $285,000 |
General Features
| Sewer | Public Sewer |
|---|---|
| Heating | Heat Pump,Central |
| Cooling | Central Air,Ceiling Fan(s),Heat Pump |
| Possession | Closing |
| Roof | Composition |
| Appliances | Dishwasher,Free-Standing Electric Oven,Exhaust Fan,Microwave,Electric Water Heater,Disposal |
| Garage Spaces | 2 |
| Patio/Porch Features | Patio,Front Porch,Covered |
| Architectural Style | Ranch |
| Security Features | Smoke Detector(s) |
| Construction Materials | Brick |
| Year Built | 2004 |
| Stories Count | 1 |
| Levels | One |
| Property Subtype | Single Family Residence |
| Tax Year | 2025 |
| Accessibility | Central Living Area |
| County | Polk |
| Property Type | Residential |
| Subdivision Name | Summit Park |
| Garage Y/N | Yes |
| Other Structures | Storage Shed |
| Full Baths | 2 |
| Status | Active |
| Directions | Highway 32 in Bolivar becomes East Broadway St. Turn North on North Albany Avenue,Turn East on East Summit Street,Property is the third home on the right after turning onto East Summit Street. |
| High School | Bolivar |
| City | Bolivar |
| Elementary School | Bolivar |
| Tax Annual Amount | 1241.98 |
| Middle/Junior High School | Bolivar |
| Standard Status | Active |
| Legal Description | ALL OF LOT 29 OF THE FINAL PLAT OF SUMMIT PARK,A SUBDIVISION IN THE EAST HALF OF LOTS 1 AND 2 OF THE NORTHWEST QUARTER OF SECTION 1,TOWNSHIP 33 NORTH,RANGE 23 WEST,CITY OF BOLIVAR,POLK COUNTY,MISSOUR |
| Vacation Rental | No |
| Docks/Slips | No |
Interior Features
| Interior Amenities | Walk-in Shower,Other Counters,Solid Surface Counters,Tray Ceiling(s),Walk-In Closet(s),W/D Hookup |
|---|---|
| Flooring | Carpet,Vinyl,Tile |
| Basement (Y/N) | No |
| Window Features | Tilt-In Windows,Double Pane Windows,Blinds,Shutters |
| Fireplace Y/N | No |
| Above Grade Finished Area | 1609 |
| Laundry Features | Main Floor,In Garage |
| Total Bedrooms | 3 |
| Room Type | Master Bedroom,Pantry,Great Room,Family Room |
| Total Baths | 2 |
Exterior Features
| Fencing | Privacy,Full,Shared |
|---|---|
| Lot Features | Easements,Level,Few Trees,Paved Frontage,Landscaping |
| Water Source | City |
| Foundation Details | Permanent,Crawl Space,Vapor Barrier,Poured Concrete |
| Building Area Total | 1609 |
| Lot Dimensions | 91X140 |
| Lot Size Acres | 0.29 |
| Road Surface Type | Asphalt,Concrete |
| Road Frontage Type | City Street |
Amenities
- Foreclosure
- Views
- Short Sale
- New Construction
- Adult 55+
- Lease To Own
- No HOA Fees
- Furnished
- Primary On Main
- Air Conditioning
- Seller Finance
- Green
- Fixer Upper
- Horse
- Golf
- Fireplace
- Deck
- Garage
- Basement
- Pool
Property vs Single Family Average in 65613
Price
Taxes
Year Built

