
Waterfront - Primary on Main
Address
70 Stone Ledge Drive, Branson West, MO
Price
$ 799,000
Property Attributes
- MLS#60333627
- TypeSingle Family
- Listing Status Active
- CountySTONE
- CityBranson West
- NeighborhoodNot in List - Stone
- Zip65737
- StyleRaised Ranch
- Year Built2004
- Taxes$ 2504
- Price$ 799,000
- Bedrooms5
- Full Bathrooms4
- Half Bathrooms0
- Sqr Footage3005
- Lot Size1.64 Acres
Data Source:
Southern Missouri Regional MLS (SOMO)
Property Description
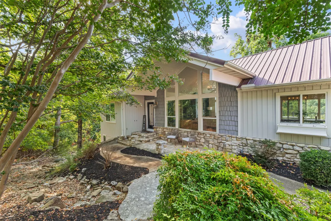
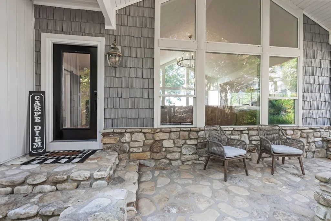
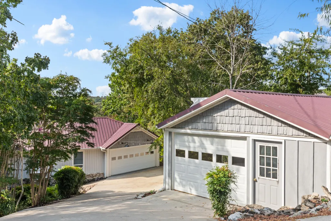
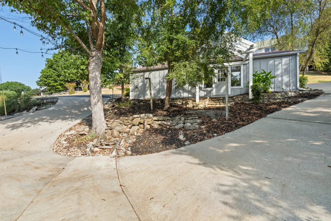
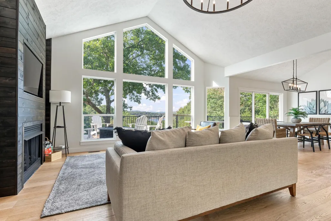
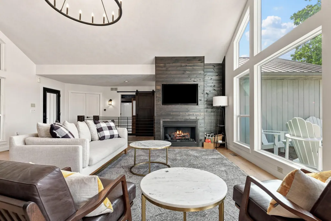
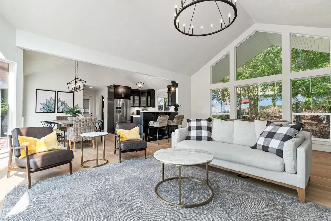
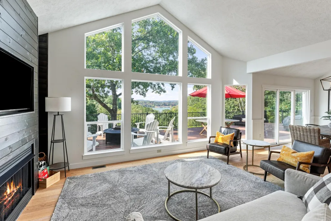
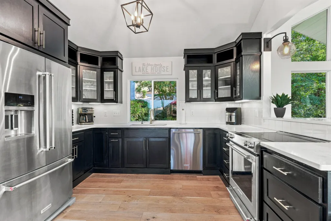
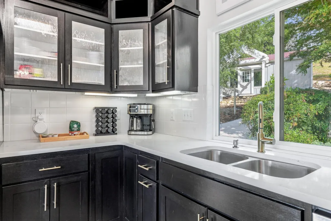
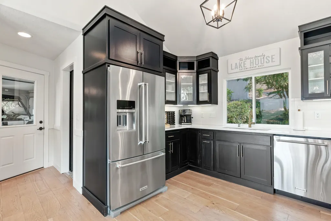
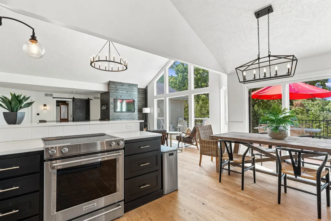
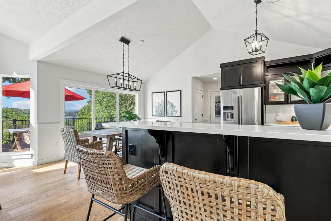
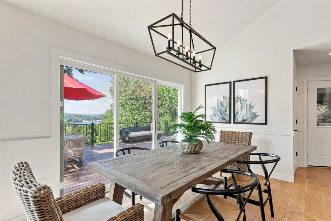
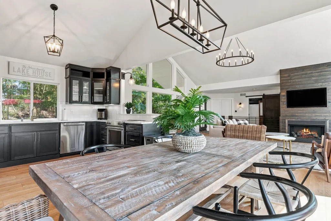
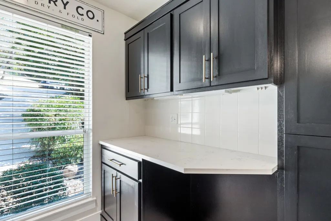
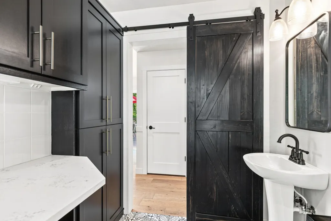
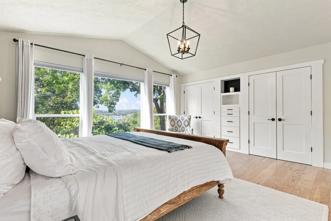
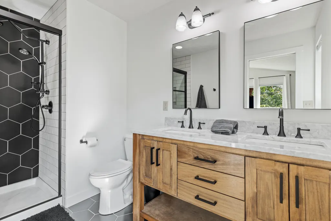
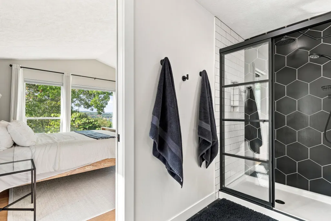
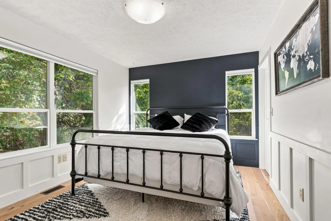
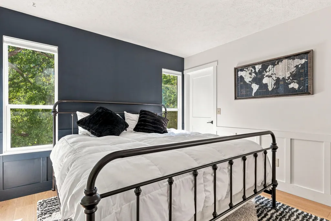
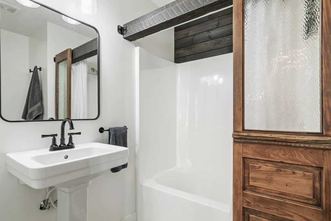
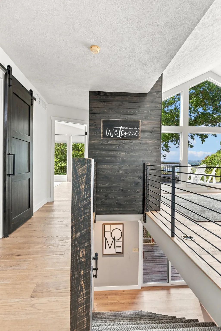
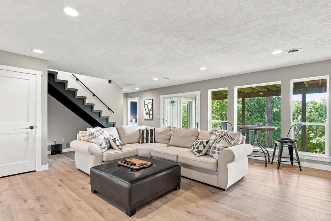
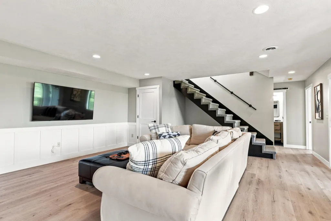
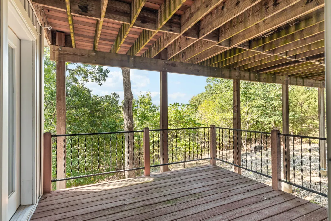
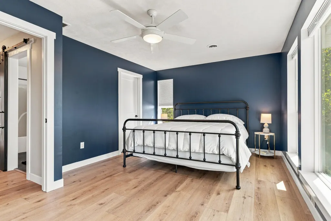
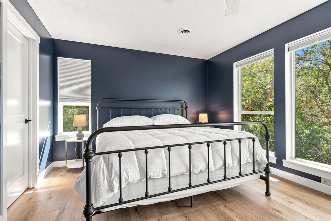
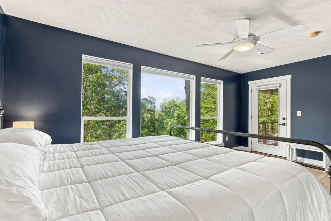
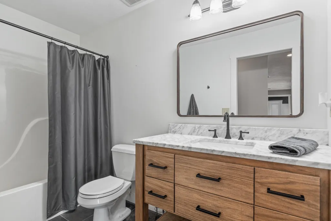
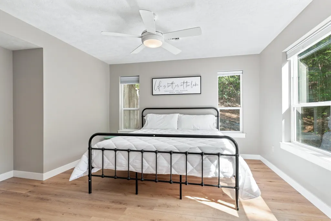
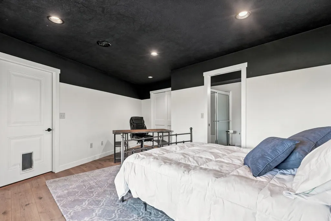
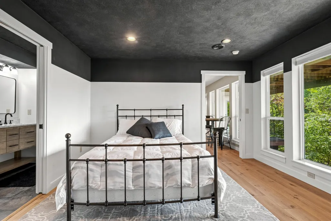
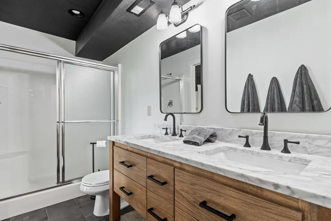
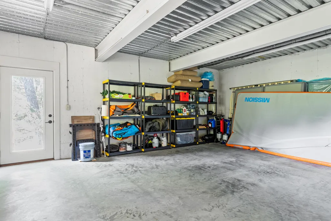
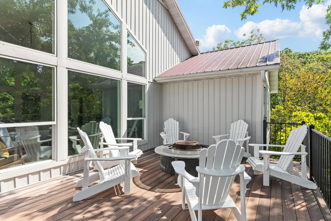
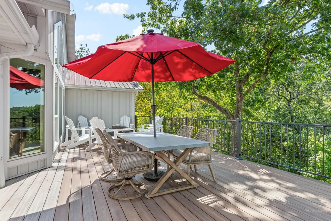
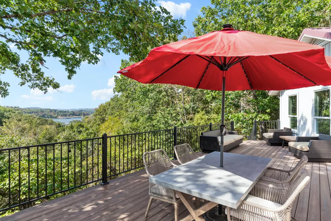
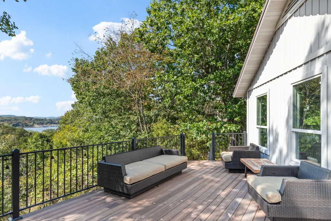
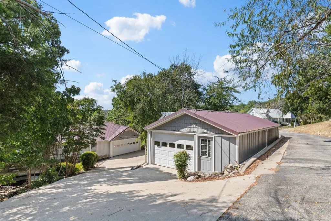
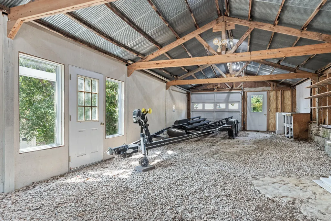
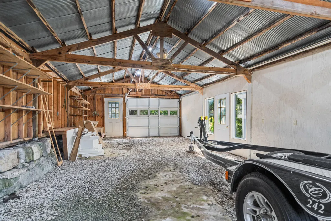
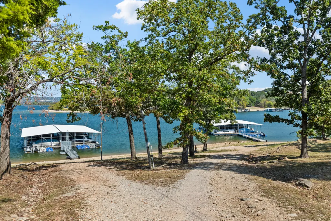
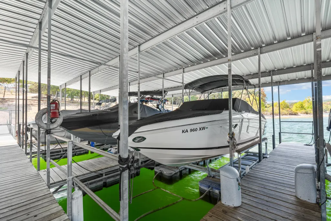
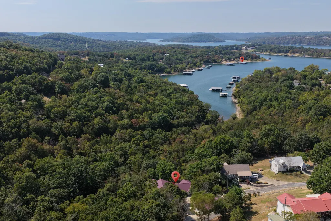
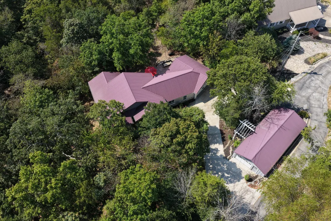
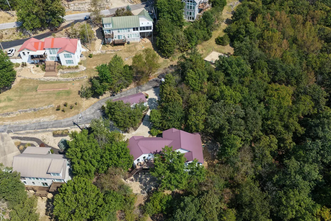
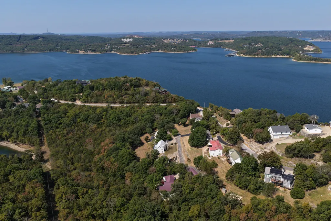
Still dreaming of the perfect lake home? Your dream just became a reality! Whether you're looking for a full-time residence or a weekend getaway, this home delivers the ultimate in lake living. Step inside and you may never want to leave. The inviting open design, beautiful finishes and walls of windows bring the outdoors in, filling the home with natural light and showcasing the surrounding beauty including the lake view--even on a rainy day. With 5 bedrooms and 4 baths, there's room for family, friends and plenty of unforgettable gatherings. The stylish kitchen keeps the cook in the heart of the action, while the spacious dining area is ready for a crowd. Outside, the expansive deck provides the perfect setting for morning coffee, afternoon relaxation to enjoy the lake view or entertaining well into the evening. The lake lifestyle continues with an additional garage/workshop, offering endless possibilities for storage, hobbies, a she shed or whatever you envision. And here's the bonus: a 10' x 30' boat slip just 4 minutes away is available as an additional option. The home is being sold furnished, with a list to be provided, and you can even add the 2022 Kawasaki Mule PRO FXT for effortless trips to the dock. Home. Lake View. Furnishings. Boat slip. Mule. Over 1 1/2 Acres. Lake life.Everything you need to start enjoying the lake is right here. What are you waiting for?
| Elementary School | Middle School | High School |
|---|---|---|
| Reeds Spring Elementary School | Reeds Spring Middle School | Reeds Spring High School |
| Price History | |
|---|---|
| 9/11/2026 | Listed $799,000 |
General Features
| Sewer | Community Sewer |
|---|---|
| Heating | Forced Air,Heat Pump |
| Cooling | Heat Pump,Ceiling Fan(s) |
| Utilities | Cable Available |
| Possession | Closing |
| Roof | Metal |
| Appliances | Dishwasher,Free-Standing Electric Oven,Dryer,Washer,Exhaust Fan,Refrigerator,Water Softener Owned,Electric Water Heater,Disposal |
| HOA Fee | 600 |
| Garage Spaces | 2 |
| Association Fee Includes | Common Area Maintenance,Sewer |
| Patio/Porch Features | Covered,Deck,Front Porch |
| Architectural Style | Other,Raised Ranch |
| Security Features | Smoke Detector(s) |
| Construction Materials | Frame,Vinyl Siding,Stone |
| Year Built | 2004 |
| View | Lake |
| Stories Count | 1 |
| Levels | One |
| Property Subtype | Single Family Residence |
| Tax Year | 2025 |
| Assoc Fee Paid Per | Annually |
| County | Stone |
| Property Type | Residential |
| Subdivision Name | Not in List: Stone |
| Garage Y/N | Yes |
| Other Structures | Outbuilding |
| Full Baths | 4 |
| Status | Active |
| Directions | From Junction of 76 & 13 in Branson West go south on Hwy 13 to DD Hwy to Right on Slane Chapel to Left on Stone Ledge Dr. to end. |
| High School | Reeds Spring |
| City | Branson West |
| Elementary School | Reeds Spring |
| Tax Annual Amount | 2504.3 |
| Middle/Junior High School | Reeds Spring |
| Standard Status | Active |
| Vacation Rental | No |
| Docks/Slips | Yes |
Interior Features
| Interior Amenities | High Ceilings,Quartz Counters,Internet - Cable,Marble Counters,Vaulted Ceiling(s),Walk-In Closet(s),Cathedral Ceiling(s),Walk-in Shower,High Speed Internet |
|---|---|
| Basement | Walk-Out Access,Exterior Entry,Storage Space,Interior Entry,Walk-Up Access,Partially Finished,Full |
| Flooring | Tile,Engineered Hardwood |
| Fireplace Features | Living Room,Propane |
| Basement (Y/N) | Yes |
| Window Features | Tilt-In Windows,Double Pane Windows,Blinds,Drapes |
| Fireplace Y/N | Yes |
| Above Grade Finished Area | 1555 |
| Total Bedrooms | 5 |
| Below Grade Finished Area | 1450 |
| Room Type | Bedroom,Living Areas (2),Family Room - Down,Master Bedroom |
| Total Baths | 4 |
Exterior Features
| Exterior Amenities | Cable Access,Water Access |
|---|---|
| Fencing | None |
| Parking Features | Circular Driveway,Garage Door Opener |
| Lot Features | Acreage,Wooded/Cleared Combo,Adjoins Government Land,Wet Weather Creek,Waterfront,Few Trees,Sloped,Paved Frontage,Lake Front,Lake View,Dead End Street,Water View,Easements |
| Water Source | Private,Freeze Proof Hydrant |
| Foundation Details | Poured Concrete,Crawl Space,Vapor Barrier |
| Building Area Total | 3485 |
| Lot Dimensions | 110 X 164 X 215 X 260 X 264 |
| Lot Size Acres | 1.64 |
| Road Surface Type | Asphalt,Concrete |
| Entry | Walk In |
Amenities
- Foreclosure
- Views
- Short Sale
- New Construction
- Adult 55+
- Lease To Own
- No HOA Fees
- Furnished
- Primary On Main
- Air Conditioning
- Seller Finance
- Green
- Fixer Upper
- Horse
- Golf
- Fireplace
- Deck
- Garage
- Basement
- Pool
Property vs Single Family Average in 65737
Price
Taxes
Year Built
In The Neighborhood
Just Listed
Kimberling City
$ 245,000
- Type
- Single Family
- Size
- 922 SqFt
- Rooms
- 3 Beds + 1 Baths
 Cantrell Real Estate
Just Listed
Lampe
$ 669,000
- Type
- Single Family
- Size
- 3,200 SqFt
- Rooms
- 4 Beds + 4 Baths
RE/MAX Lakeside
Just Listed
Branson
$ 859,000
- Type
- Single Family
- Size
- 4,400 SqFt
- Rooms
- 7 Beds + 5 Baths
Branson Lakes Realty
Just Listed
Reeds Spring
$ 239,900
- Type
- Single Family
- Size
- 1,280 SqFt
- Rooms
- 3 Beds + 2 Baths
Alpha Realty MO, LLC
Just Listed
Marionville
$ 459,900
- Type
- Single Family
- Size
- 2,692 SqFt
- Rooms
- 5 Beds + 2 Baths
Coldwell Banker Show-Me Properties
Shell Knob
$ 449,900
- Type
- Single Family
- Size
- 1,560 SqFt
- Rooms
- 3 Beds + 2 Baths
White Magnolia Real Estate LLC
Water Views
Branson
$ 849,000
- Type
- Single Family
- Size
- 2,758 SqFt
- Rooms
- 3 Beds + 3 Baths
United Country Property Connections
Water Views
Cape Fair
$ 699,900
- Type
- Single Family
- Size
- 1,564 SqFt
- Rooms
- 3 Beds + 2 Baths
Alpha Realty MO, LLC
Views
Galena
$ 650,000
- Type
- Single Family
- Size
- 2,692 SqFt
- Rooms
- 5 Beds + 4 Baths
Keller Williams Tri-Lakes
Galena
$ 180,000
- Type
- Single Family
- Size
- 1,102 SqFt
- Rooms
- 3 Beds + 1 Baths
Table Rock's Best, Realtors
Reduced
Crane
$ 115,900
- Type
- Single Family
- Size
- 959 SqFt
- Rooms
- 2 Beds + 1 Baths
Keller Williams Local
Open House
Kimberling City
$ 599,000
- Type
- Single Family
- Size
- 2,017 SqFt
- Rooms
- 3 Beds + 2 Baths
National Property Broker LLC
Waterfront
Branson West
$ 2,950,000
- Type
- Single Family
- Size
- 7,967 SqFt
- Rooms
- 4 Beds + 4.5 Baths
Foggy River Realty LLC
