
Primary on Main
Address
15540 N State Highway 5, Ava, MO
Price
$ 299,000
Property Attributes
- MLS#60332624
- TypeSingle Family
- Listing Status Active
- CountyDOUGLAS
- CityAva
- NeighborhoodDouglas-Not in List
- Zip65608
- StyleRanch
- Year Built1992
- Taxes$ 747
- Price$ 299,000
- Bedrooms4
- Full Bathrooms3
- Half Bathrooms0
- Sqr Footage1871
- Lot Size9.7 Acres
Data Source:
Southern Missouri Regional MLS (SOMO)
Property Description
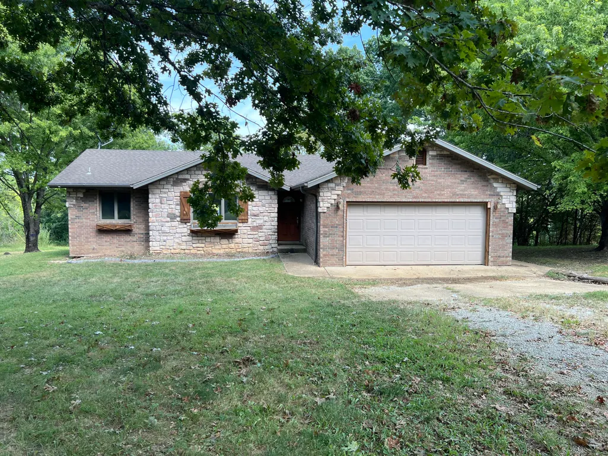
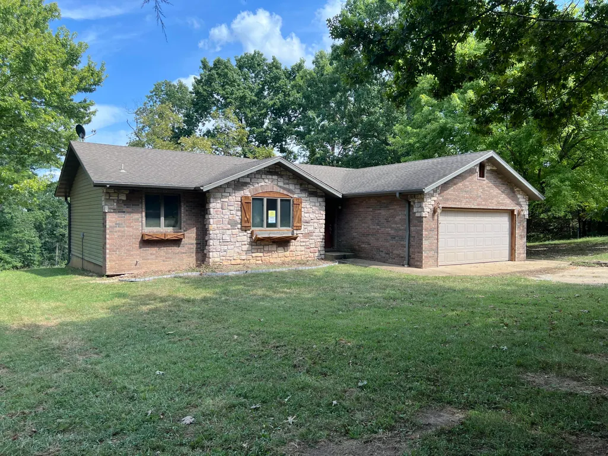
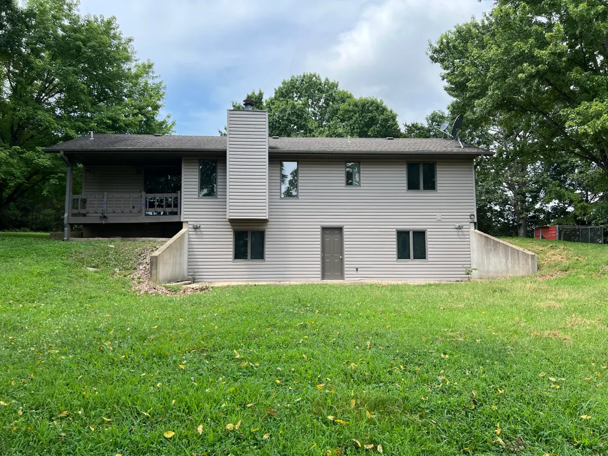
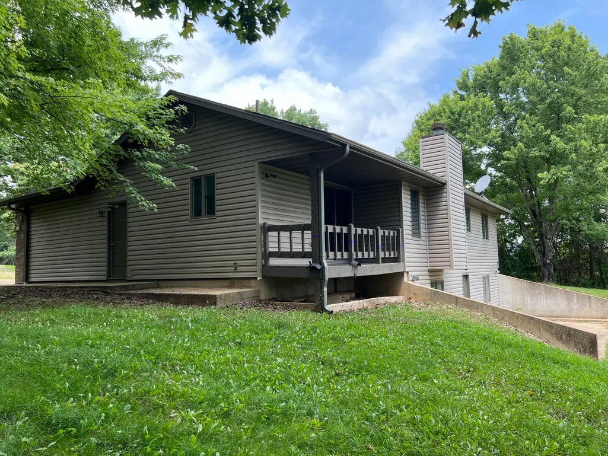
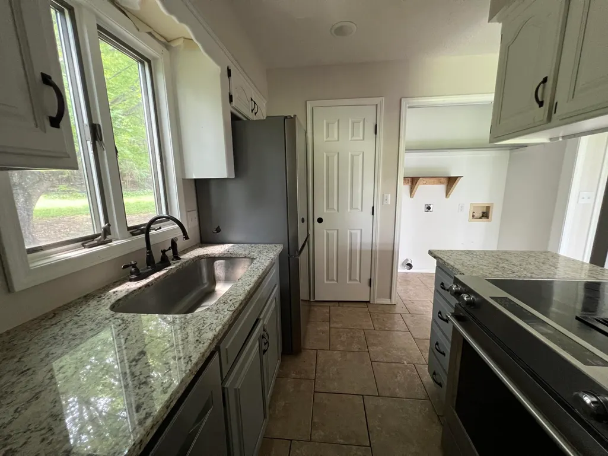
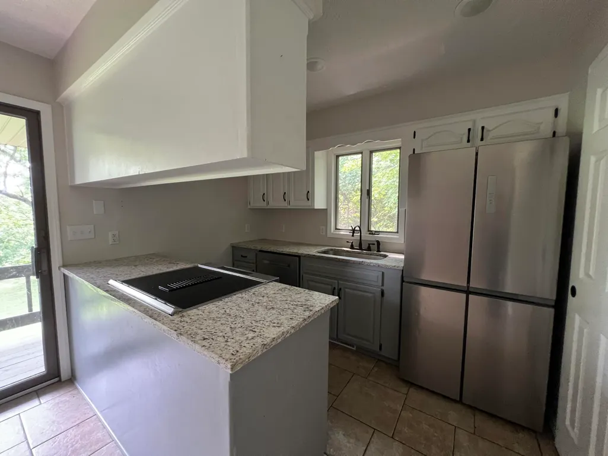
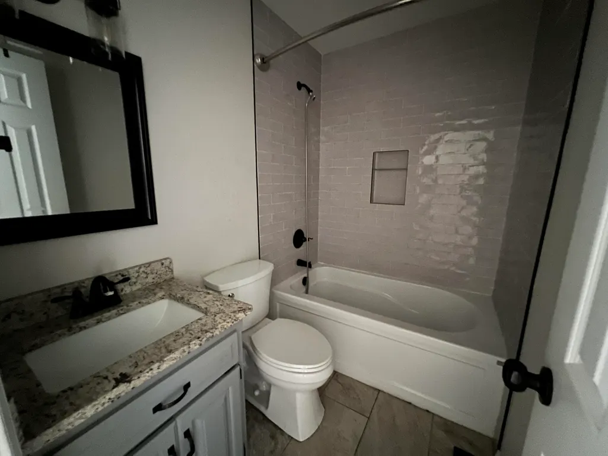
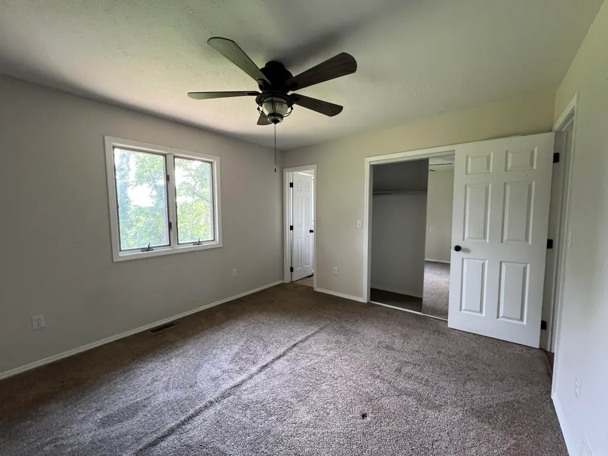
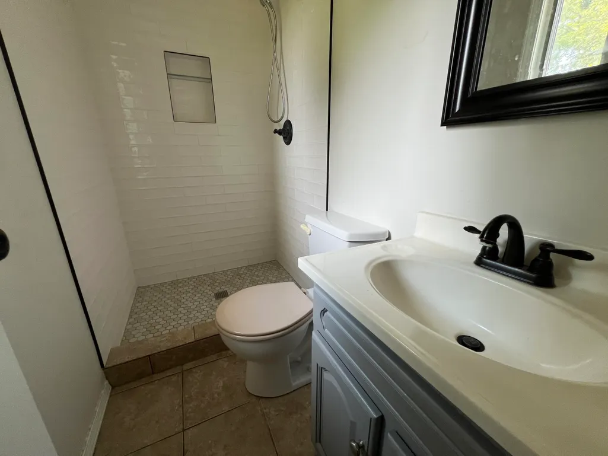
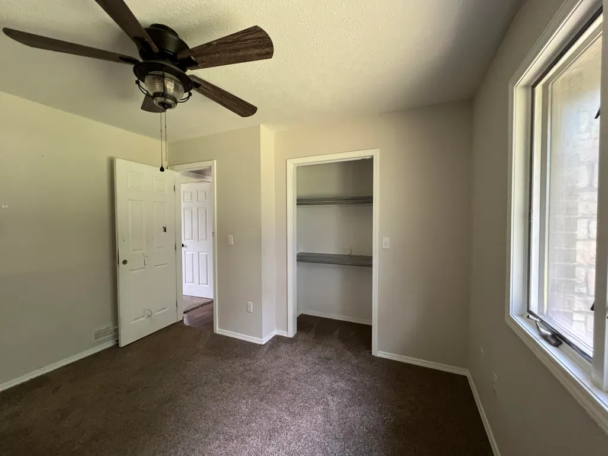
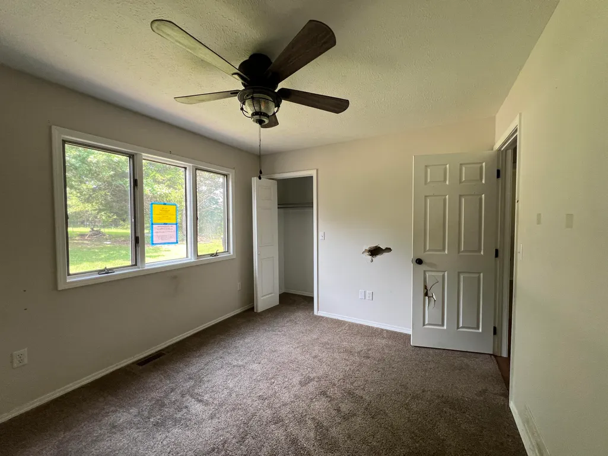
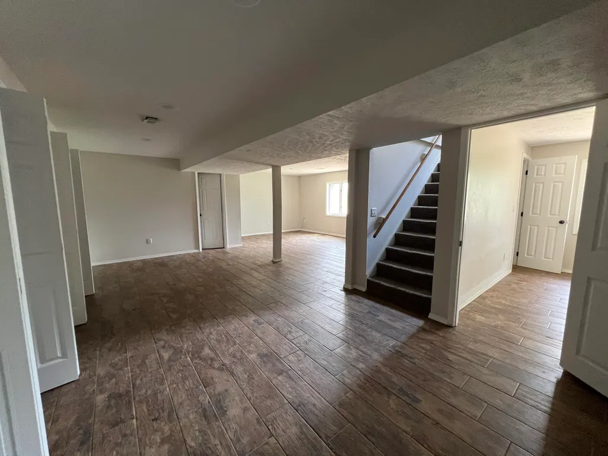
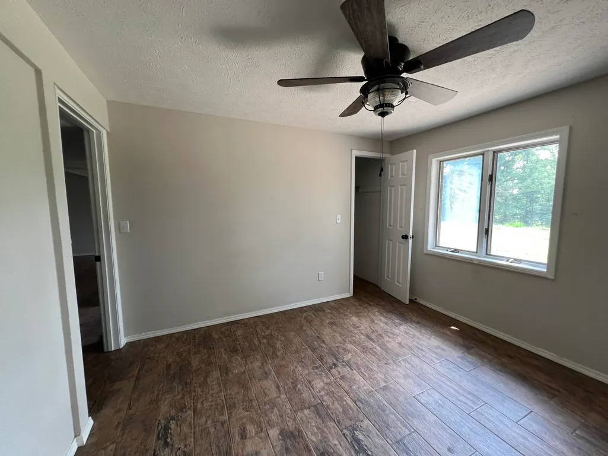
Escape to the peace and privacy of the country with this beautiful 4-bedroom, 3-bath home nestled among mature trees between Ava and Mansfield. This partial brick home offers a spacious, fully finished walk-out basement with a large second living area, perfect for entertaining, relaxing, or accommodating guests. The kitchen features stainless steel appliances and granite countertops, while the covered back deck and expansive patio provide the ideal setting to enjoy the serene, wooded surroundings. Complete with a 2-car garage and plenty of room to spread out, this property offers the perfect blend of comfort, style, and country living.
| Elementary School | Middle School | High School |
|---|---|---|
| Ava Elementary School | Ava Middle School | Ava High School |
| Price History | |
|---|---|
| 8/29/2026 | Listed $299,000 |
General Features
| Sewer | Septic Tank |
|---|---|
| Heating | Geothermal,Central |
| Cooling | Geothermal,Ceiling Fan(s) |
| Possession | Closing |
| Garage Spaces | 2 |
| Patio/Porch Features | Patio,Covered |
| Architectural Style | Ranch |
| Construction Materials | Vinyl Siding |
| Year Built | 1992 |
| Stories Count | 1 |
| Levels | One |
| Property Subtype | Single Family Residence |
| Tax Year | 2025 |
| County | Douglas |
| Property Type | Residential |
| Subdivision Name | Douglas-Not in List |
| Garage Y/N | Yes |
| Full Baths | 3 |
| Status | Active |
| Directions | From Ava,take HWY 5 north. Driveway entryway will be on the right after about 5 miles across the road from N5-513. |
| High School | Ava |
| City | Ava |
| Elementary School | Ava |
| Tax Annual Amount | 747.44 |
| Middle/Junior High School | Ava |
| Standard Status | Active |
| Legal Description | Pt Nene |
| Vacation Rental | No |
| Docks/Slips | No |
Interior Features
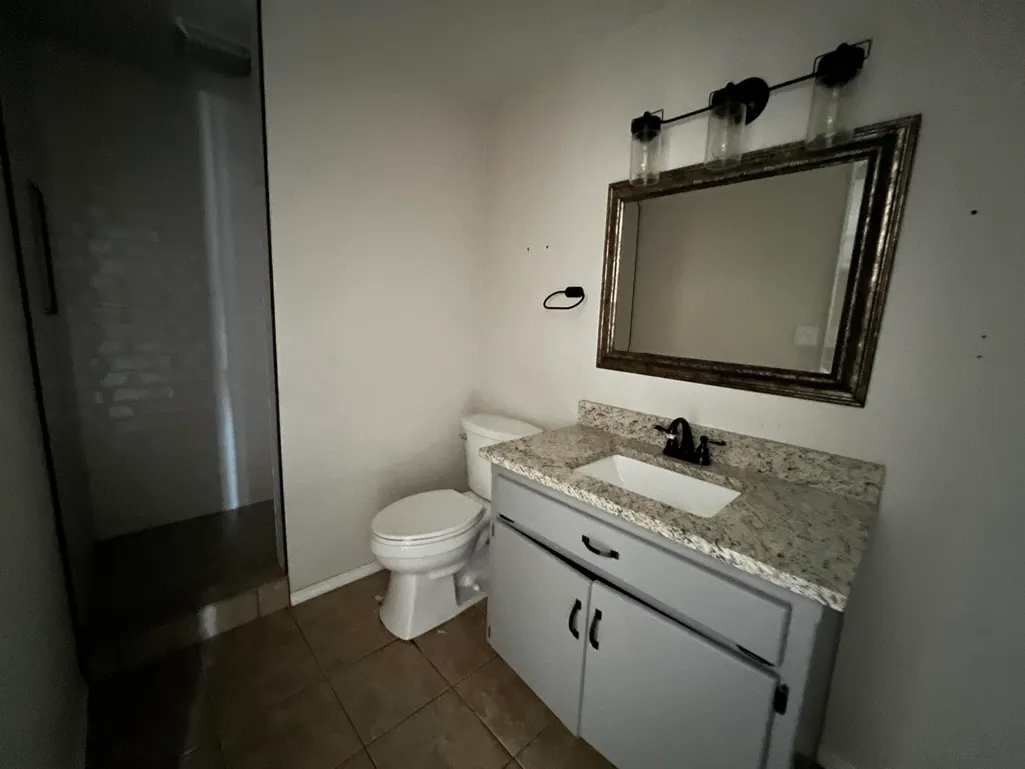
| Interior Amenities | Walk-in Shower,Granite Counters,W/D Hookup |
|---|---|
| Basement | Walk-Out Access,Finished,Partially Finished,Full |
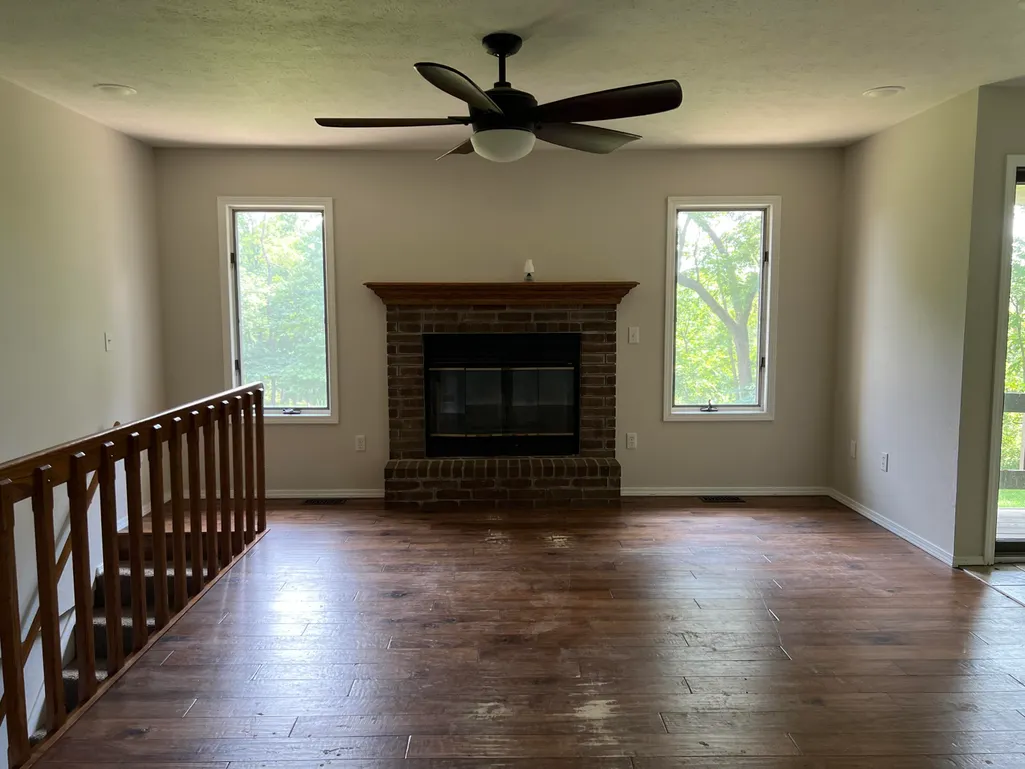
| Flooring | Tile,Wood |
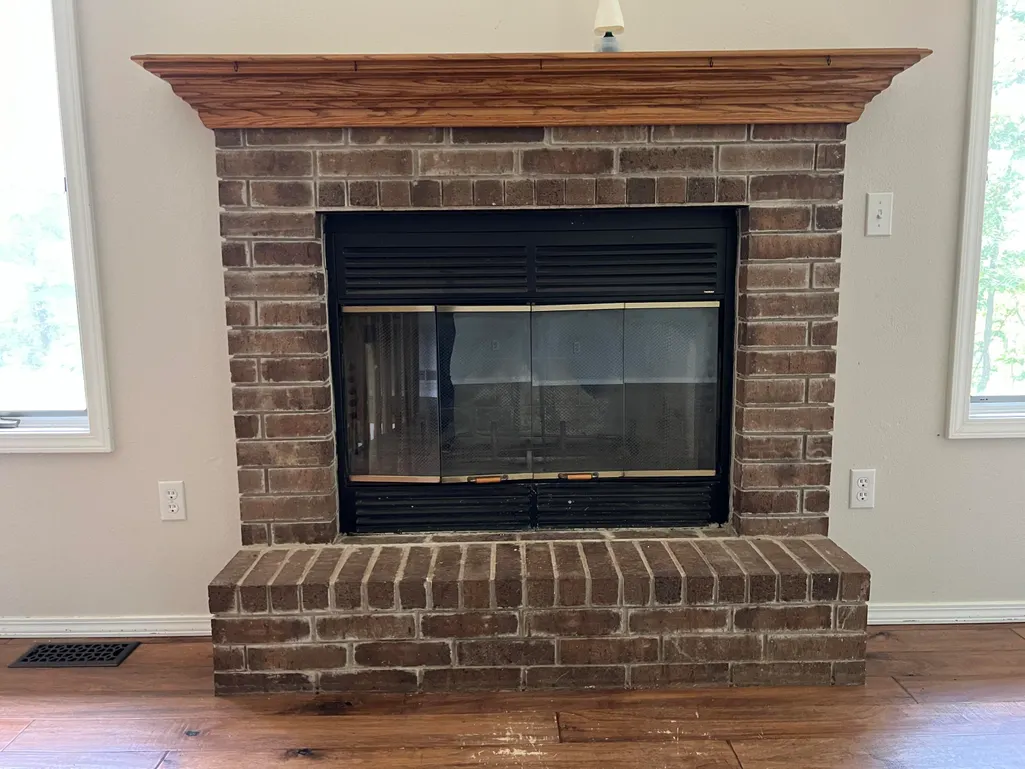
| Fireplace Features | Wood Burning |
| Basement (Y/N) | Yes |
| Fireplace Y/N | Yes |
| Above Grade Finished Area | 1049 |
| Laundry Features | In Basement |
| Total Bedrooms | 4 |
| Below Grade Finished Area | 822 |
| Room Type | Bedroom,Hearth Room,Family Room - Down,Master Bedroom |
| Total Baths | 3 |
Exterior Features
| Lot Features | Hilly,Wooded/Cleared Combo |
|---|---|
| Water Source | Private |
| Foundation Details | Brick/Mortar |
| Building Area Total | 2053 |
| Lot Size Acres | 9.7 |
| Road Frontage Type | Highway |
| Entry | Walk In |
Amenities
- Foreclosure
- Views
- Short Sale
- New Construction
- Adult 55+
- Lease To Own
- No HOA Fees
- Furnished
- Primary On Main
- Air Conditioning
- Seller Finance
- Green
- Fixer Upper
- Horse
- Golf
- Fireplace
- Deck
- Garage
- Basement
- Pool
Property vs Single Family Average in 65608
Price
Taxes
Year Built
Visits

