
Views - Primary on Main
Address
1820 Frank Rea Road, Kissee Mills, MO
Price
$ 550,000
Property Attributes
- MLS#60332115
- TypeSingle Family
- Listing Status Active
- CountyTANEY
- CityKissee Mills
- NeighborhoodTaney-Not in List
- Zip65680
- StyleSingle Family Residence
- Year Built2018
- Taxes$ 820
- Price$ 550,000
- Bedrooms3
- Full Bathrooms2
- Half Bathrooms2
- Sqr Footage2350
- Lot Size29.48 Acres
Data Source:
Southern Missouri Regional MLS (SOMO)
Property Description
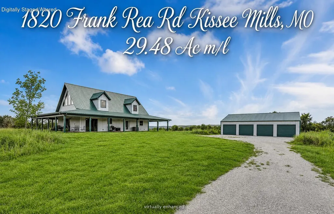
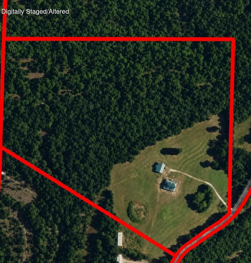
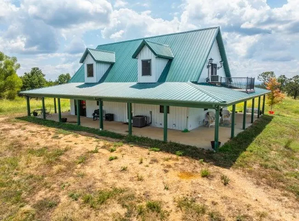
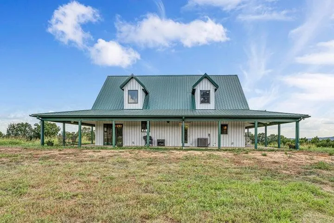
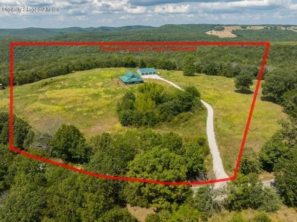
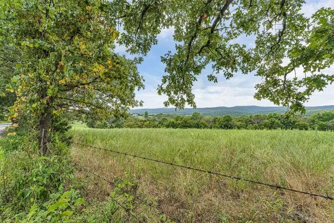
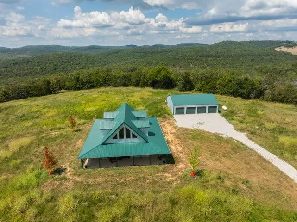
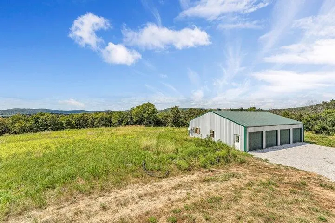
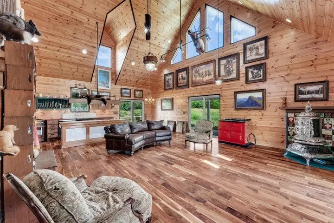
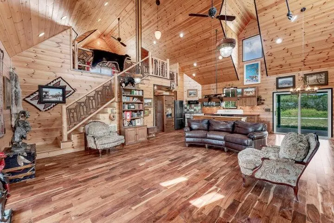
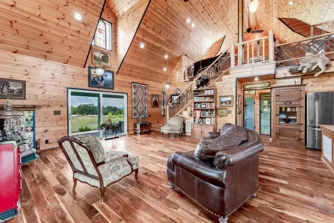
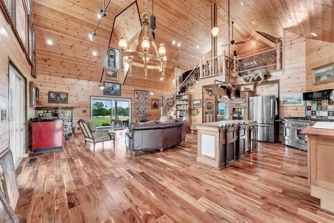
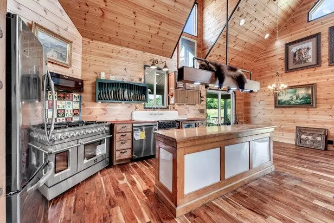
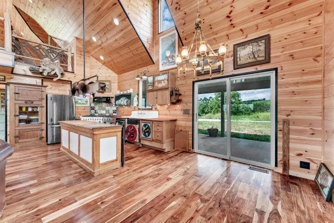
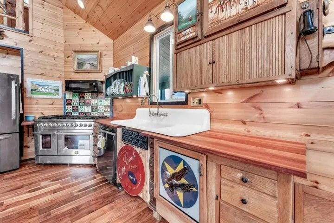
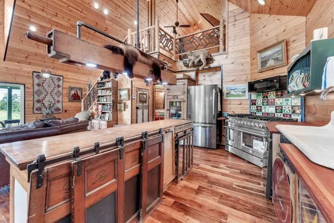
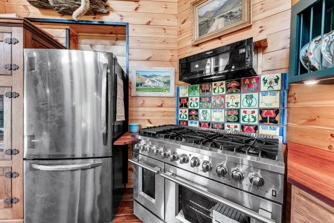
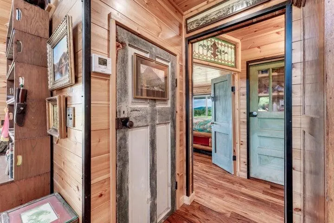
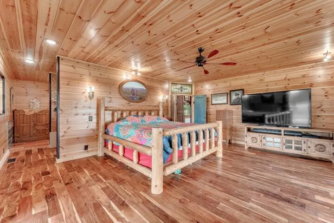
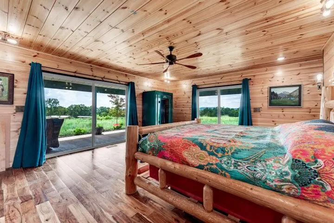
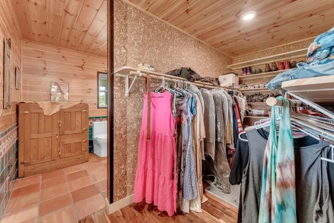
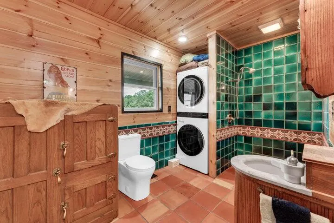
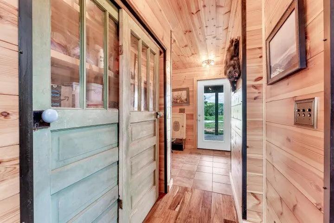
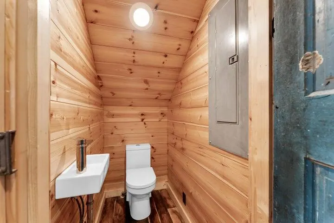
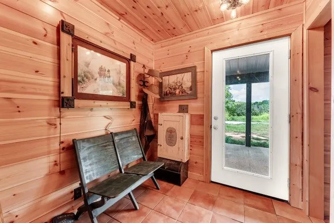
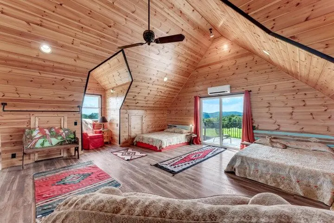
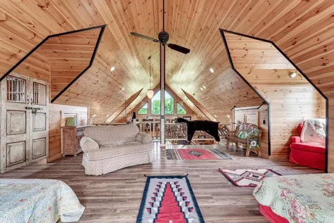
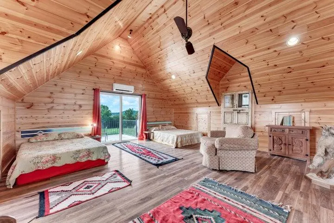
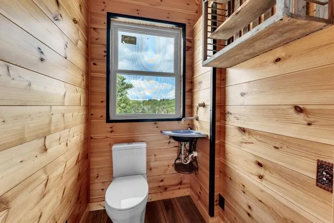
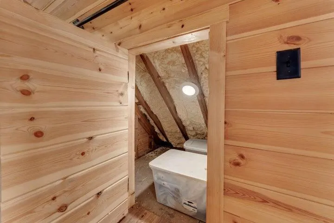
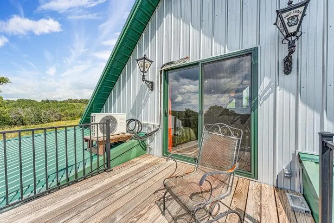
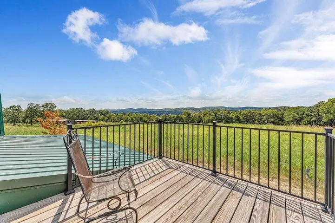
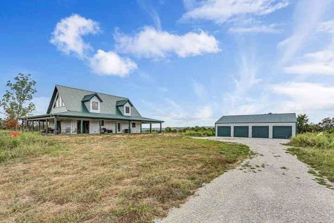
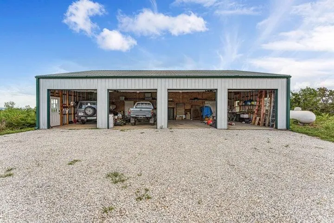
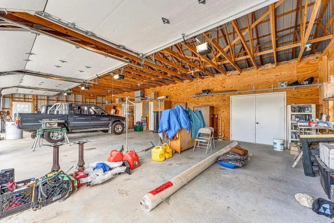
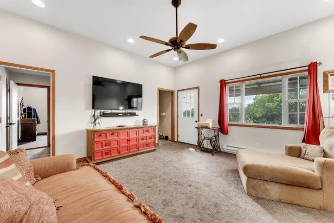
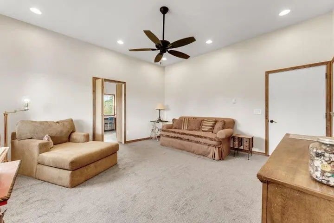
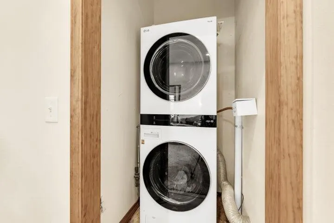
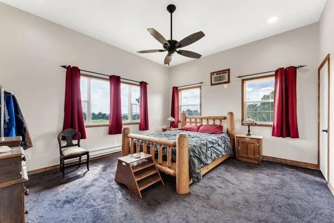
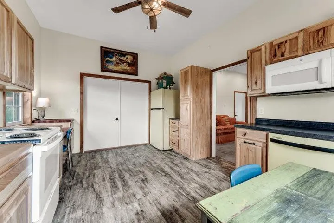
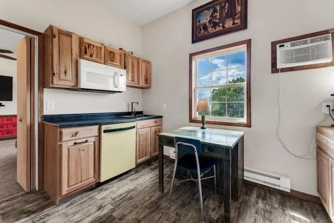
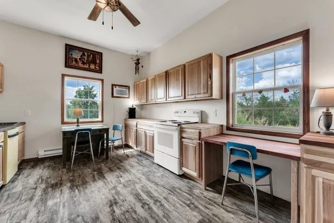
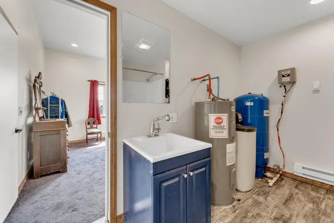
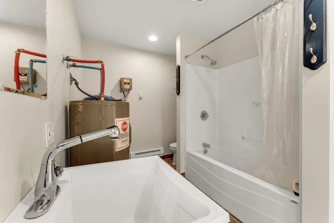
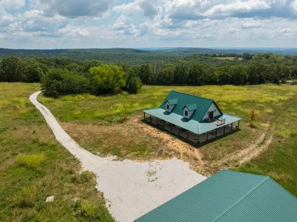
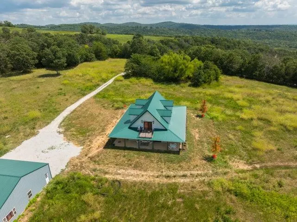
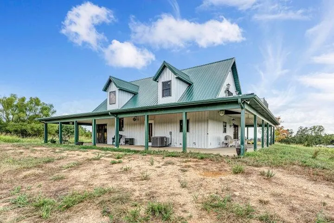
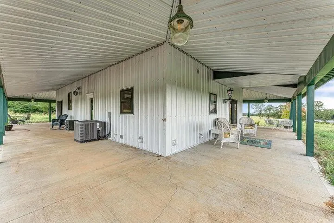
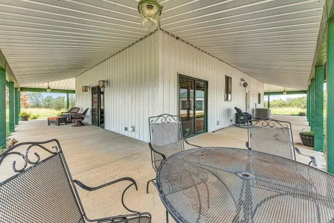
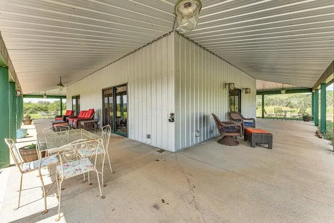
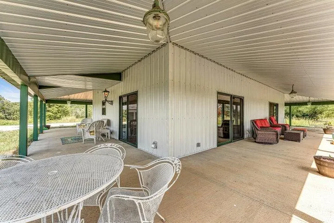
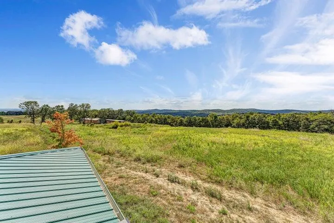
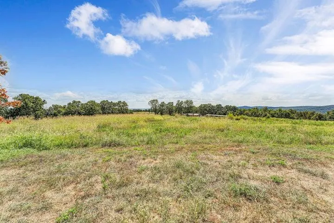
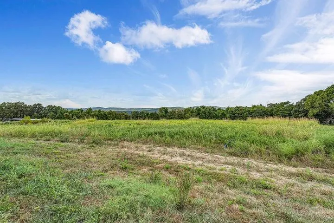
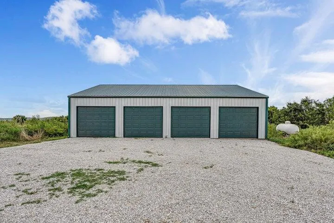
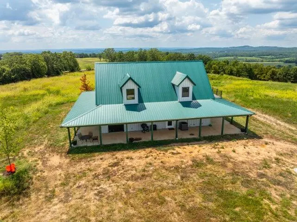
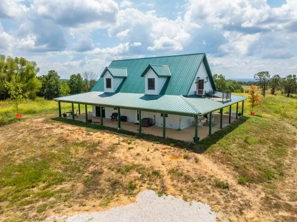
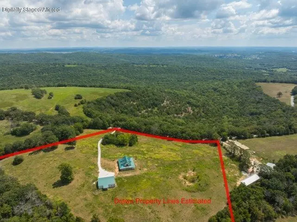
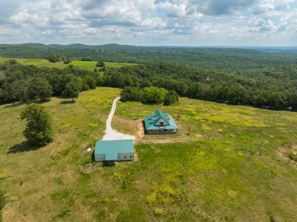
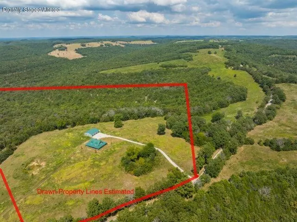
Tucked away in the peaceful country, yet not too far from town you'll find this virtually maintenance free home on 29.48 m/l acres with incredible views! Be wowed by the massive wrap around porch - great for outdoor living & entertaining that also provides a barrier from the elements. Step inside to see the quality of this home built by one of the area's sought after custom builders, G. Cramer. You'll find gorgeous knotty pine walls & LVP flooring throughout. This home features a collection of antique fixtures including ''pullman dining car'' lights and sinks, ocean liner light fixtures, art deco steel on staircase, stained glass accents, a chrome & cast-iron parlor stove, a farmhouse sink, farmhouse doors, pub lights, and the list goes on. The main floor of the home also features high ceilings, perfect for the beautiful elk mount - that conveys, a half bath under the stairs, a pass through door entry area , large pantry / linen closet, and the large primary bedroom suite with cedar lined walk in closet and 3/4 bathroom with handmade custom tiles & stack washer & dryer area. Upstairs you'll find a large loft area, that could easily be transformed to two separate room, attic storage access, and a half bath. The 4 bay garage has a hidden secret on the back that is a must see ! There is a spacious apartment complete with a large living area with covered back porch, an eat in kitchen (all appliances convey,) stack washer & dryer closet, a full bathroom, and a large bedroom. The apartment has vinyl floors throughout (there is a piece of carpet laying over the floor in the living room & bedroom.) **Please note the listing bedroom / bathroom count includes the apartment. The main home has 2 bedrooms, 2 half baths, and one 3/4 bath. The apartment has 1 bedroom and 1 full bath. The views from this property are breathtaking. Bull Shoals Lake is 20 minutes away, Forsyth shopping, doctors, and school within 30 minutes, and just an hour to Branson! Schedule your showing today.
| Elementary School | Middle School | High School |
|---|---|---|
| Forsyth Elementary School | Forsyth Middle School | Forsyth High School |
| Price History | |
|---|---|
| 8/22/2026 | Listed $550,000 |
General Features
| Sewer | Septic Tank |
|---|---|
| Heating | Forced Air,Wall Furnace,Heat Pump |
| Cooling | Central Air,Window Unit(s) |
| Roof | Metal |
| Appliances | Dishwasher,Dryer,Free-Standing Gas Oven,Free-Standing Electric Oven,See Remarks,Washer,Water Softener Owned,Refrigerator,Microwave,Electric Water Heater |
| Garage Spaces | 4 |
| Patio/Porch Features | Covered,Wrap Around |
| Construction Materials | Metal Siding |
| Year Built | 2018 |
| View | Panoramic |
| Stories Count | 2 |
| Township | 22 |
| Levels | One and One Half |
| Property Subtype | Single Family Residence |
| Tax Year | 2025 |
| Accessibility | Accessible Central Living Area |
| County | Taney |
| Property Type | Residential |
| Subdivision Name | Taney-Not in List |
| Garage Y/N | Yes |
| Full Baths | 2 |
| Status | Active |
| Directions | From Forsyth take E 76 / Hwy 160. At ''the junction) turn right on Hwy 160. Turn Right on Frank Rea Rd. Property is on the Right - Look for signs. |
| High School | Forsyth |
| City | Kissee Mills |
| Elementary School | Forsyth |
| Tax Annual Amount | 820.89 |
| Middle/Junior High School | Forsyth |
| Standard Status | Active |
| Legal Description | Legal on Title Commitment to Govern |
| Vacation Rental | No |
| Docks/Slips | No |
Interior Features
| Interior Amenities | Walk-in Shower,W/D Hookup,Internet - Satellite,Walk-In Closet(s) |
|---|---|
| Flooring | Vinyl,Luxury Vinyl |
| Fireplace Features | Living Room,Propane,Other |
| Basement (Y/N) | No |
| Window Features | Double Pane Windows |
| Fireplace Y/N | Yes |
| Above Grade Finished Area | 2350 |
| Half Baths | 2 |
| Total Bedrooms | 3 |
| Room Type | Master Bedroom |
| Total Baths | 4 |
Exterior Features
| Exterior Amenities | Rain Gutters |
|---|---|
| Parking Features | See Remarks |
| Lot Features | Acreage,Wooded/Cleared Combo,Horses Allowed,Pasture,Pond(s) |
| Water Source | Private |
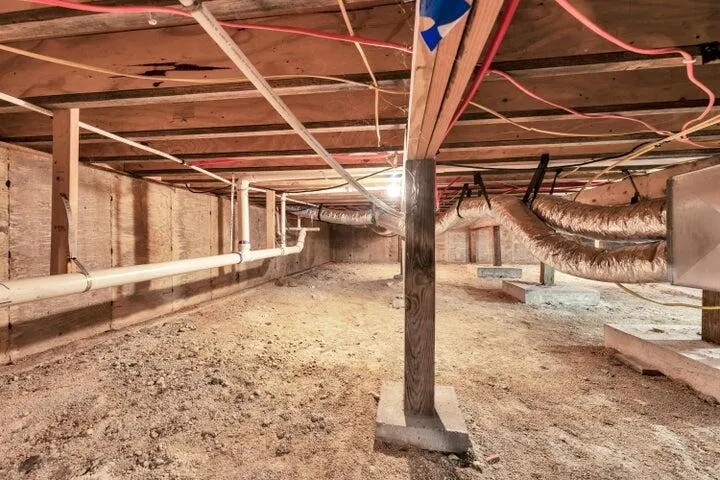
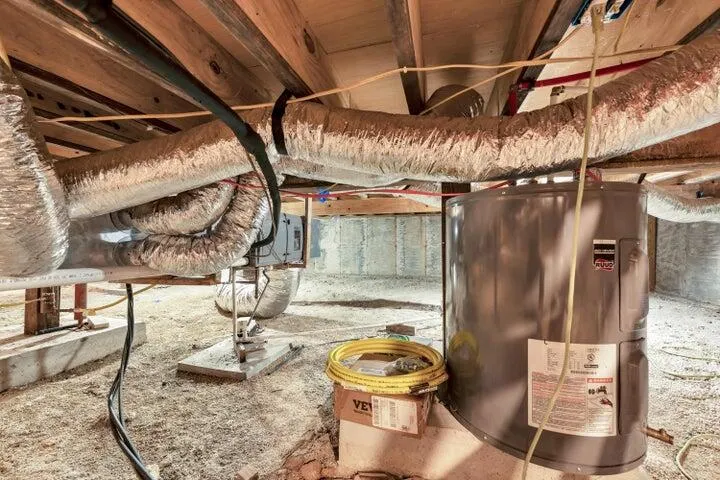
| Foundation Details | Crawl Space |
| Building Area Total | 2350 |
| Lot Size Acres | 29.48 |
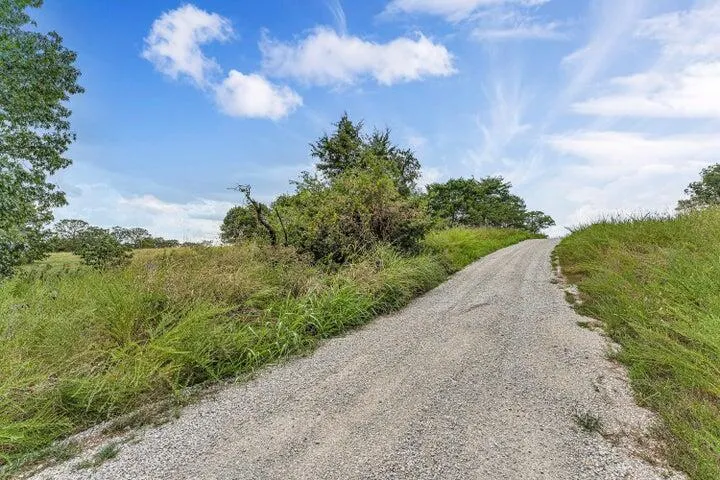
| Road Frontage Type | County Road |
| Entry | Walk In |
Amenities
- Foreclosure
- Views
- Short Sale
- New Construction
- Adult 55+
- Lease To Own
- No HOA Fees
- Furnished
- Primary On Main
- Air Conditioning
- Seller Finance
- Green
- Fixer Upper
- Horse
- Golf
- Fireplace
- Deck
- Garage
- Basement
- Pool
Property vs Single Family Average in 65680
Price
Taxes
Year Built
Visits
In The Neighborhood
Water Views
Kirbyville
$ 679,000
- Type
- Single Family
- Size
- 1,661 SqFt
- Rooms
- 3 Beds + 2 Baths
 The Realty.Group, LLC
Views
Kirbyville
$ 474,500
- Type
- Single Family
- Size
- 1,050 SqFt
- Rooms
- 3 Beds + 2 Baths
Keller Williams Tri-Lakes
Views
Walnut Shade
$ 195,000
- Type
- Single Family
- Size
- 630 SqFt
- Rooms
- 1 Beds + 1 Baths
Keller Williams Tri-Lakes
Views
Powersite
$ 475,000
- Type
- Single Family
- Size
- 3,025 SqFt
- Rooms
- 5 Beds + 3 Baths
Keller Williams Tri-Lakes
Reduced
Branson
$ 300,000
- Type
- Single Family
- Size
- 1,874 SqFt
- Rooms
- 3 Beds + 2 Baths
Murney Associates - Primrose
Reduced
Cedar Creek
$ 175,000
- Type
- Single Family
- Size
- 1,040 SqFt
- Rooms
- 3 Beds + 1 Baths
Keller Williams Tri-Lakes
Reduced
Forsyth
$ 359,000
- Type
- Single Family
- Size
- 3,000 SqFt
- Rooms
- 3 Beds + 2 Baths
Keller Williams Realty Elevate
Water Views
Kirbyville
$ 1,900,000
- Type
- Single Family
- Size
- 7,642 SqFt
- Rooms
- 6 Beds + 6.5 Baths
All Service Real Estate LLC
Waterfront
Cedarcreek
$ 625,000
- Type
- Single Family
- Size
- 1,992 SqFt
- Rooms
- 3 Beds + 2.5 Baths
Keller Williams Tri-Lakes
Bradleyville
$ 164,999
- Type
- Single Family
- Size
- 1,655 SqFt
- Rooms
- 3 Beds + 2 Baths
Jones - Lassley Realty, Inc
Water Views
Forsyth
$ 165,000
- Type
- Single Family
- Size
- 667 SqFt
- Rooms
- 1 Beds + 1 Baths
LPT Realty LLC
Waterfront
Cedar Creek
$ 425,000
- Type
- Single Family
- Size
- 1,200 SqFt
- Rooms
- 2 Beds + 2 Baths
Keller Williams Tri-Lakes
