
Primary on Main
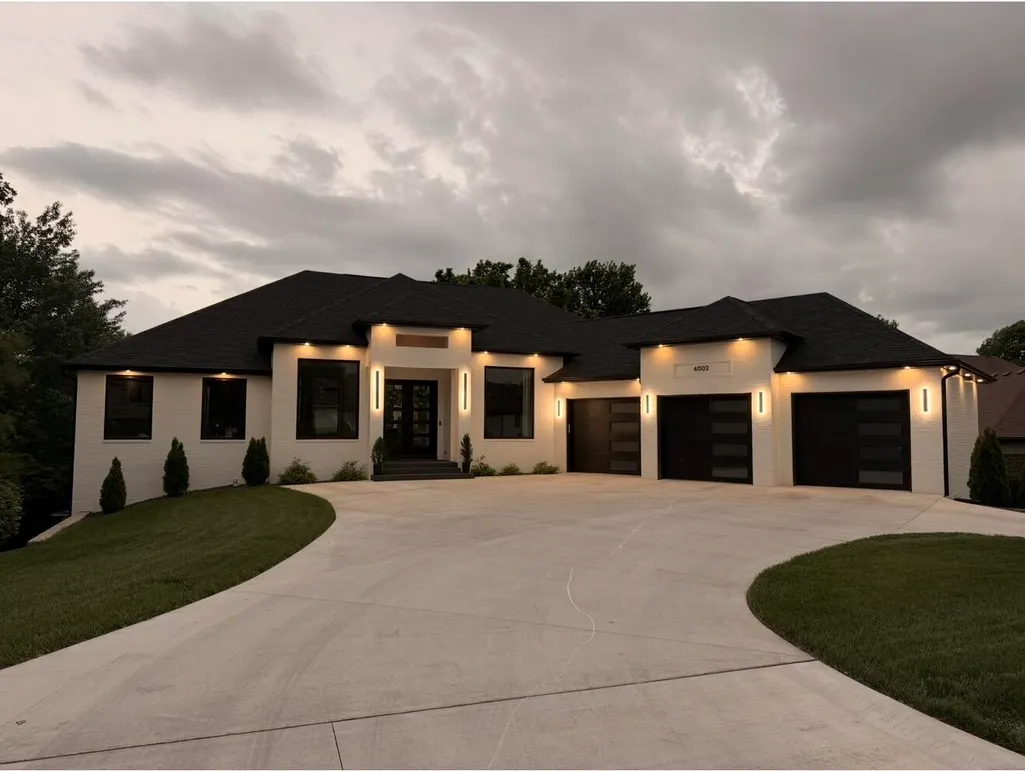
Address
6002 Copper Ridge Street, Nixa, MO
Price
$ 1,095,000
Property Attributes
- MLS#60331995
- TypeSingle Family
- Listing Status Active
- CountyCHRISTIAN
- CityNixa
- NeighborhoodCassidy Addition
- Zip65714
- StyleSingle Family Residence
- Year Built2024
- Taxes$ 11805
- Price$ 1,095,000
- Bedrooms5
- Full Bathrooms4
- Half Bathrooms1
- Sqr Footage5566
Data Source:
Southern Missouri Regional MLS (SOMO)
Property Description
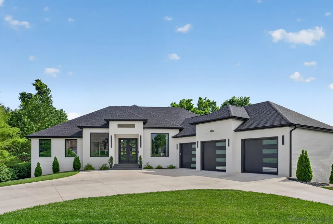
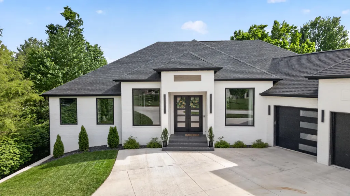
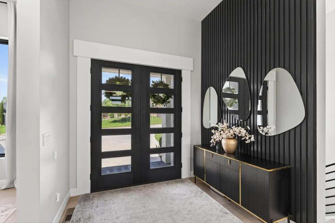
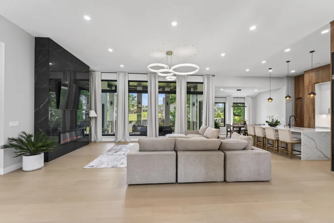
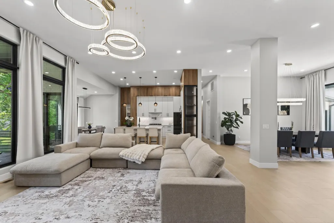
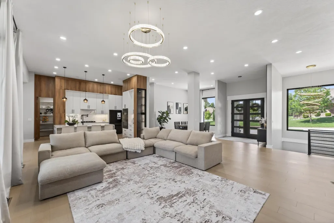
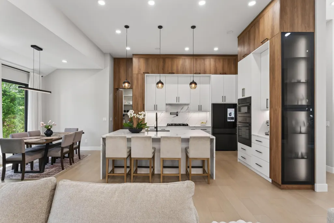
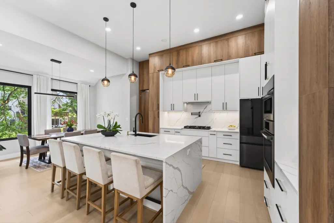
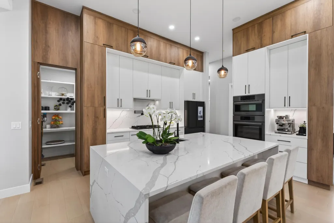
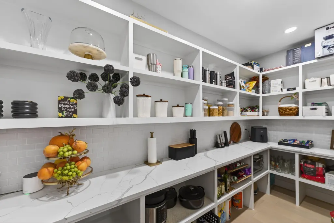
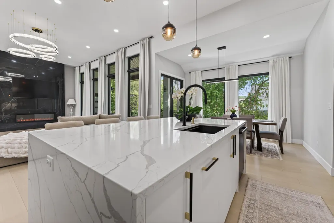
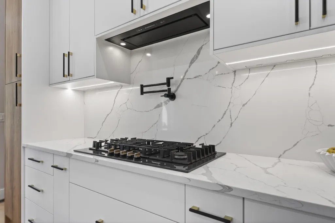
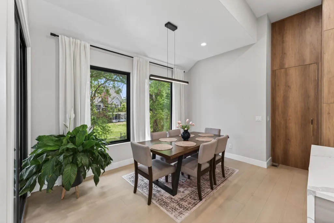
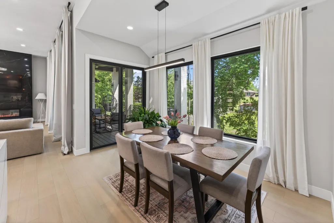
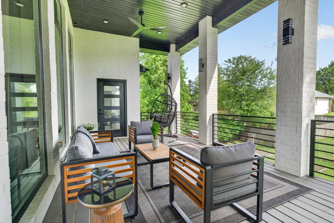
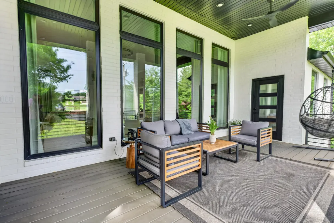
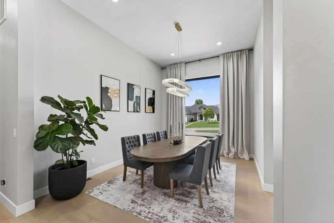
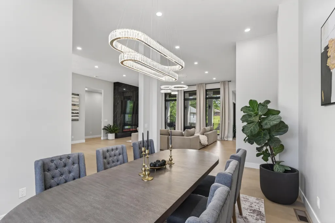
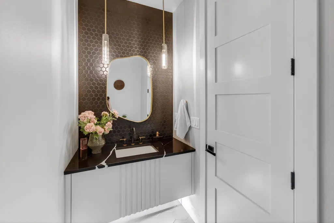
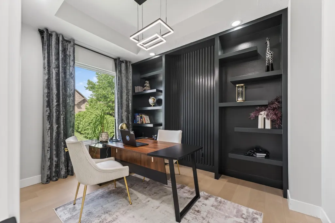
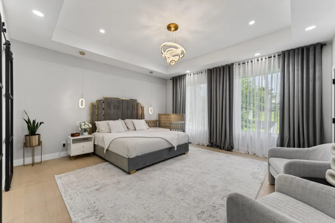
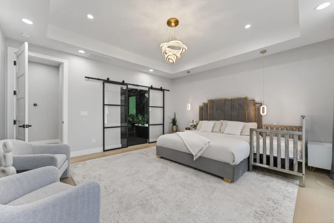
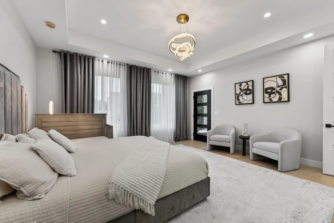
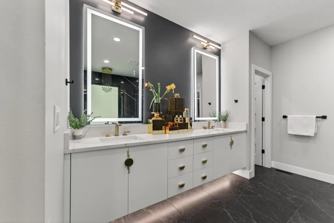
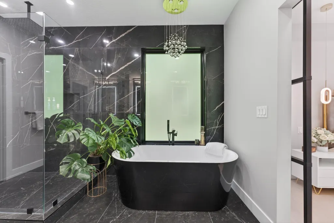
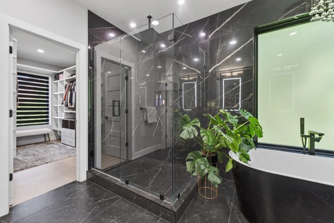
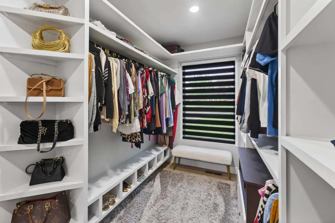
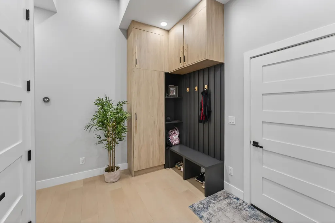
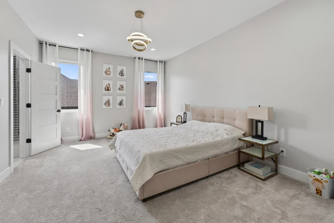
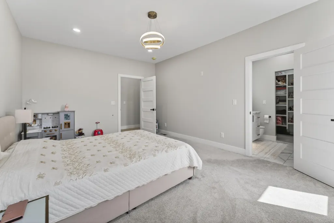
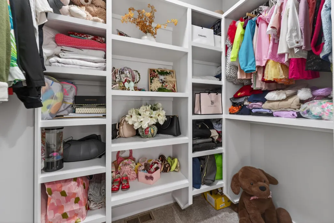
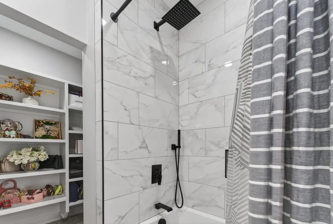
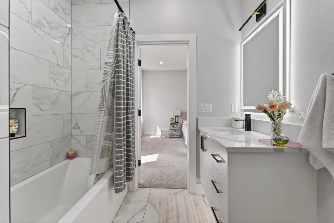
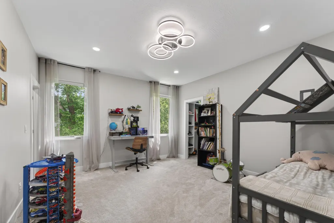
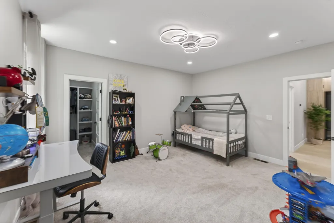
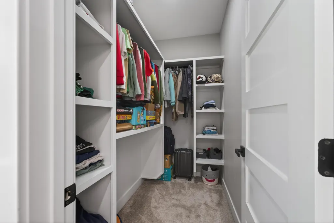
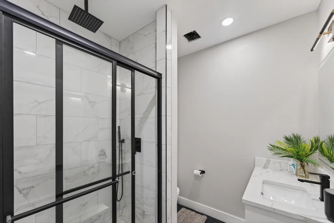
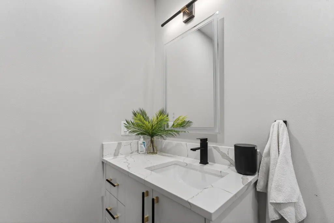
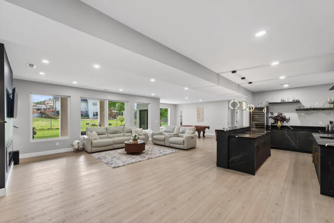
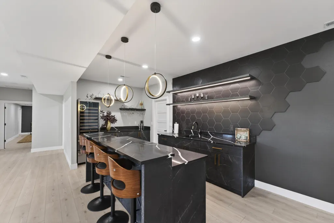
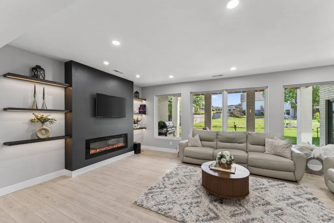
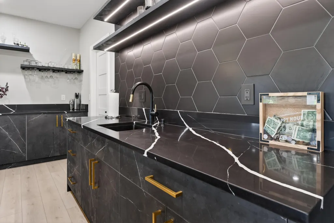
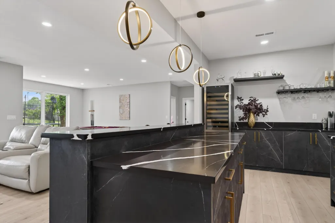
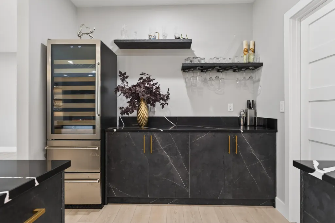
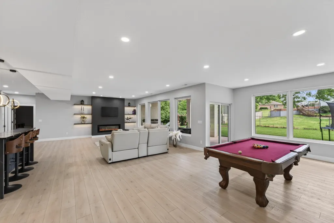
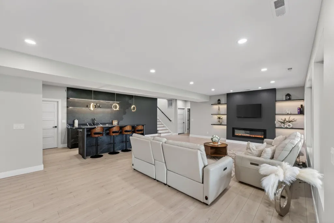
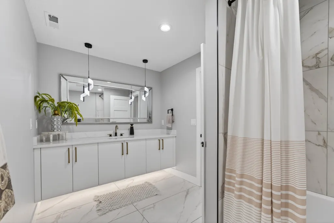
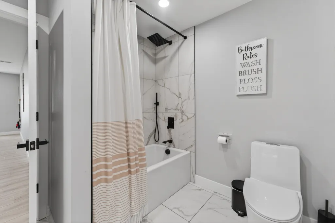
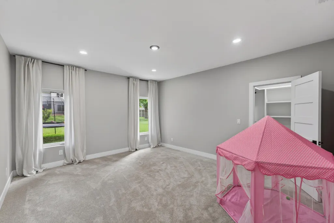
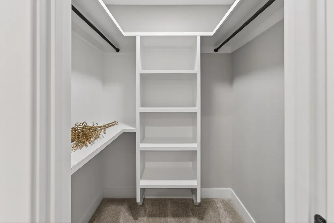
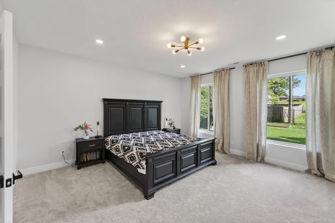
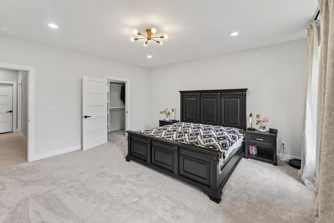
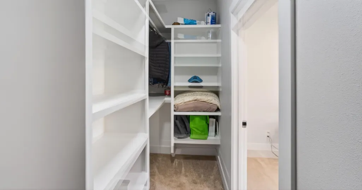
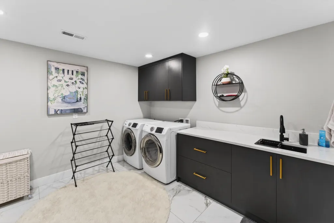
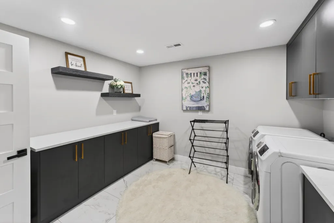
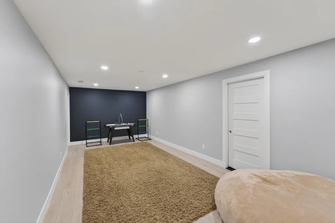
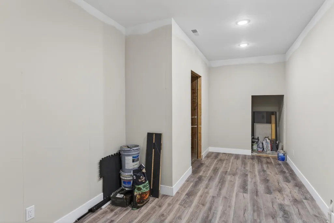
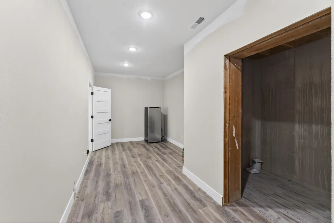
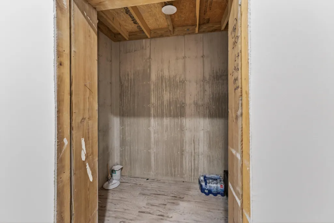
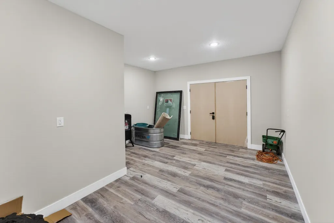
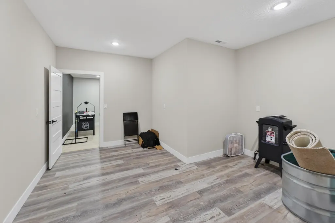
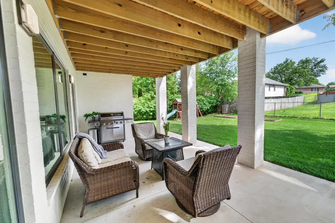
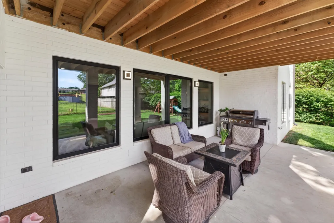
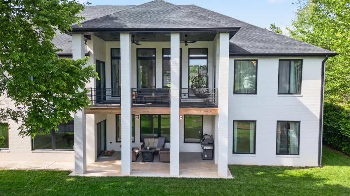
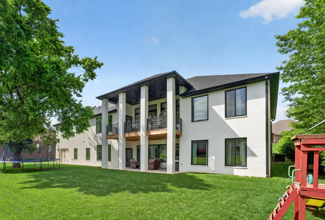
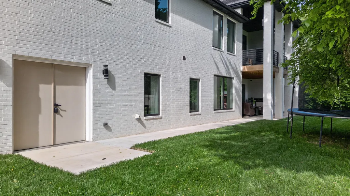
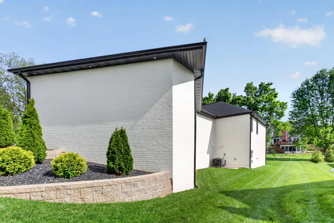
!!!PRICE IMPROVEMENT!!! Designed for the way people truly live, 6002 Copper Ridge offers 5,566 square feet of beautifully planned space across two levels.Natural light fills the main floor, where soaring 12-foot ceilings create an airy atmosphere throughout the open gathering areas. The kitchen makes a striking centerpiece with its oversized waterfall island, quartz countertops, custom cabinetry, Bosch appliances, and a concealed walk-in pantry that provides abundant storage while maintaining a clean, streamlined design.Three bedroom suites are located on the main floor, each with its own private bathroom, providing comfort and privacy for both family and guests. The owner's retreat features a spa-inspired bath with a soaking tub and oversized walk-in shower, plus a spacious closet with laundry hookups. A separate office offers a quiet, dedicated place to work or study.The finished lower level is made for entertaining and relaxing, complete with a generous family room, wet bar, two additional bedrooms, and a multipurpose room ready to become a theater, fitness studio, playroom, or hobby space. A John Deere room and built-in storm shelter add valuable functionality.A spacious covered deck overlooks the landscaped backyard and offers an inviting setting for outdoor dining, morning coffee, or quiet evenings at home.With five bedrooms, five bathrooms, multiple gathering spaces, and thoughtful details throughout, this property brings together impressive scale and comfortable everyday living.
| Elementary School | Middle School | High School |
|---|---|---|
| OZ West Elementary School | Ozark Middle School | Ozark High School |
| Price History | |
|---|---|
| 8/21/2026 | Listed $1,095,000 |
General Features
| Sewer | Public Sewer |
|---|---|
| Heating | Forced Air |
| Cooling | Central Air,Zoned |
| Possession | Closing |
| Roof | Shingle |
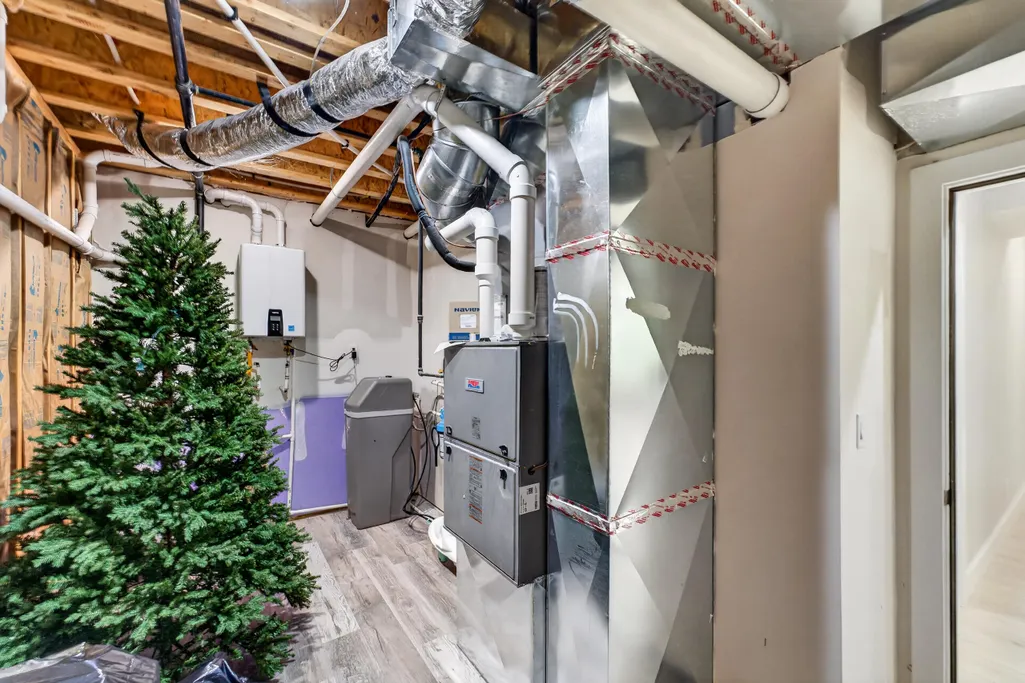
| Appliances | Gas Cooktop,Pot Filler,Convection Oven,Built-In Electric Oven,Exhaust Fan,Refrigerator,Water Softener Owned,Tankless Water Heater,Disposal,Dishwasher |
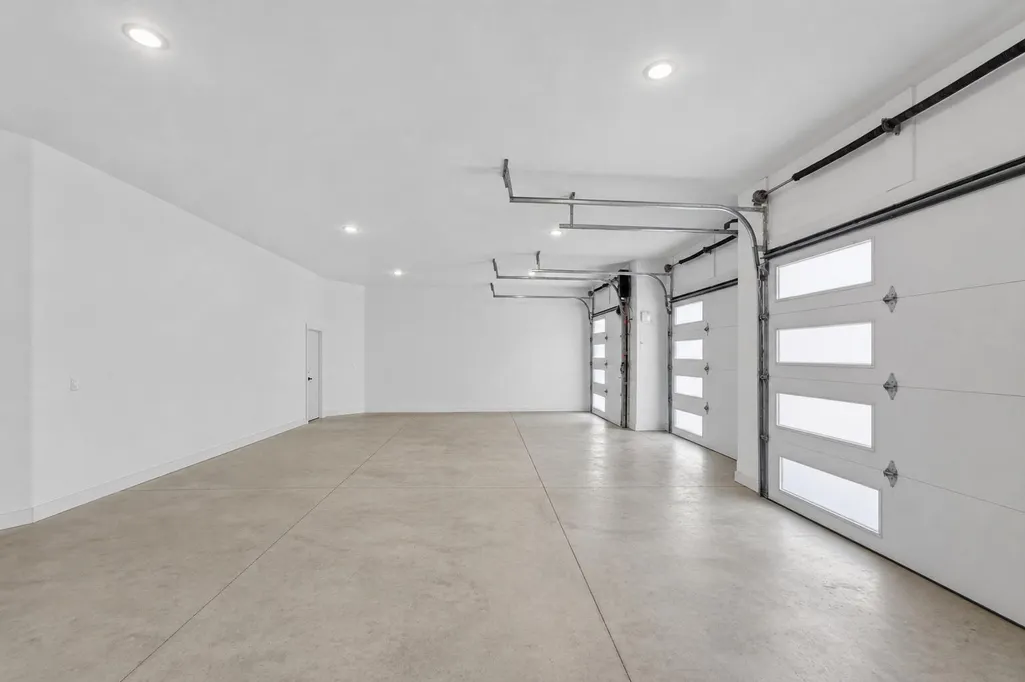
| Garage Spaces | 3 |
| Association Fee Includes | Common Area Maintenance,Clubhouse,Walking Trails,Tennis Court(s),Pool,Golf |
| Patio/Porch Features | Patio,Covered |
| Security Features | Fire Alarm |
| Construction Materials | Brick Full |
| Year Built | 2024 |
| View | City |
| Stories Count | 2 |
| Levels | Two |
| Property Subtype | Single Family Residence |
| Tax Year | 2024 |
| County | Christian |
| Property Type | Residential |
| Energy Efficient | HVAC,Thermostat,Lighting,Appliances |
| Subdivision Name | Cassidy Addition |
| Garage Y/N | Yes |
| Full Baths | 4 |
| Status | Active |
| Directions | From US-65,take the CC Highway exit and head west toward Nixa/Fremont Hills. Turn left onto Fremont Hills Drive at the main entrance. Continue straight,then turn left onto Rolling Hills Drive. Turn r |
| High School | Ozark |
| City | Nixa |
| Elementary School | OZ West |
| Tax Annual Amount | 11805.78 |
| Middle/Junior High School | Ozark |
| Standard Status | Active |
| Legal Description | Lot 43 Cassidy Addition |
| Vacation Rental | No |
| Docks/Slips | No |
Interior Features
| Interior Amenities | Wet Bar,Quartz Counters,High Ceilings,Soaking Tub,Walk-In Closet(s),Walk-in Shower |
|---|---|
| Basement | Finished,Full |
| Flooring | Carpet,Luxury Vinyl,Tile,Hardwood |
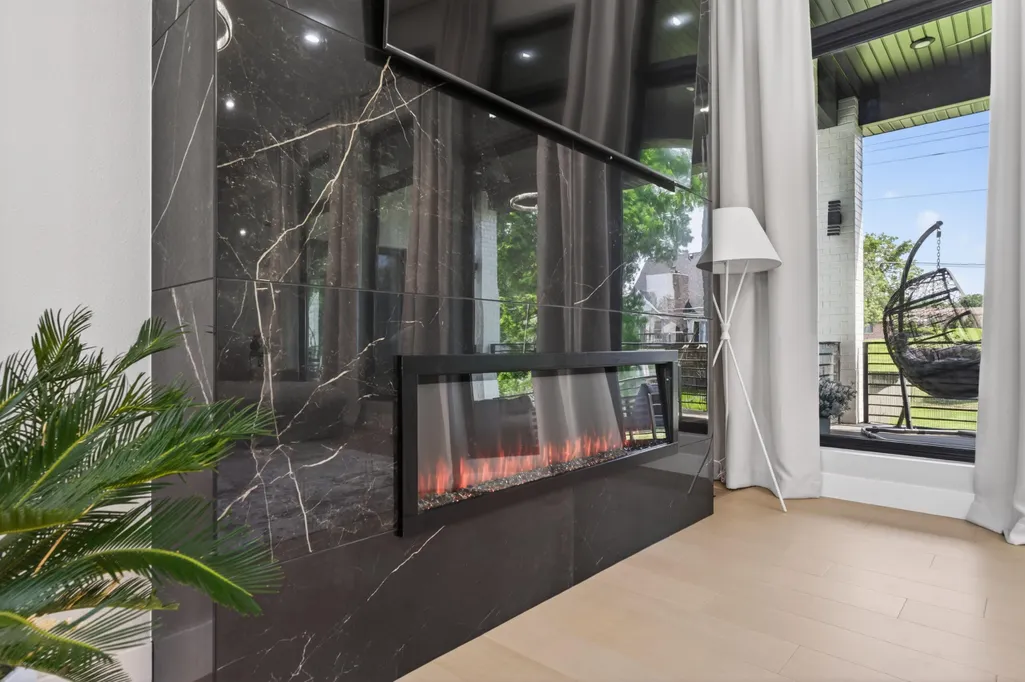
| Fireplace Features | Family Room,Basement,Electric,Tile,Living Room |
| Basement (Y/N) | Yes |
| Window Features | Double Pane Windows |
| Fireplace Y/N | Yes |
| Above Grade Finished Area | 2853 |
| Half Baths | 1 |
| Laundry Features | In Basement |
| Total Bedrooms | 5 |
| Below Grade Finished Area | 2713 |
| Room Type | Loft,Storm Shelter,John Deere,Foyer,Pantry,Kitchen- 2nd,Bonus Room,Living Areas (2),Mud Room,Office,Formal Living Room,Family Room - Down,Master Bedroom,Bedroom |
| Total Baths | 5 |
Exterior Features
| Exterior Amenities | Water Access,Storm Shelter |
|---|---|
| Fencing | Chain Link |
| Parking Features | Parking Space,Paved,Garage Faces Front,Garage Door Opener |
| Lot Features | Sprinklers In Front,Sprinklers In Rear,Acreage |
| Water Source | City |
| Foundation Details | Poured Concrete |
| Building Area Total | 5566 |
| Lot Dimensions | 0.38 |
| Road Surface Type | Asphalt |
| Road Frontage Type | City Street |
| Entry | Walk In |
Amenities
- Foreclosure
- Views
- Short Sale
- New Construction
- Adult 55+
- Lease To Own
- No HOA Fees
- Furnished
- Primary On Main
- Air Conditioning
- Seller Finance
- Green
- Fixer Upper
- Horse
- Golf
- Fireplace
- Deck
- Garage
- Basement
- Pool
Property vs Single Family Average in 65714
Price
Taxes
Year Built
Visits
 The data relating to real estate for sale on this web page comes in part from the Internet Data Exchange (IDX) of the Southern Missouri Regional MLS, LLC, Inc. Real estate listings held by Brokerage firms other than Blake Cantrell Real Estate are marked with the IDX logo and detailed information about them includes the name of the listing Brokers. The information being provided is for consumers personal, noncommercial use and may not be used for any purpose other than to identify prospective properties
