
Price Reduction - Waterfront - Primary on Main



Address
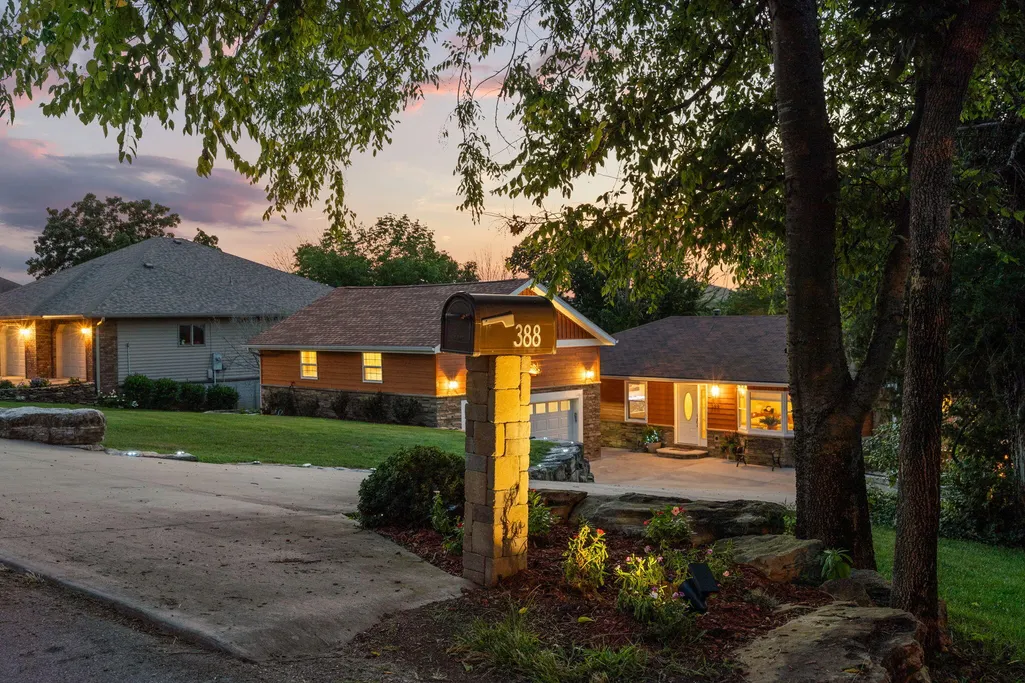
388 Santana Circle, Reeds Spring, MO
Price
$ 997,000
Property Attributes
- MLS#60331565
- TypeSingle Family
- Listing Status Active
- CountySTONE
- CityReeds Spring
- NeighborhoodCedaridge Estate
- Zip65737
- StyleTraditional,Ranch
- Year Built1970
- Taxes$ 1663
- Price$ 997,000
- Bedrooms3
- Full Bathrooms3
- Half Bathrooms0
- Sqr Footage2962
- Lot Size0.32 Acres
Data Source:
Southern Missouri Regional MLS (SOMO)
Property Description
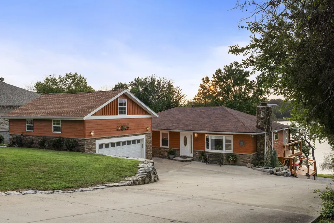
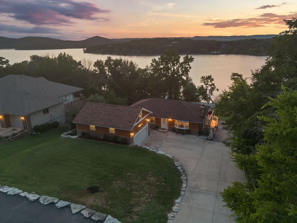
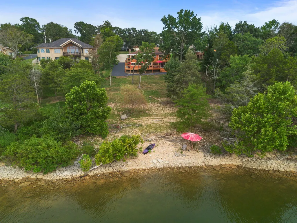
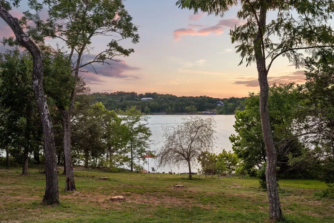
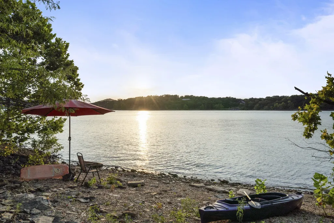
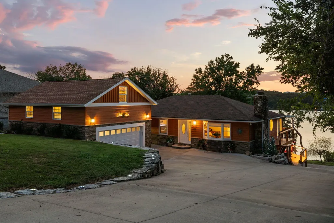
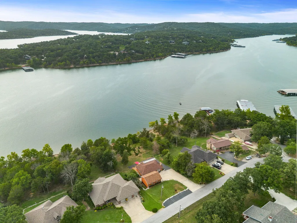
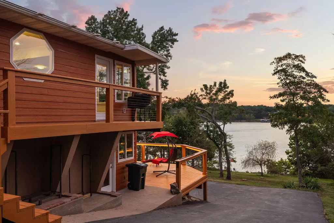
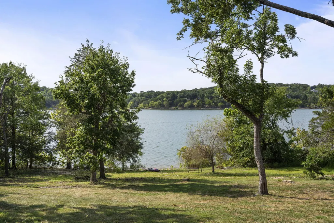
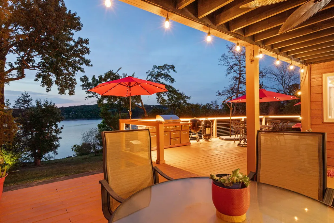
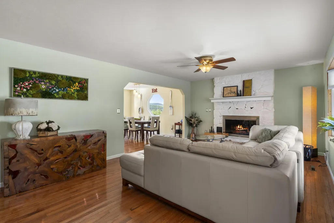
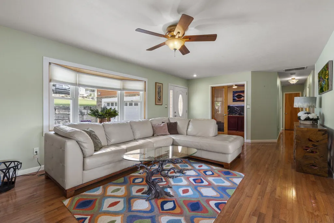
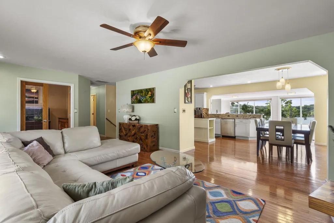
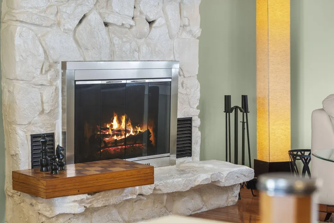
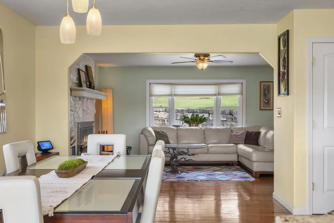
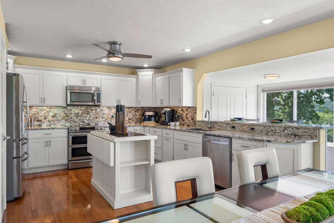
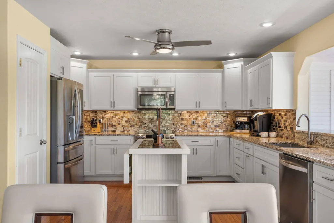
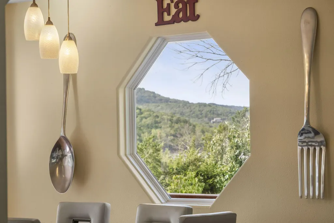
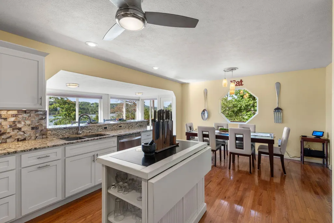
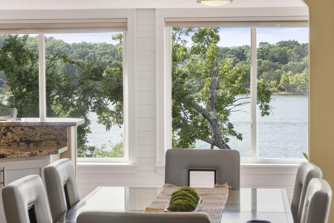
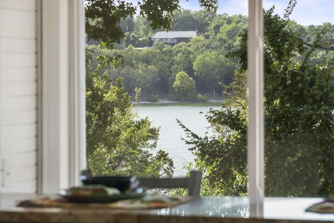
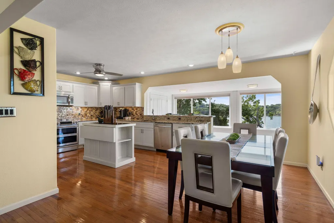
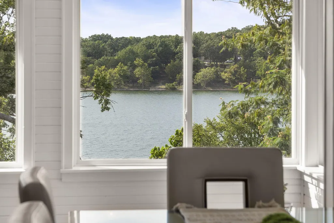
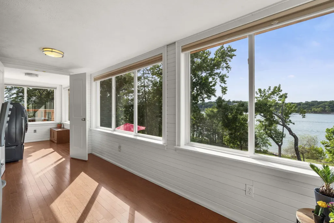
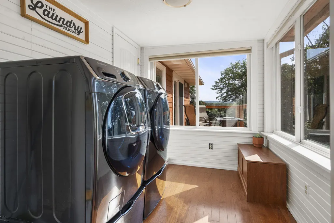
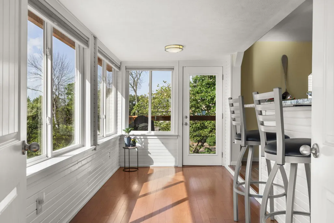
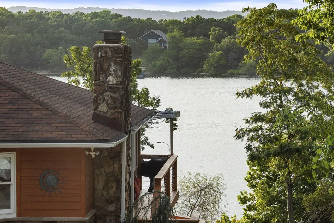
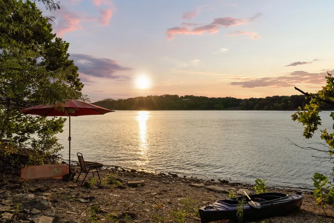
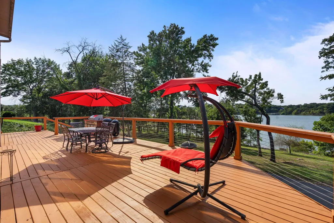
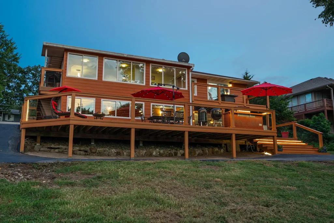
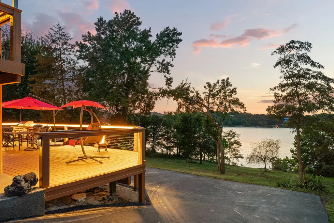
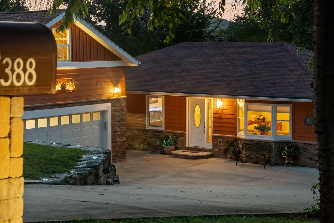
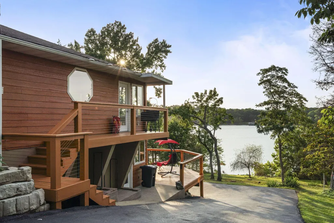
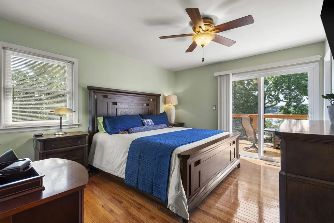
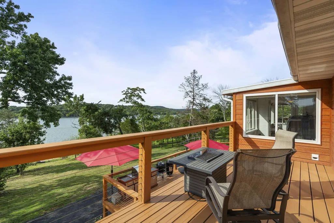
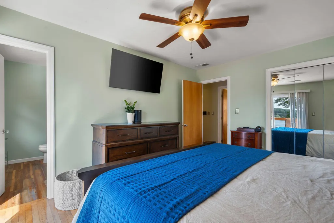
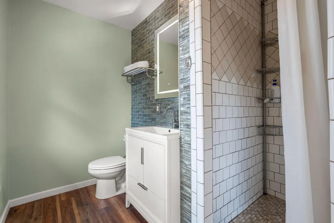
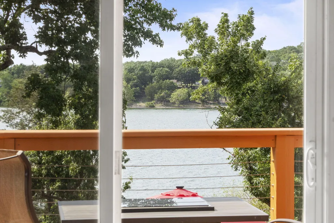
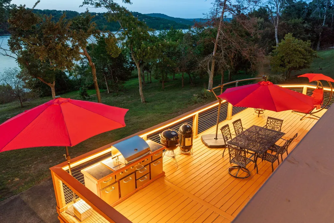
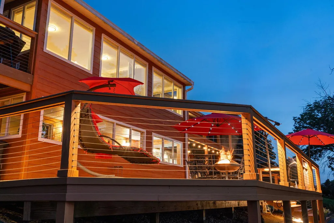
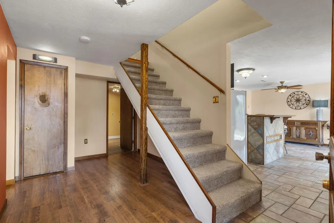
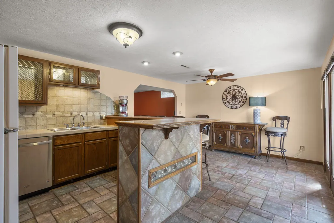
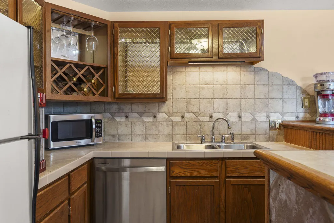
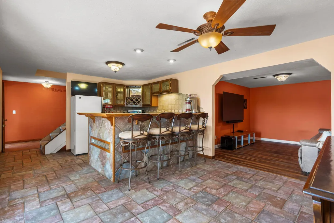
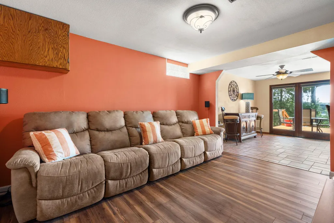
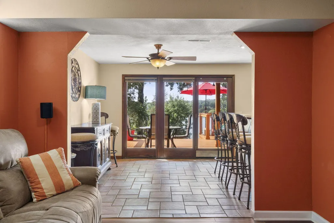
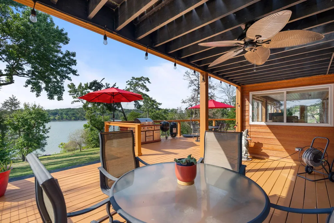
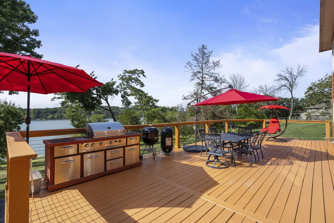
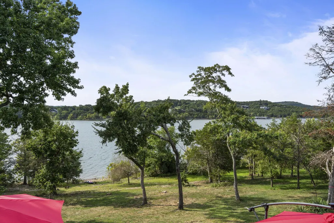
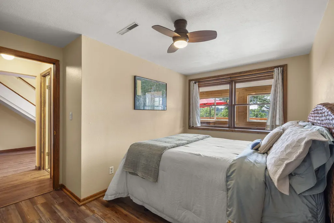
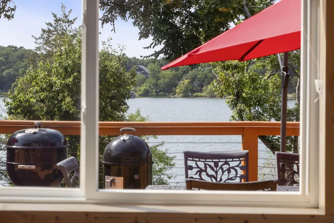
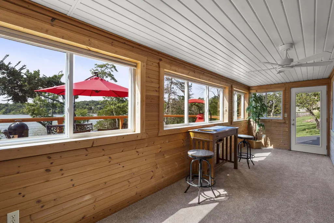
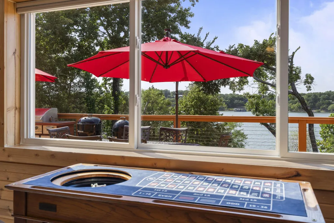
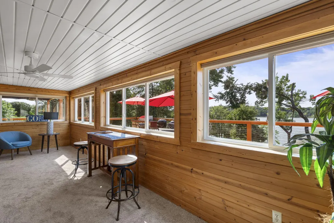
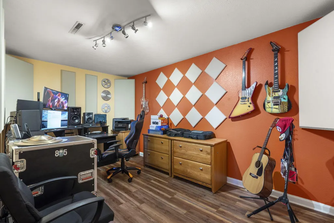
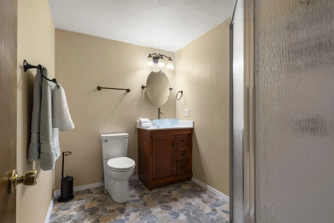
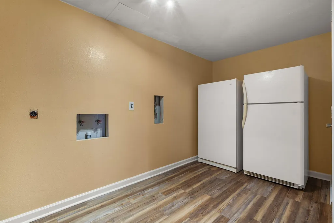
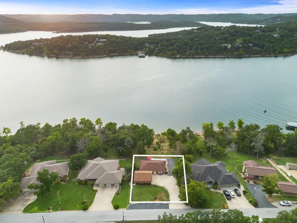
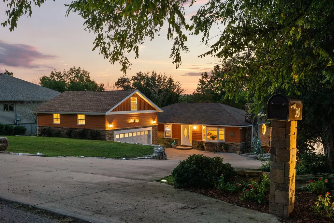
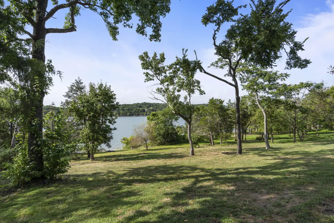
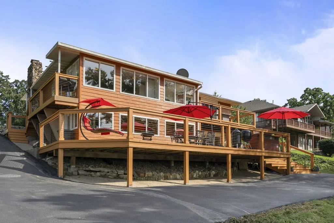
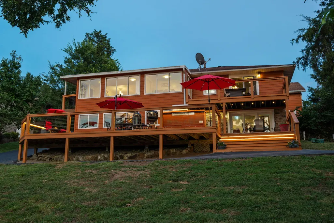
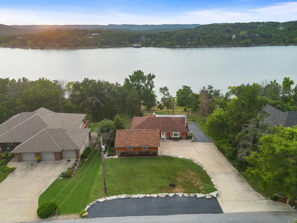
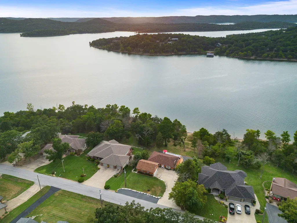
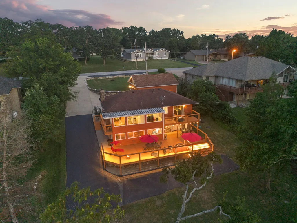
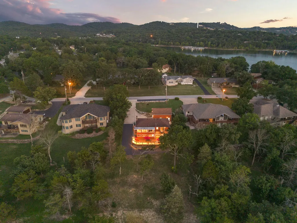
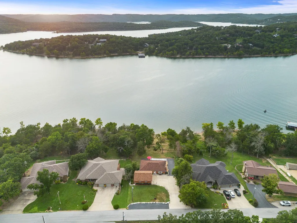
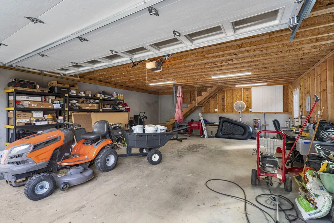
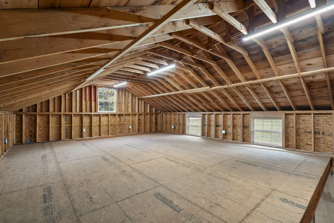
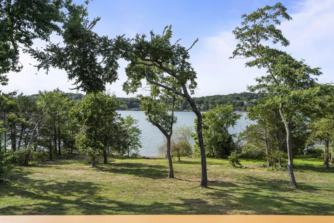
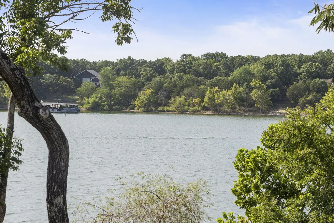
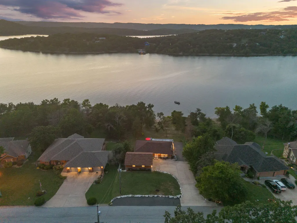
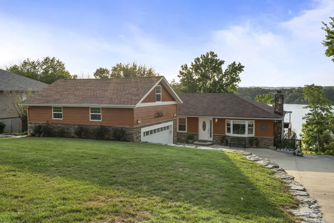
Welcome to the kind of lake home people spend years hoping to find.Perfectly positioned on one of Cedaridge's premier lots on the desirable Aunts Creek stretch of Table Rock Lake, this beautifully renovated lakefront home offers a phenomenal lake view and the rare combination of a true stroll-to-the-water lifestyle with exceptional craftsmanship. Step out your back door and enjoy an easy walk to the neighborhood's only private gravel beach for swimming, kayaking, fishing, or simply relaxing by the water. The community dock is also within walking distance, making lake days wonderfully effortless. Completely remodeled in 2008, from the front door you enter a spacious living room with striking floor-to-ceiling fireplace, distinctive oversized octagonal windows in the dining room, and a wall of double-pane Pella windows bringing in the ample sunlight and view. Rich hardwood floors lead to a gorgeous chef's kitchen with marble countertops designed for gathering with family and friends and the best laundry view anywhere. The master suite with private deck is right down the hallway past an office space and a comfortable guest bedroom. The lower level offers a media room with surround sound, projector system, and video zones as well as a full kitchenette and bar, room for in-home gym or hobbies, large laundry room plus a private guest room with bath and sunroom overlooking the lake. A brand-new 50'x15' back deck lit to the nines creates the perfect place to entertain or unwind.The oversized garage is topped by a 559-square-foot loft ready to become guest quarters, a bunk room, studio or game room. An expanded concrete and asphalt driveway provides generous extra parking while the existing vegetation permit helps preserve both your lake view and your easy access to the shoreline--an increasingly valuable advantage on TRL. You'll enjoy quieter waters, excellent fishing, and convenient access to Branson West, Kimberling City, and Branson.
| Elementary School | Middle School | High School |
|---|---|---|
| Reeds Spring Elementary School | Reeds Spring Middle School | Reeds Spring High School |
| Price History | |
|---|---|
| 8/15/2026 | Listed $1,050,000 |
| 9/9/2026 | 6$997,000 |
General Features
| Sewer | Septic Tank,Holding Tank,Aerated |
|---|---|
| Heating | Forced Air,Central,Fireplace(s) |
| Cooling | Attic Fan,Ceiling Fan(s),Central Air |
| Possession | Closing |
| Roof | Composition |
| Appliances | Electric Cooktop,Drinking Water Dispenser,Free-Standing Electric Oven,Ice Maker,Dryer,Washer,Microwave,Refrigerator,Electric Water Heater,Dishwasher |
| HOA Fee | 482 |
| Garage Spaces | 2 |
| Association Fee Includes | Snow Removal,Water,Trash |
| Patio/Porch Features | Covered,Deck |
| Architectural Style | Traditional,Ranch |
| Security Features | Smoke Detector(s) |
| Construction Materials | Cultured Stone,Stone,Concrete,Block |
| Year Built | 1970 |
| View | Lake |
| Stories Count | 1 |
| Township | 23 |
| Levels | One |
| Property Subtype | Single Family Residence |
| Tax Year | 2025 |
| Assoc Fee Paid Per | Annually |
| County | Stone |
| Property Type | Residential |
| Energy Efficient | HVAC,Thermostat,Lighting,Appliances |
| Subdivision Name | Cedaridge Estate |
| Garage Y/N | Yes |
| Full Baths | 3 |
| Status | Active |
| Directions | From the OO exit off Highway 13,follow OO to Welch Road. Turn left and follow Welch Road to the second Santana Circle entrance and turn left again. Home will be on your right. |
| High School | Reeds Spring |
| City | Reeds Spring |
| Elementary School | Reeds Spring |
| Tax Annual Amount | 1663.57 |
| Middle/Junior High School | Reeds Spring |
| Standard Status | Active |
| Vacation Rental | No |
| Docks/Slips | No |
Interior Features
| Interior Amenities | High Speed Internet,Marble Counters,In-Law Floorplan,W/D Hookup,Walk-in Shower,Wired for Sound,Sound System,Wet Bar |
|---|---|
| Basement | Walk-Out Access,Finished,Interior Entry,Full |
| Flooring | Carpet,Wood,Tile |
| Fireplace Features | Living Room,Blower Fan,Glass Doors,Wood Burning,Rock |
| Basement (Y/N) | Yes |
| Window Features | Blinds,Double Pane Windows |
| Fireplace Y/N | Yes |
| Above Grade Finished Area | 2962 |
| Laundry Features | In Basement |
| Total Bedrooms | 3 |
| Room Type | Master Bedroom,Pantry,Sun Room,Kitchen- 2nd,Media Room,Bonus Room,Office,In-Law Suite |
| Total Baths | 3 |
Exterior Features
| Exterior Amenities | Rain Gutters,Gas Grill |
|---|---|
| Parking Features | Additional Parking,Workshop in Garage,Private,Paved,On Street,Garage Faces Side,Garage Door Opener,Driveway |
| Lot Features | Landscaping,Adjoins Government Land,Wooded/Cleared Combo,Waterfront,Few Trees,Sloped,Paved Frontage,Mature Trees,Lake Front,Lake View,Water View |
| Water Source | Community Well |
| Foundation Details | Block,Slab,Poured Concrete |
| Building Area Total | 2962 |
| Lot Size Acres | 0.32 |
| Road Surface Type | Asphalt,Concrete |
| Road Frontage Type | County Road |
| Other Equipment | Media Projector System |
Amenities
- Foreclosure
- Views
- Short Sale
- New Construction
- Adult 55+
- Lease To Own
- No HOA Fees
- Furnished
- Primary On Main
- Air Conditioning
- Seller Finance
- Green
- Fixer Upper
- Horse
- Golf
- Fireplace
- Deck
- Garage
- Basement
- Pool
Property vs Single Family Average in 65737
Price
Taxes
Year Built
Visits

