
Views - Golf Course - Primary on Main
Address
12204 Farm Road 2205, Cassville, MO
Price
$ 569,000
Property Attributes
- MLS#60330725
- TypeSingle Family
- Listing Status Active
- CountyBARRY
- CityCassville
- NeighborhoodBarry-Not in List
- Zip65625
- StyleRanch
- Year Built2023
- Taxes$ 3319
- Price$ 569,000
- Bedrooms4
- Full Bathrooms3
- Half Bathrooms1
- Sqr Footage3267
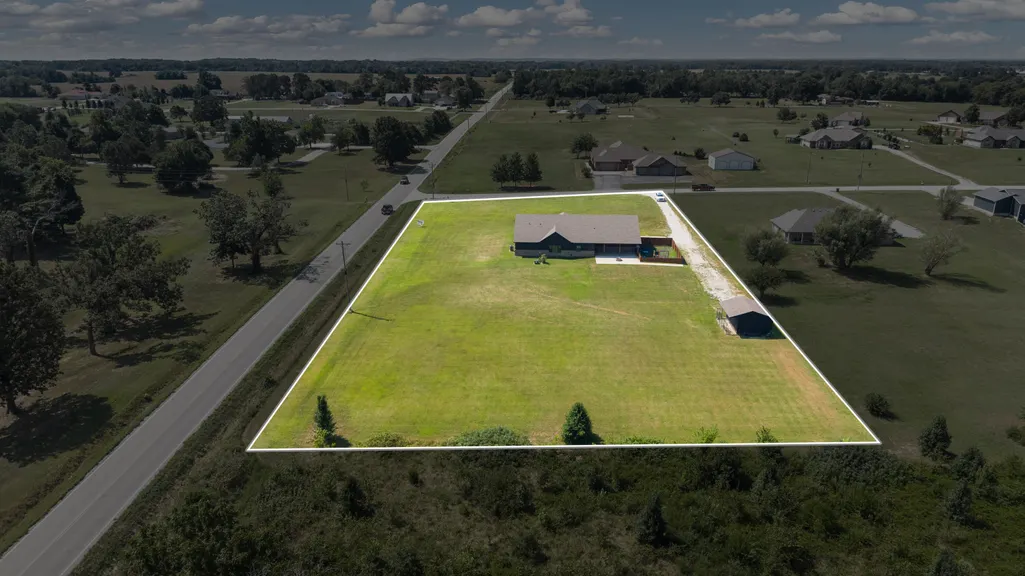
- Lot Size2.1 Acres
Data Source:
Southern Missouri Regional MLS (SOMO)
Property Description
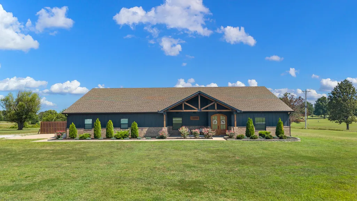
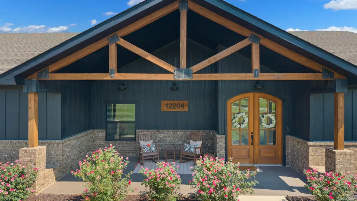
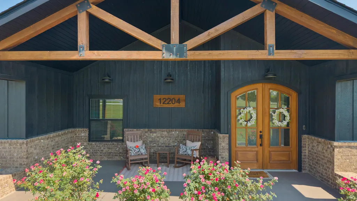
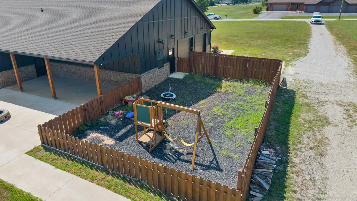
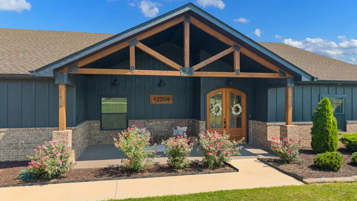
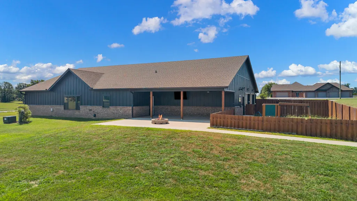
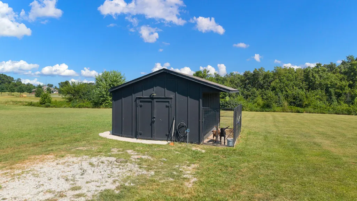
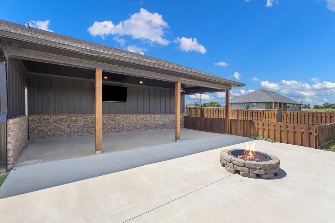
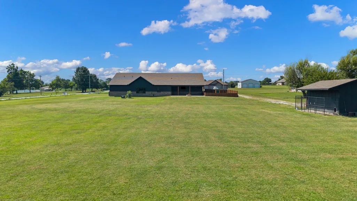
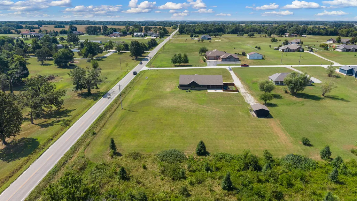
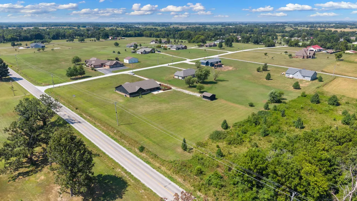
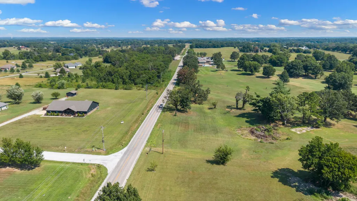
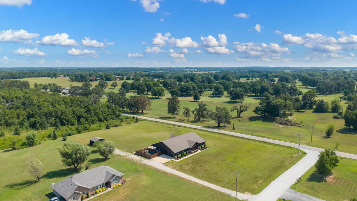
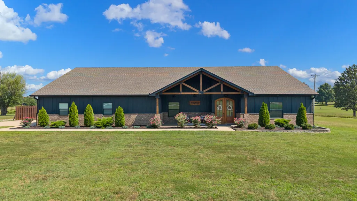
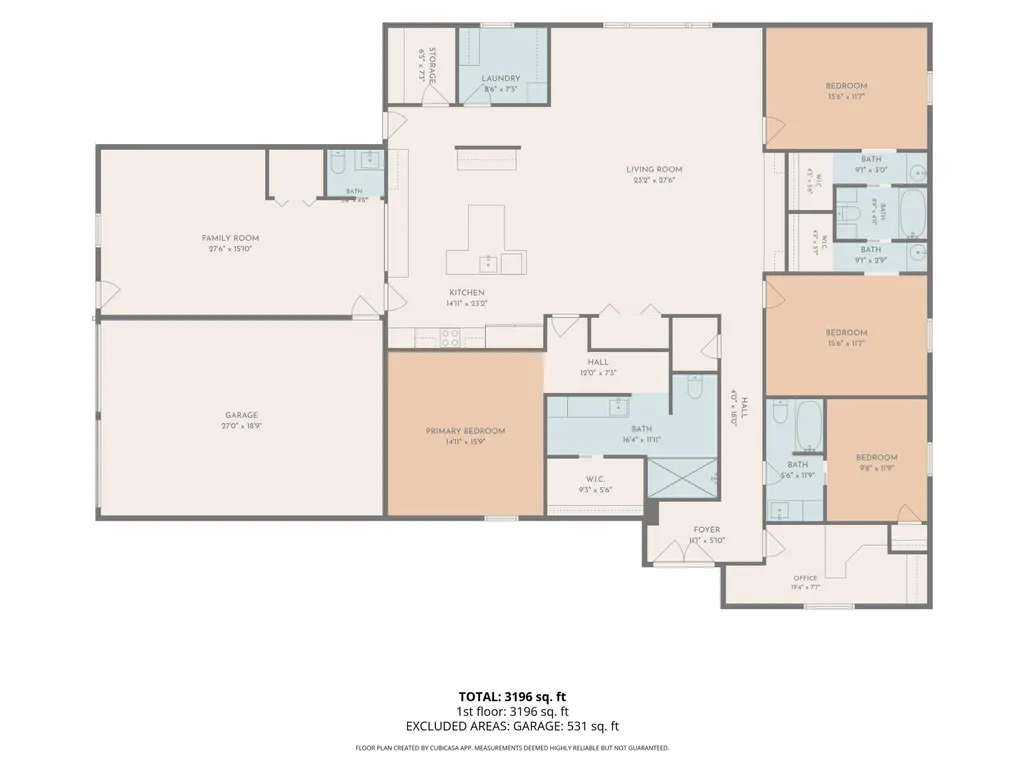
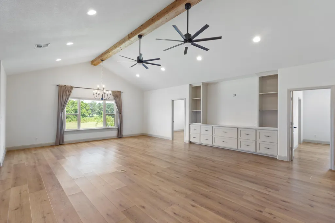
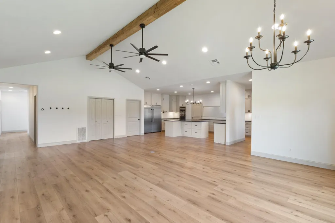
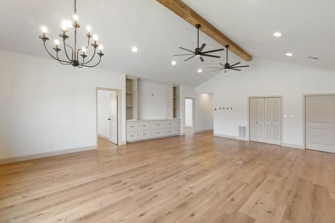
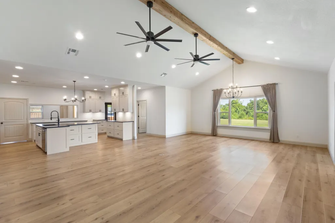
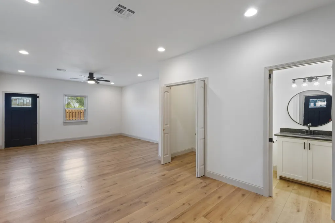
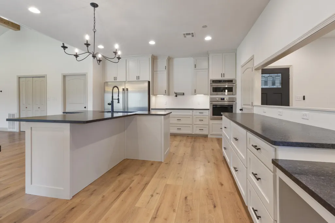
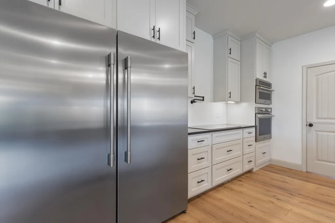
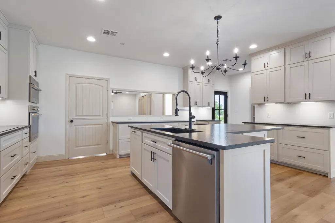
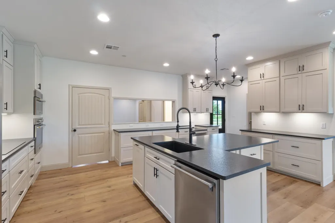
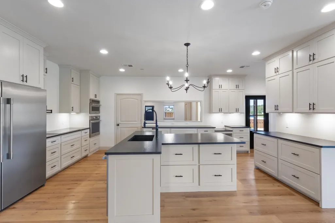
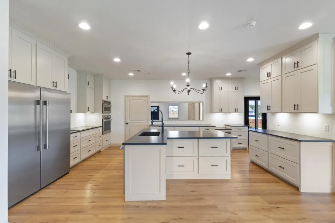
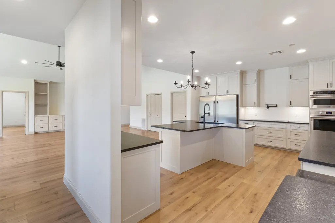
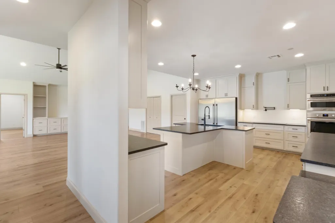
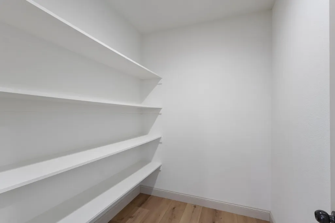
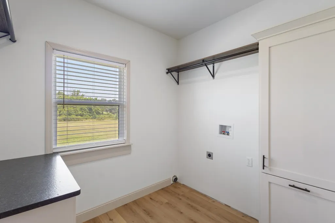
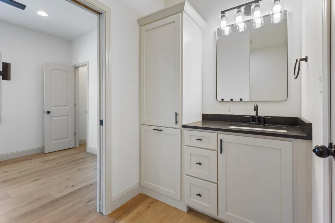
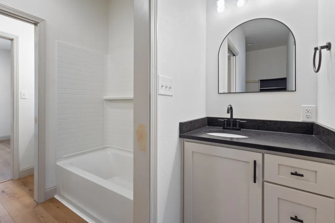
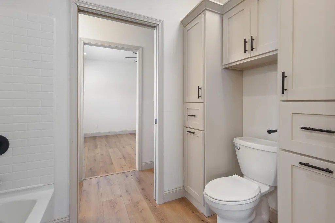
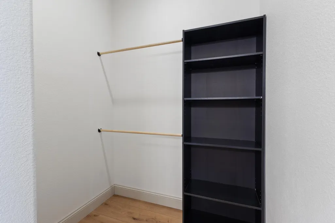
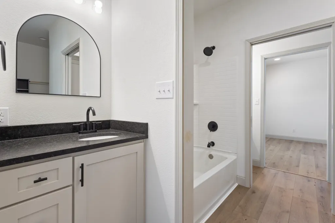
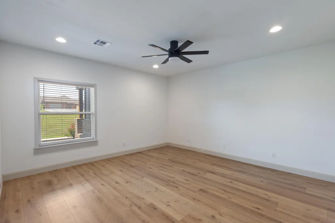
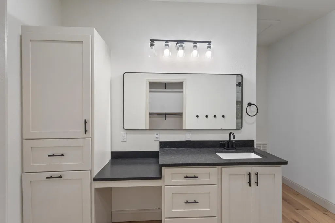
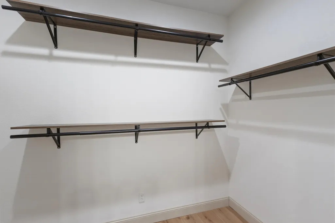
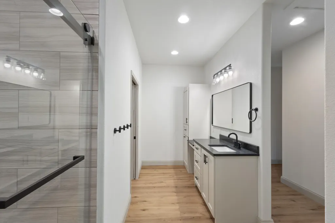
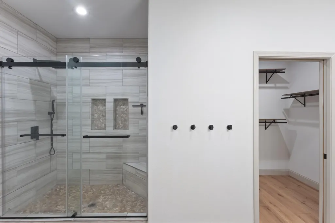
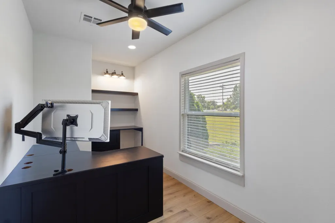
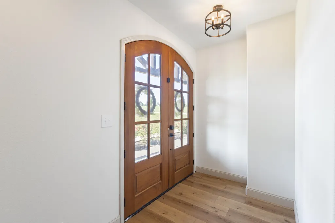
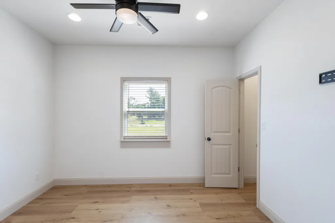
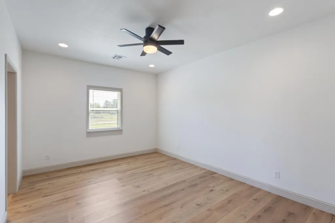
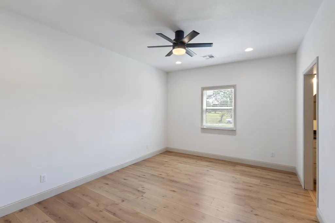
This is a beautifully designed custom home situated on 2 +/- acres directly across from the Cassville Golf Course and just minutes from Cassville or Roaring River State Park. Built in 2023, the thoughtfully designed residence offers over 3200 square feet of heated and cooled living space with an ideal blend of functionality, comfort and craftsmanship. The open-concept floor plan features four spacious bedrooms, a dedicated office, and three and a half bathrooms, including a luxurious master suite with a tiled walk-in shower. An additional bonus room of approximately 400 square feet provides a flexible space for a media room, playroom, hobby space, home gym, or simply a second, cozy living area. The kitchen, the heart of the home, features built-in wood cabinetry, granite counter tops, a large pantry, and is open to the dining and living areas, providing ideal space for everyday living, as well as entertaining. Additional highlights include an over-sized laundry room, abundant storage throughout, and attached two-car garage with a separate storage room. Outdoor living is enjoyed with large covered front and back porches, a built-in fire pit, a fenced play yard, and a storage shed complete with an attached dog run.
| Elementary School | Middle School | High School |
|---|---|---|
| Cassville Elementary School | Cassville Middle School | Cassville High School |
| Price History | |
|---|---|
| 8/5/2026 | Listed $569,000 |
General Features
| Sewer | Septic Tank |
|---|---|
| Heating | Forced Air,Central,Heat Pump |
| Cooling | Central Air,Ceiling Fan(s),Heat Pump |
| Possession | Closing |
| Roof | Composition |
| Appliances | Electric Cooktop,Built-In Electric Oven,Exhaust Fan,Microwave,Refrigerator,Electric Water Heater,Disposal,Dishwasher |
| Garage Spaces | 2 |
| Patio/Porch Features | Patio,Covered,Rear Porch,Front Porch |
| Architectural Style | Ranch |
| Security Features | Smoke Detector(s) |
| Construction Materials | Hardboard Siding |
| Year Built | 2023 |
| View | Golf Course,Panoramic |
| Stories Count | 1 |
| Township | 22 |
| Levels | One |
| Property Subtype | Single Family Residence |
| Tax Year | 2025 |
| Accessibility | Accessible Bedroom,Common Area,Accessible Washer/Dryer,Accessible Kitchen Appliances,Accessible Kitchen,Accessible Hallway(s),Accessible Full Bath,Accessible Entrance,Accessible Doors,Accessible Comm |
| County | Barry |
| Property Type | Residential |
| Energy Efficient | HVAC,High Efficiency - 90%+,Appliances |
| Subdivision Name | Barry-Not in List |
| Garage Y/N | Yes |
| Other Structures | Storage Shed |
| Full Baths | 3 |
| Status | Active |
| Directions | Hwy 112 south from Cassville and then turn on FR 2205. First home on right. Across from golf course. |
| High School | Cassville |
| City | Cassville |
| Elementary School | Cassville |
| Tax Annual Amount | 3319 |
| Middle/Junior High School | Cassville |
| Standard Status | Active |
| Legal Description | Ellis Estates #2: Lot 1 : Sec:9 Twn:22 Rng:27 |
| Vacation Rental | No |
| Docks/Slips | No |
Interior Features
| Interior Amenities | Cathedral Ceiling(s),Internet - Fiber Optic,High Ceilings,Granite Counters,Vaulted Ceiling(s),W/D Hookup |
|---|---|
| Flooring | Laminate,Vinyl |
| Basement (Y/N) | No |
| Window Features | Shutters,Double Pane Windows,Blinds |
| Fireplace Y/N | No |
| Above Grade Finished Area | 3267 |
| Half Baths | 1 |
| Laundry Features | Main Floor |
| Total Bedrooms | 4 |
| Room Type | Master Bedroom,Kitchen- 2nd,Pantry,Foyer,Bonus Room,Living Areas (2),Office,Workshop,In-Law Suite,Family Room |
| Total Baths | 4 |
Exterior Features
| Exterior Amenities | Rain Gutters,Playscape |
|---|---|
| Fencing | None |
| Parking Features | Additional Parking,Workshop in Garage,Garage Faces Side |
| Lot Features | Acreage,Level,Landscaping |
| Water Source | Other |
| Foundation Details | Slab |
| Building Area Total | 3267 |
| Lot Size Acres | 2.1 |
| Road Surface Type | Asphalt,Gravel,Concrete |
| Road Frontage Type | County Road,Highway |
| Entry | Walk In |
Amenities
- Foreclosure
- Views
- Short Sale
- New Construction
- Adult 55+
- Lease To Own
- No HOA Fees
- Furnished
- Primary On Main
- Air Conditioning
- Seller Finance
- Green
- Fixer Upper
- Horse
- Golf
- Fireplace
- Deck
- Garage
- Basement
- Pool
Property vs Single Family Average in 65625
Price
Taxes
Year Built
Visits
In The Neighborhood
Just Listed
Exeter
$ 200,000
- Type
- Single Family
- Size
- 200 SqFt
- Rooms
- 1 Beds + 1 Baths
 Venture Group Real Estate
Seligman
$ 569,900
- Type
- Single Family
- Size
- 2,062 SqFt
- Rooms
- 2 Beds + 2.5 Baths
Coldwell Banker K-C Realty
Cassville
$ 124,900
- Type
- Single Family
- Size
- 1,525 SqFt
- Rooms
- 3 Beds + 1 Baths
Branson Lakes Country Realty
Cassville
$ 199,900
- Type
- Single Family
- Size
- 1,305 SqFt
- Rooms
- 2 Beds + 1 Baths
Murney Associates - Primrose
Monett
$ 325,000
- Type
- Single Family
- Size
- 2,177 SqFt
- Rooms
- 5 Beds + 3 Baths
Century 21 Properties Unlimited
Monett
$ 209,900
- Type
- Single Family
- Size
- 2,215 SqFt
- Rooms
- 4 Beds + 2.5 Baths
Murney Associates - Primrose
Water Views
Shell Knob
$ 849,900
- Type
- Single Family
- Size
- 3,531 SqFt
- Rooms
- 5 Beds + 3.5 Baths
Keller Williams Tri-Lakes
Primary On Main
Washburn
$ 475,000
- Type
- Single Family
- Size
- 1,040 SqFt
- Rooms
- 2 Beds + 1 Baths
Keller Williams Local
