
Primary on Main
Address
1003 Mckenzie Circle, Webb City, MO
Price
$ 425,000
Property Attributes
- MLS#60329651
- TypeSingle Family
- Listing Status Active
- CountyJASPER
- CityWebb City
- NeighborhoodChesterfield
- Zip64870
- StyleTraditional
- Year Built2020
- Taxes$ 2457
- Price$ 425,000
- Bedrooms4
- Full Bathrooms3
- Half Bathrooms0
- Sqr Footage2606
- Lot Size0.29 Acres
Data Source:
Southern Missouri Regional MLS (SOMO)
Property Description
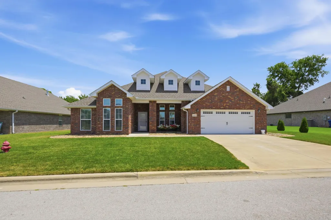
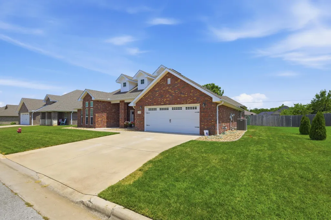
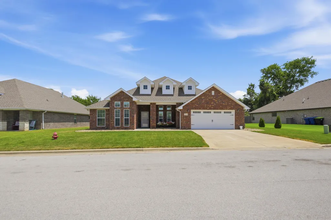
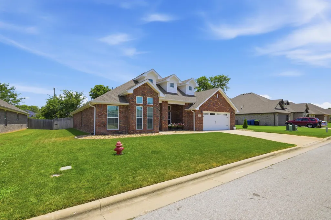
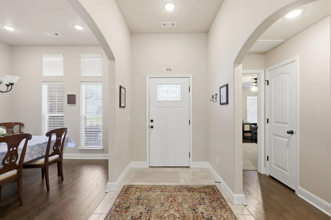
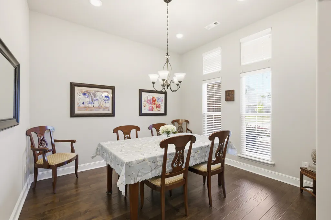
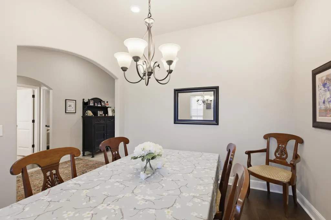
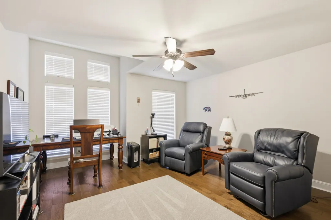
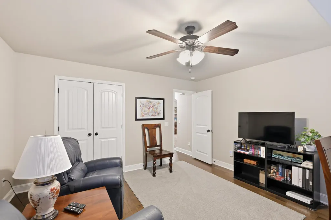
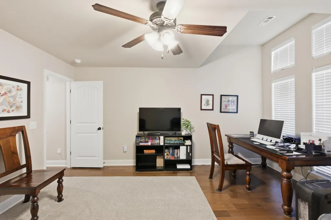
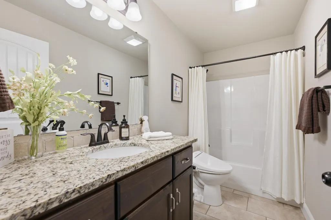
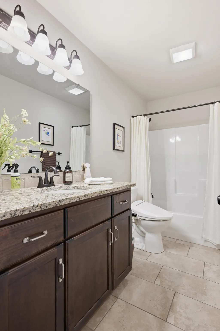
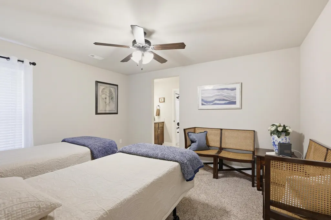
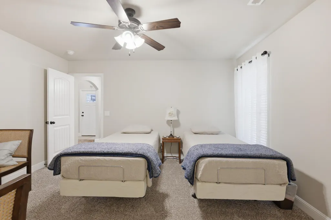
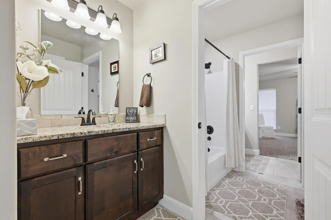
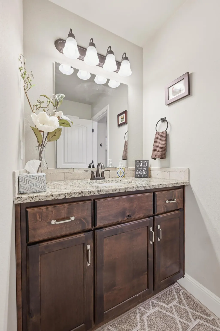
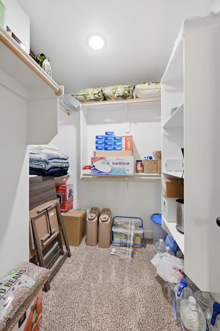
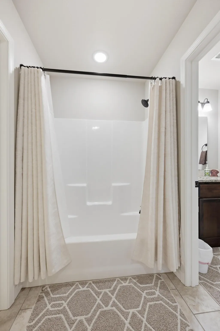
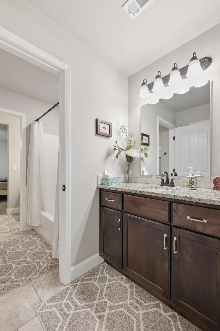
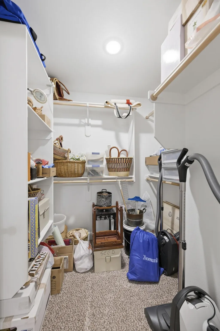
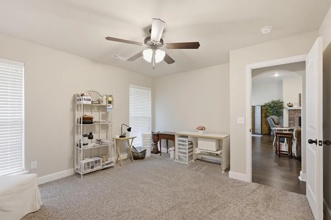
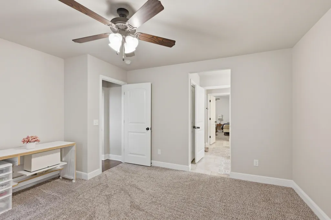
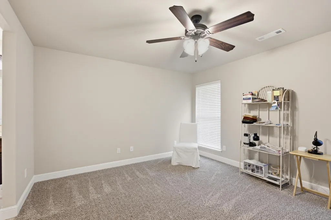
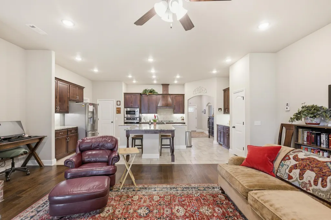
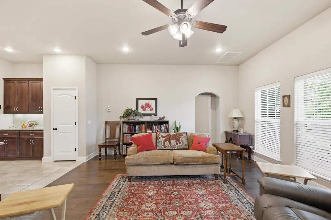
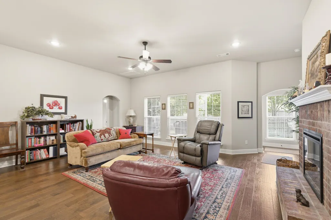
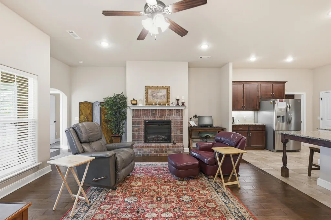
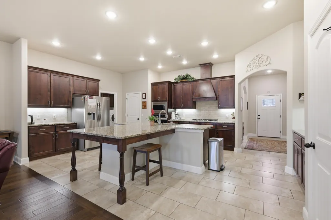
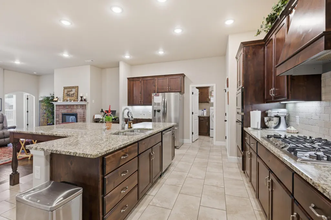
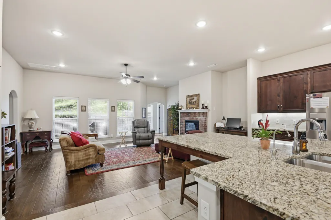
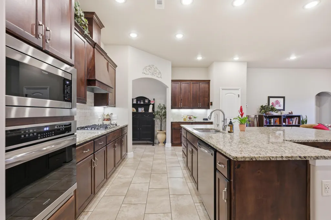
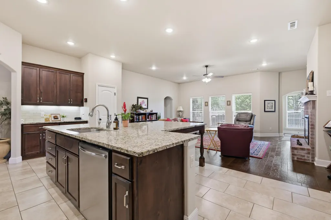
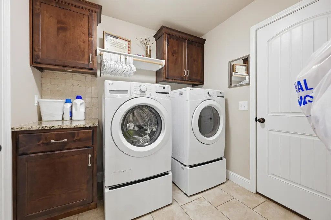
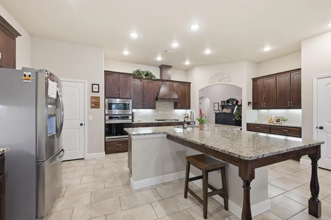
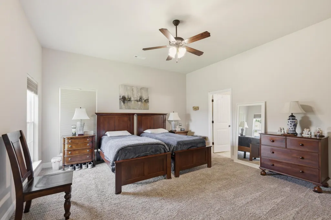
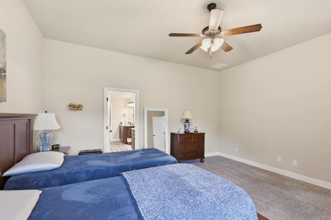
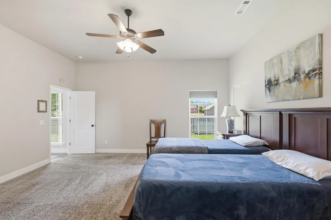
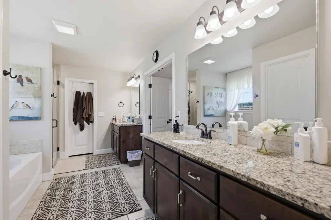
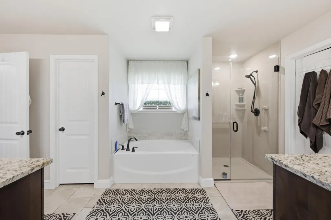
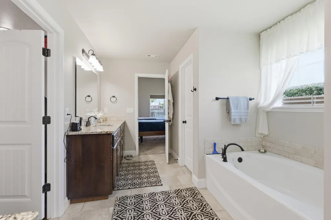
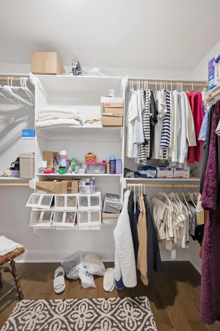
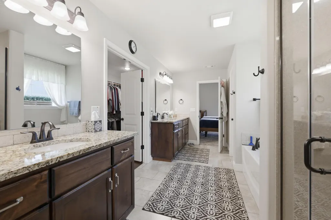
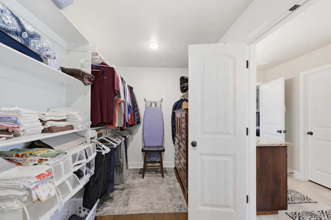
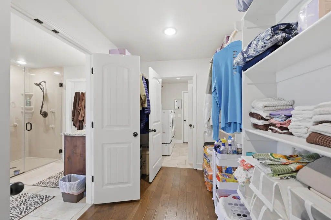
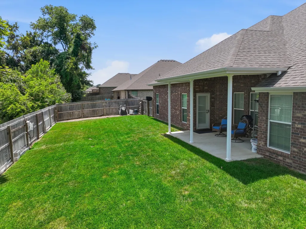
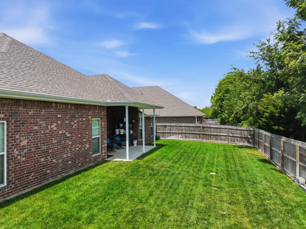
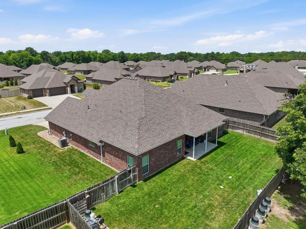
DON'T LET TODAY'S INTEREST RATES HOLD YOU BACK! With an acceptable offer, the seller will contribute up to $9,500 toward a lender-approved 2-1 temporary buydown--potentially reducing your interest rate by 2 percentage points during the first year and 1 percentage point during the second year. Ask your lender how this valuable incentive could make this exceptional home more affordable! Welcome to Anderson Estates, one of Webb City's most sought-after neighborhoods! Ideally positioned in the middle of one of the neighborhood's quieter, low-trafficstreets, opportunities to own a home along McKenzie Circle don't come around often.Designed around the way people actually live, this home brings everyone together while still giving everyone room of their own. With over 2,600 sq. ft., 4 bedroomsand 3 full baths, soaring 10-foot ceilings, abundant windows and natural light give the home an open, inviting feel. At its heart is the open-concept kitchen and familyroom, centered around an impressive eat-in bar with seating for up to eight--the natural gathering place for family meals, conversation and entertaining. Customcabinetry, granite countertops and a built-in gas cooktop and oven complete the kitchen, while the formal dining room can easily serve as a home office.The spacious primary suite offers a custom walk-in shower, garden tub, separate vanities and two enormous walk-in closets. Generously sized secondary bedrooms,additional walk-in closets and a Jack-and-Jill bath add exceptional space and functionality.Step outside to a large covered patio overlooking mature trees and a seasonal stormwater stream, creating a peaceful and private backyard setting. All of this justminutes from Webb City walking trails, shopping and dining.
| Elementary School | Middle School | High School |
|---|---|---|
| Mark Twain Elementary School | Webb City Middle School | Webb City High School |
| Price History | |
|---|---|
| 7/24/2026 | Listed $439,000 |
| 8/7/2026 | 4$425,000 |
General Features
| Sewer | Public Sewer |
|---|---|
| Heating | Central |
| Cooling | Central Air,Ceiling Fan(s) |
| Possession | Closing |
| Roof | Shingle,Fiberglass |
| Appliances | Gas Cooktop,Gas Water Heater,Built-In Gas Oven,Exhaust Fan,Water Softener Owned,Disposal,Dishwasher |
| Garage Spaces | 2 |
| Patio/Porch Features | Patio,Covered,Front Porch |
| Architectural Style | Traditional |
| Security Features | Carbon Monoxide Detector(s),Smoke Detector(s) |
| Construction Materials | Brick Full |
| Year Built | 2020 |
| Stories Count | 1 |
| Levels | One |
| Property Subtype | Single Family Residence |
| Tax Year | 2025 |
| Accessibility | Accessible Entrance |
| County | Jasper |
| Property Type | Residential |
| Subdivision Name | Chesterfield |
| Garage Y/N | Yes |
| Full Baths | 3 |
| Status | Active |
| Directions | From Madison head south on Fountain Rd. Turn Right on Anderson Dr. Turn left on Bentonbaugh Way. Turn right on Lakeview Dr. Turn right McKenzie Cir. |
| High School | Webb City |
| City | Webb City |
| Elementary School | Mark Twain |
| Tax Annual Amount | 2457 |
| Middle/Junior High School | Webb City |
| Standard Status | Active |
| Legal Description | Chesterfield Estates Plat 2 Lot 46 |
| AttributionContact | 417-782-0800 |
| Vacation Rental | No |
| Docks/Slips | No |
Interior Features
| Interior Amenities | Internet - Fiber Optic,W/D Hookup,Soaking Tub,Granite Counters,High Ceilings,Walk-In Closet(s),Walk-in Shower,High Speed Internet |
|---|---|
| Flooring | Carpet,Tile,Hardwood |
| Fireplace Features | Family Room,Electric,Brick,Insert |
| Basement (Y/N) | No |
| Window Features | Shutters,Double Pane Windows,Blinds |
| Fireplace Y/N | Yes |
| Above Grade Finished Area | 2606 |
| Laundry Features | Main Floor |
| Total Bedrooms | 4 |
| Room Type | Master Bedroom,Foyer,Pantry |
| Total Baths | 3 |
Exterior Features
| Exterior Amenities | Rain Gutters,Garden |
|---|---|
| Fencing | Privacy,Full,Wood |
| Parking Features | Garage Door Opener,Garage Faces Front |
| Lot Features | Sprinklers In Front,Few Trees,Sprinklers In Rear,Wet Weather Creek,Landscaping,Curbs |
| Water Source | City |
| Foundation Details | Poured Concrete,Slab |
| Building Area Total | 2606 |
| Lot Dimensions | 85X150 |
| Lot Size Acres | 0.29 |
| Road Surface Type | Asphalt,Concrete |
| Road Frontage Type | City Street |
| Other Equipment | Water Filtration |
Amenities
- Foreclosure
- Views
- Short Sale
- New Construction
- Adult 55+
- Lease To Own
- No HOA Fees
- Furnished
- Primary On Main
- Air Conditioning
- Seller Finance
- Green
- Fixer Upper
- Horse
- Golf
- Fireplace
- Deck
- Garage
- Basement
- Pool
Property vs Single Family Average in 64870
Price
Taxes
Year Built
Visits
 The data relating to real estate for sale on this web page comes in part from the Internet Data Exchange (IDX) of the Southern Missouri Regional MLS, LLC, Inc. Real estate listings held by Brokerage firms other than Blake Cantrell Real Estate are marked with the IDX logo and detailed information about them includes the name of the listing Brokers. The information being provided is for consumers personal, noncommercial use and may not be used for any purpose other than to identify prospective properties
