
Water Views - Primary on Main
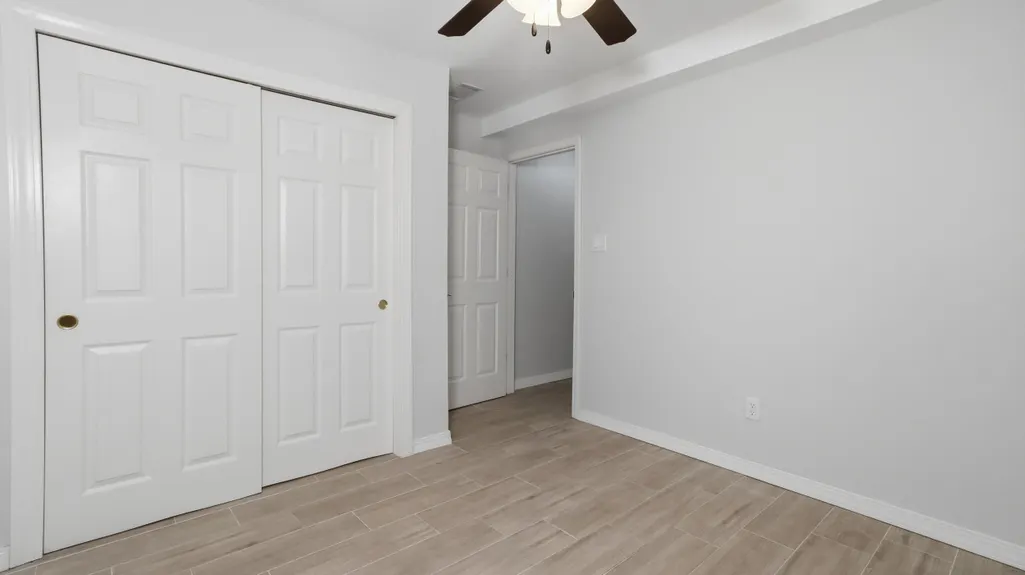
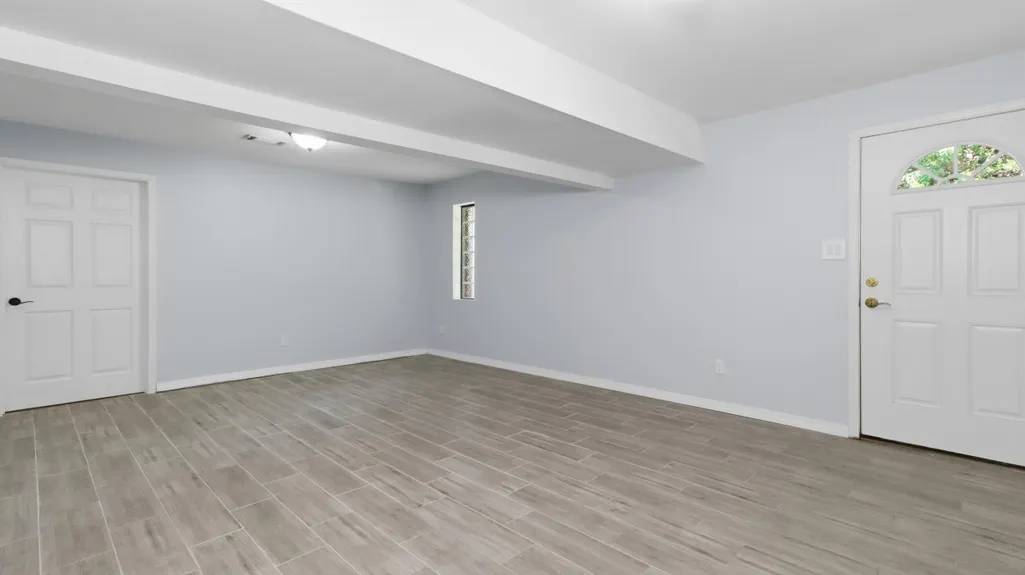
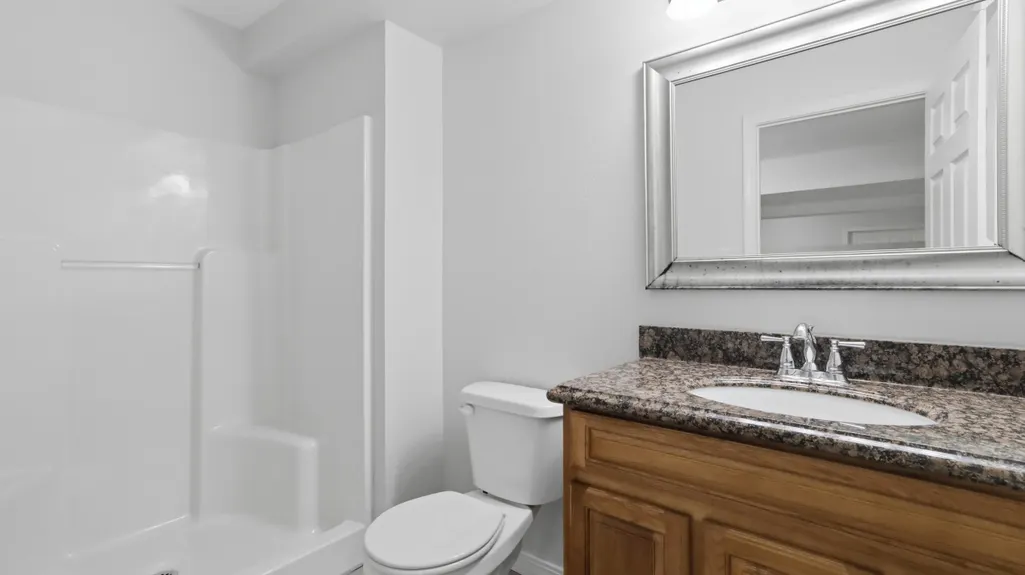
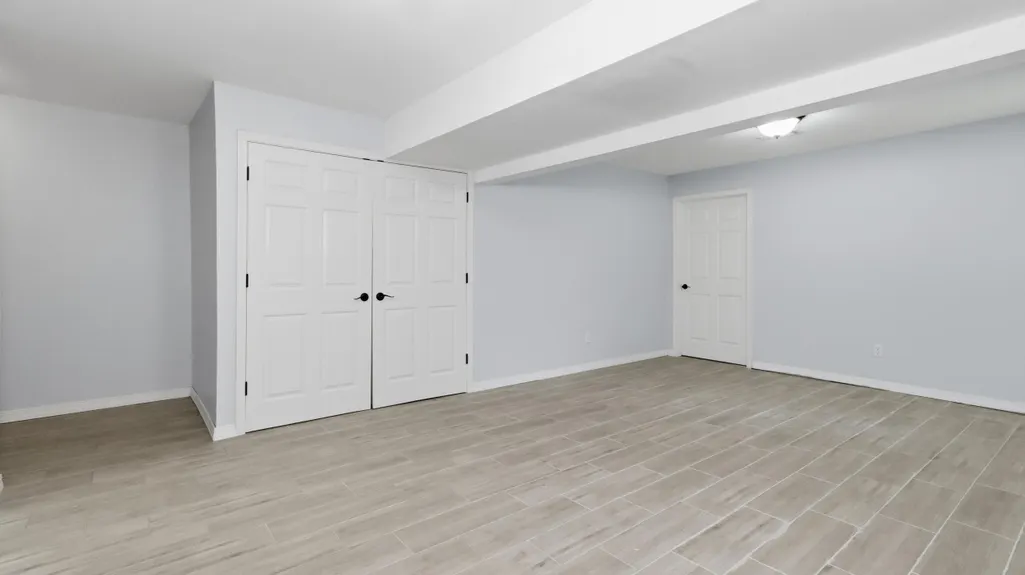
Address
6543 Private Road 1601, West Plains, MO
Price
$ 788,900
Property Attributes
- MLS#60328598
- TypeSingle Family
- Listing Status Active
- CountyHOWELL
- CityWest Plains
- NeighborhoodDripping Springs Estates
- Zip65775
- StyleContemporary,Ranch
- Year Built2007
- Taxes$ 2317
- Price$ 788,900
- Bedrooms5
- Full Bathrooms3
- Half Bathrooms0
- Sqr Footage4472
- Lot Size9.64 Acres
Data Source:
Southern Missouri Regional MLS (SOMO)
Property Description
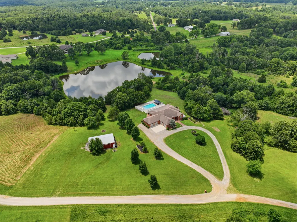
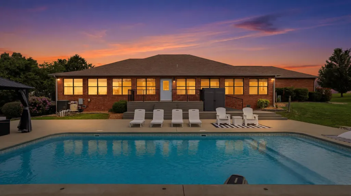
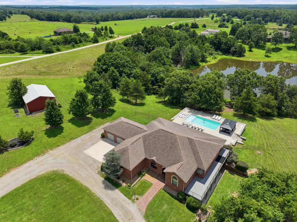
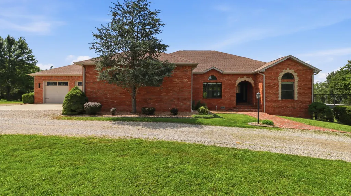
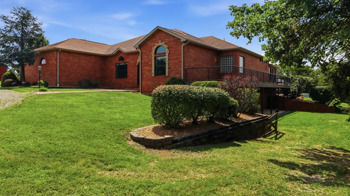
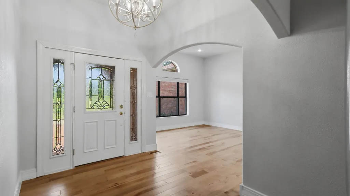
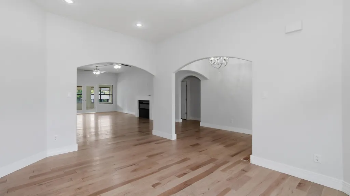
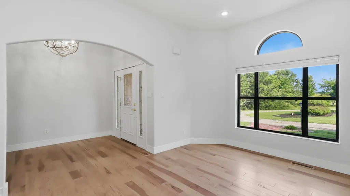
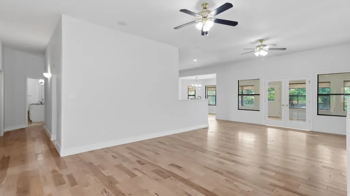
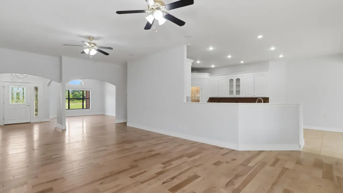
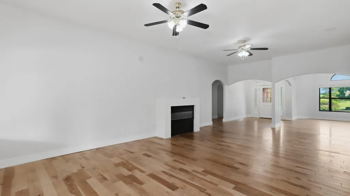
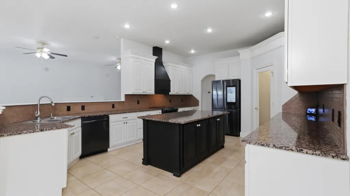
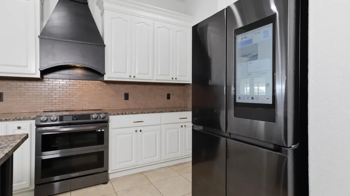
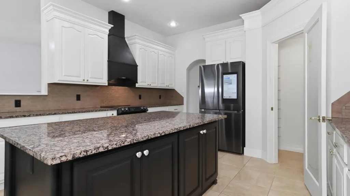
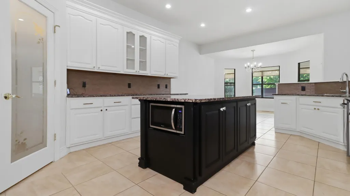
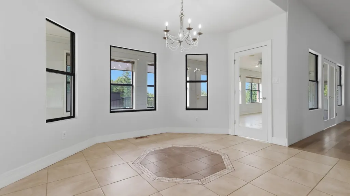
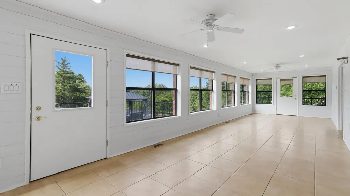
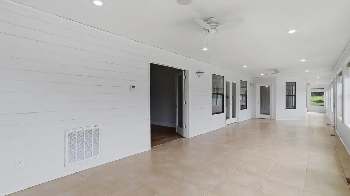
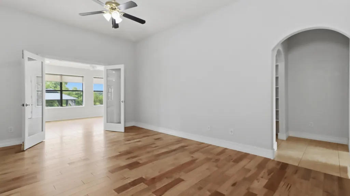
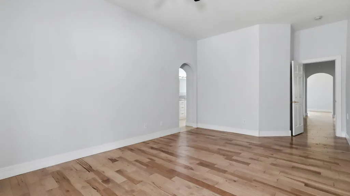
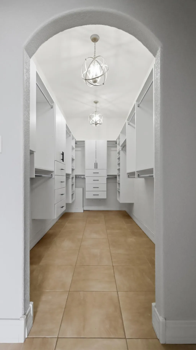
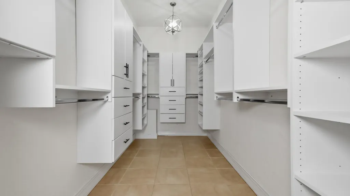
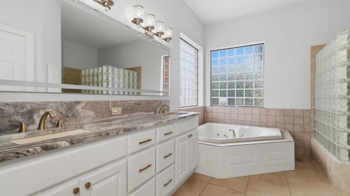
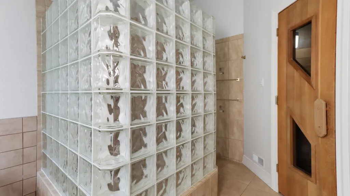
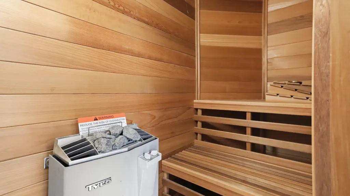
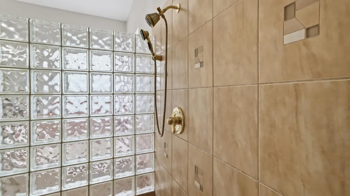
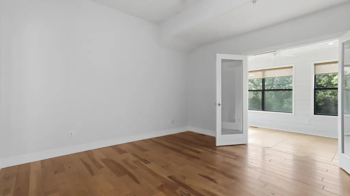
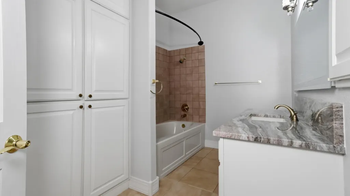
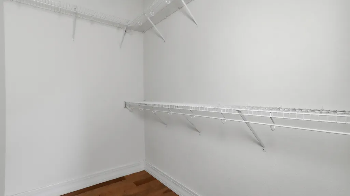
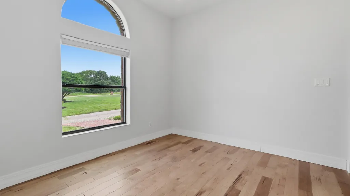
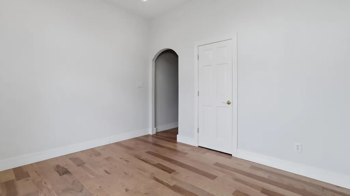
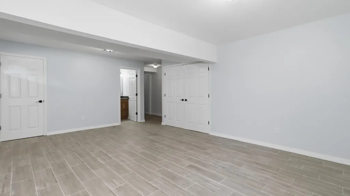
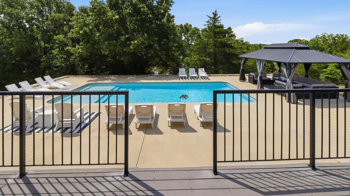
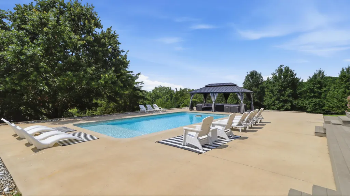
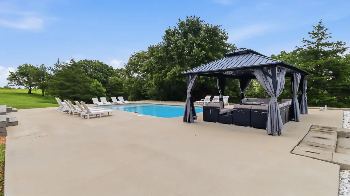
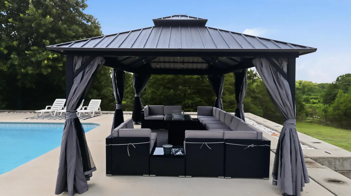
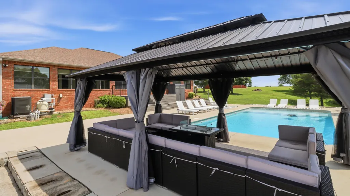
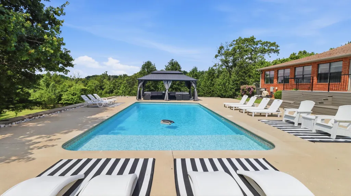
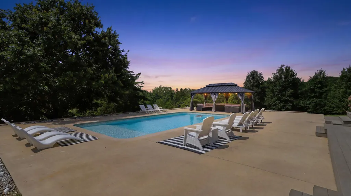
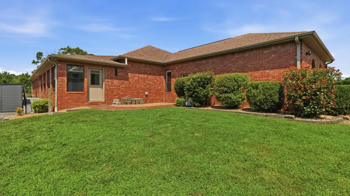
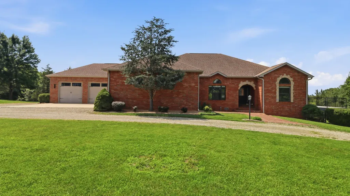
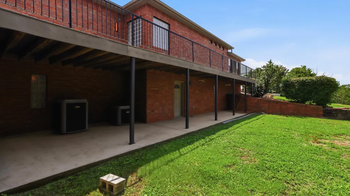
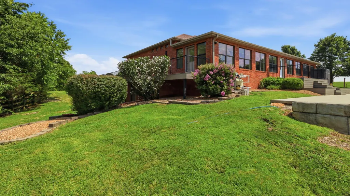
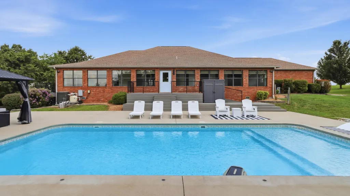
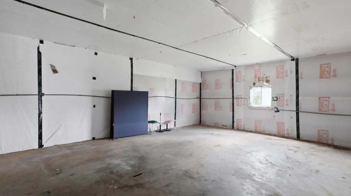
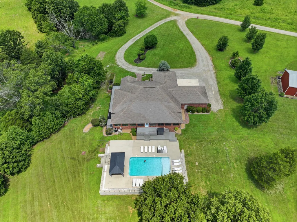
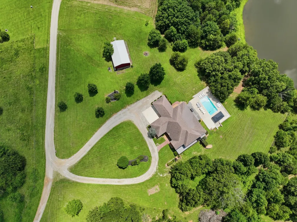
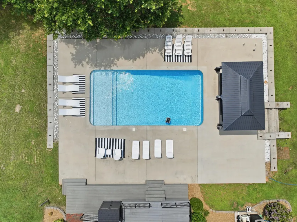
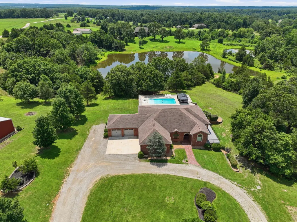
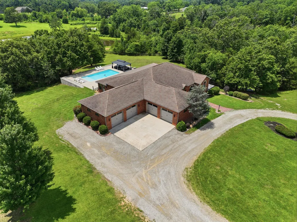
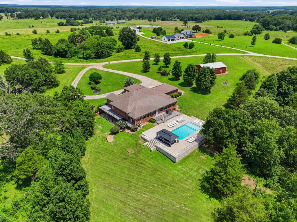
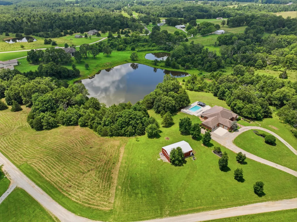
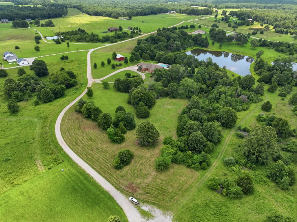
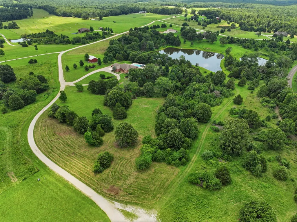
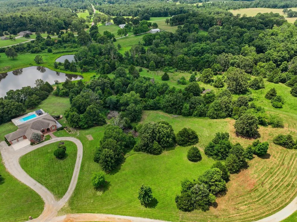
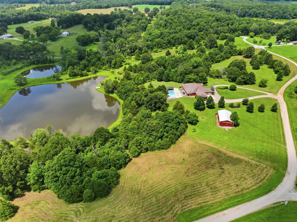
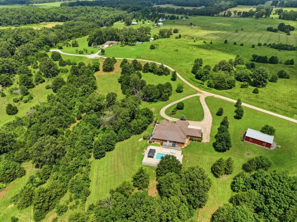
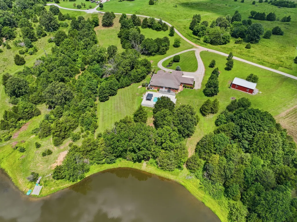
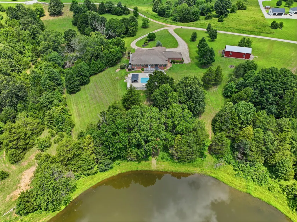
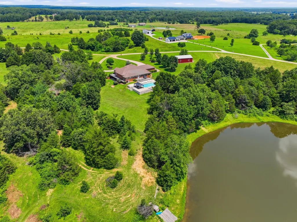
Discover the perfect blend of luxury, privacy, and recreation with this exceptional 5-bedroom, 3-bath lakefront home situated on 9.64 acres in West Plains, Howell County, Missouri. Offering 4,472 square feet of thoughtfully designed living space, this quality-built brick home combines timeless craftsmanship with modern amenities in a picturesque lakefront setting. If you've been searching for a luxury home with acreage, lakefront property, or an executive home in the Missouri Ozarks, this one deserves your attention.From the moment you step inside, you'll appreciate the open-concept floor plan featuring soaring 10-foot ceilings, elegant arched doorways, impressive 6-inch trim, and solid oak doors throughout. The spacious living room flows seamlessly into the gourmet kitchen, where you'll find custom solid oak cabinetry, a large center island, double ovens, abundant countertop space, a walk-in pantry, and a bright breakfast room--creating the perfect gathering place for family and friends. Just off the main living area is a separate formal dining room, ideal for holiday meals and entertaining.Just off the kitchen and living room, the heated and cooled sunroom is surrounded by a stunning wall of windows overlooking the pool, lake, and backyard. Whether enjoying your morning coffee or winding down in the evening, this inviting space offers incredible year-round views. Step outside onto the expansive composite deck and adjoining patio, thoughtfully designed for outdoor entertaining and taking full advantage of the peaceful surroundings.The spacious primary suite offers a relaxing retreat with a large walk-in closet and a luxurious ensuite bath featuring a jetted soaking tub, walk-in tiled shower, and your own private sauna.The backyard is designed for entertaining with an inground saltwater swimming pool already plumbed for a future outdoor kitchen.
| Elementary School | Middle School | High School |
|---|---|---|
| Richards Elementary School | Richards Middle School | West Plains High School |
| Price History | |
|---|---|
| 7/10/2026 | Listed $789,900 |
| 8/6/2026 | 2$779,900 |
General Features
| Sewer | Septic Tank |
|---|---|
| Heating | Zoned,Heat Pump Dual Fuel,Central,Fireplace(s) |
| Cooling | Central Air |
| Possession | Closing |
| Roof | Composition |
| Appliances | Dishwasher,Free-Standing Electric Oven,Exhaust Fan,Refrigerator,Water Softener Owned,Disposal |
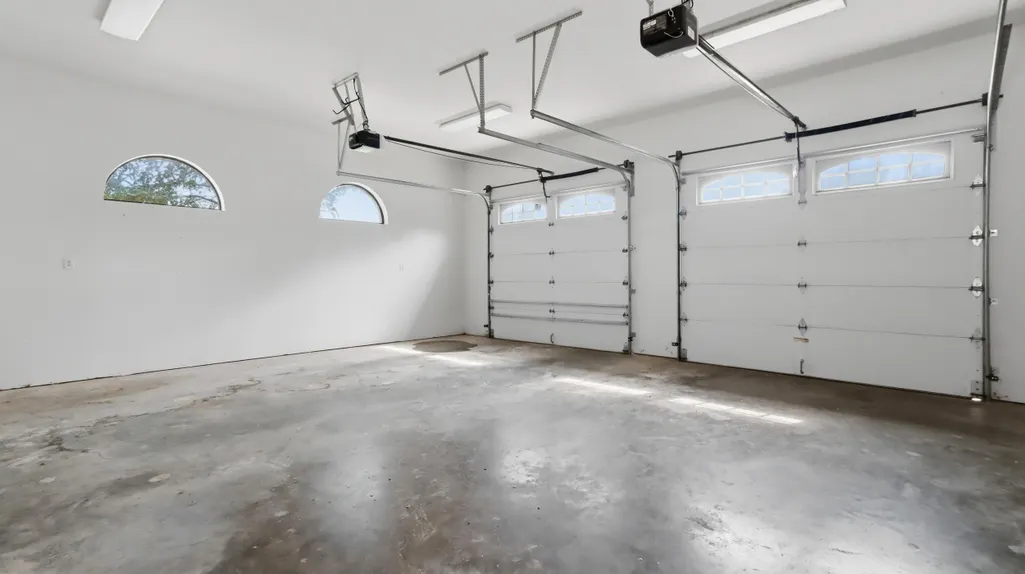
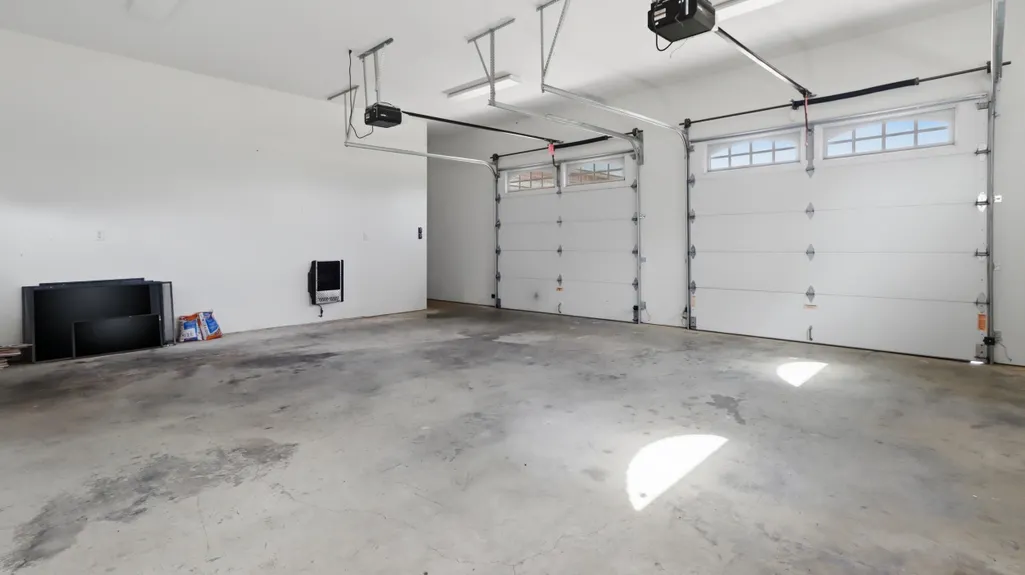
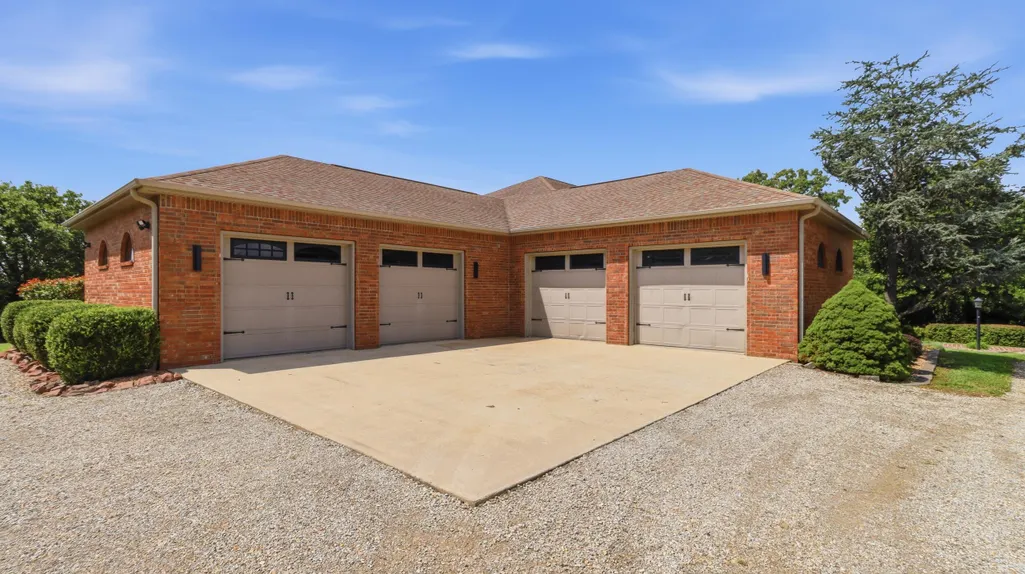
| Garage Spaces | 5 |
| Patio/Porch Features | Patio,Deck,Front Porch |
| Architectural Style | Contemporary,Ranch |
| Pool Features | In Ground |
| Construction Materials | Brick |
| Year Built | 2007 |
| View | Panoramic,Lake |
| Stories Count | 1 |
| Township | 25 |
| Levels | One |
| Property Subtype | Single Family Residence |
| Tax Year | 2025 |
| County | Howell |
| Property Type | Residential |
| Energy Efficient | Thermostat |
| Subdivision Name | Dripping Springs Estates |
| Garage Y/N | Yes |
| Full Baths | 3 |
| Status | Active |
| Directions | Highway 160 East - Highway BB - Dripping Springs Subdivision on the right - Left at the T - on the Left side of the road |
| High School | West Plains |
| City | West Plains |
| Elementary School | Richards |
| Tax Annual Amount | 2317.7 |
| Middle/Junior High School | Richards |
| Virtual Tour | https://storybookviewer.com/128663-150961 |
| Standard Status | Active |
| Virtual Tour | https://storybookviewer.com/128663-150961 |
| Vacation Rental | No |
| Docks/Slips | No |
Interior Features
| Interior Amenities | Central Vacuum,High Ceilings,Granite Counters,W/D Hookup,Walk-In Closet(s),Walk-in Shower,Jetted Tub |
|---|---|
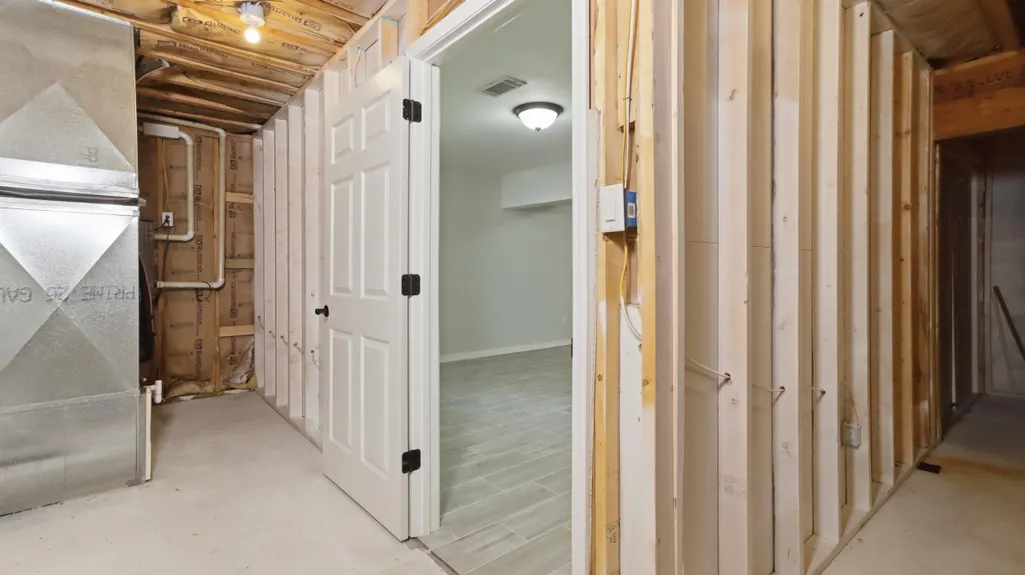
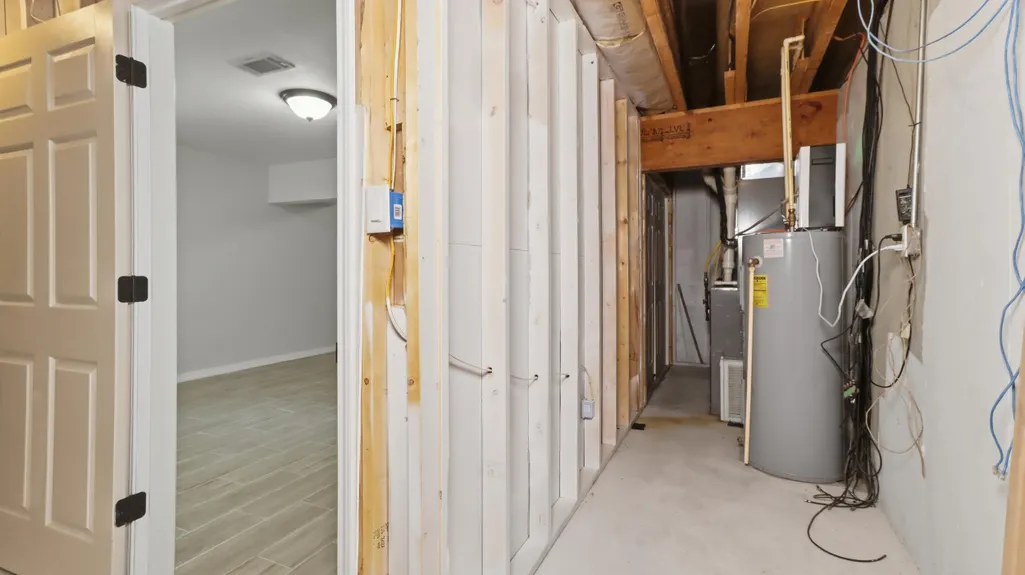
| Basement | Finished,Partial |
| Flooring | Hardwood,Tile |
| Fireplace Features | Great Room |
| Basement (Y/N) | Yes |
| Window Features | Single Pane,Blinds |
| Fireplace Y/N | Yes |
| Above Grade Finished Area | 3530 |
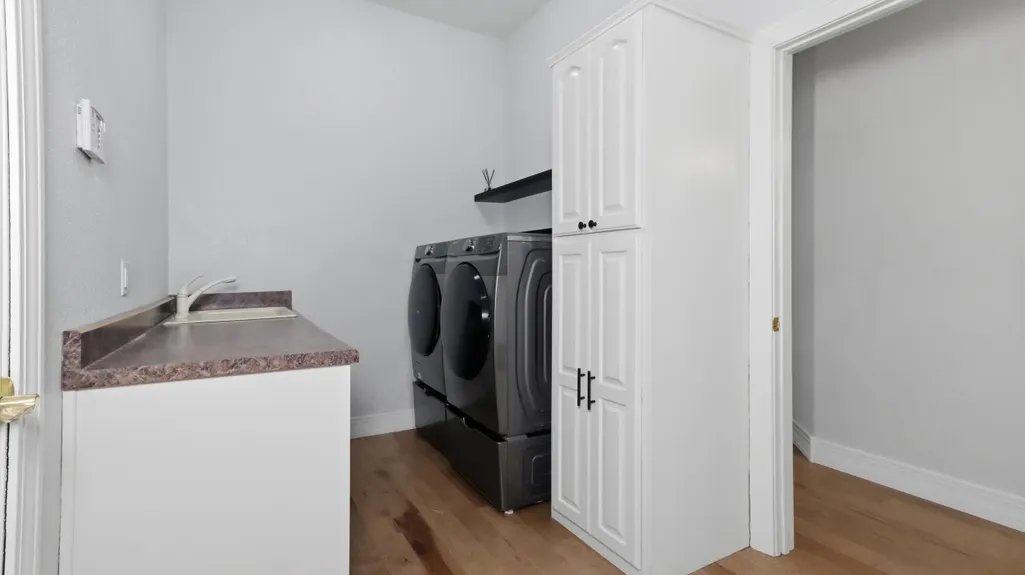
| Laundry Features | Main Floor |
| Total Bedrooms | 5 |
| Below Grade Finished Area | 942 |
| Room Type | Bedroom,Sauna,Sun Room,Pantry,Office,Great Room,Family Room - Down,Master Bedroom |
| Total Baths | 3 |
Exterior Features
| Exterior Amenities | Rain Gutters |
|---|---|
| Parking Features | Driveway,Paved,Garage Faces Side,Garage Faces Front |
| Lot Features | Sprinklers In Front,Sprinklers In Rear,Lake View,Few Trees,Acreage,Pond(s),Landscaping |
| Water Source | Private |
| Foundation Details | Poured Concrete |
| Building Area Total | 4472 |
| Lot Size Acres | 9.64 |
| Road Surface Type | Gravel |
| Road Frontage Type | Private Road |
Amenities
- Foreclosure
- Views
- Short Sale
- New Construction
- Adult 55+
- Lease To Own
- No HOA Fees
- Furnished
- Primary On Main
- Air Conditioning
- Seller Finance
- Green
- Fixer Upper
- Horse
- Golf
- Fireplace
- Deck
- Garage
- Basement
- Pool
Property vs Single Family Average in 65775
Price
Taxes
Year Built
Visits

