
Price Reduction
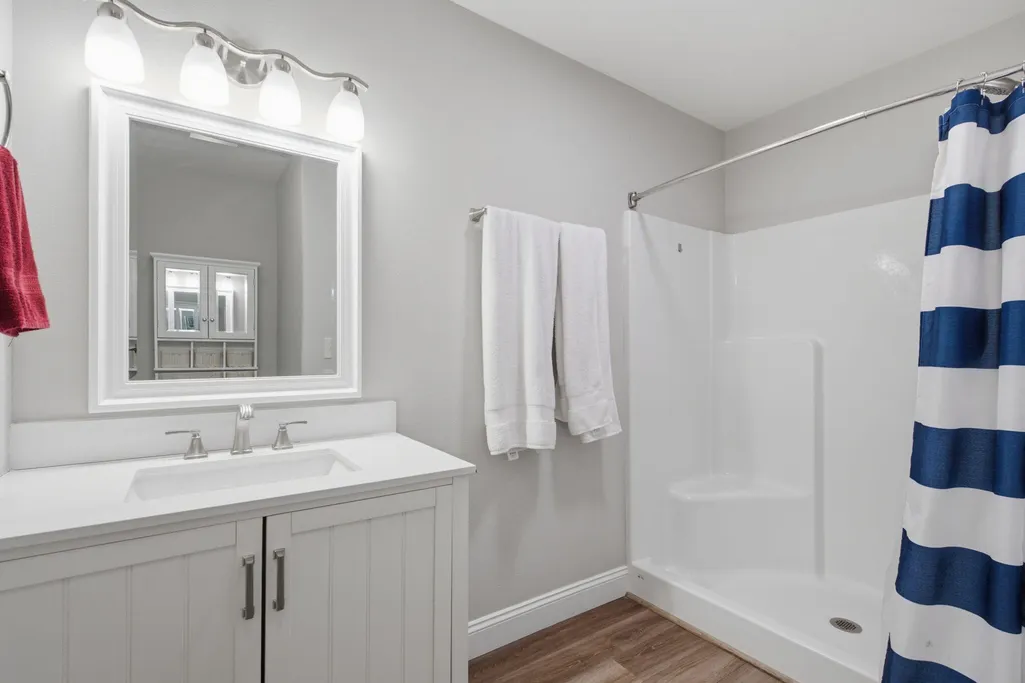
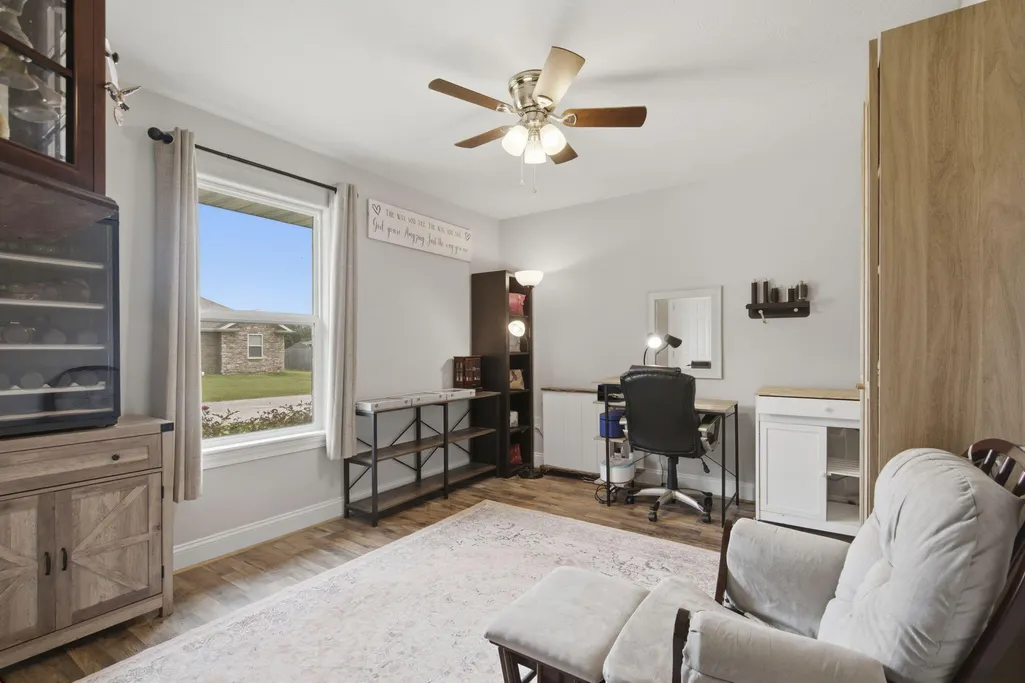
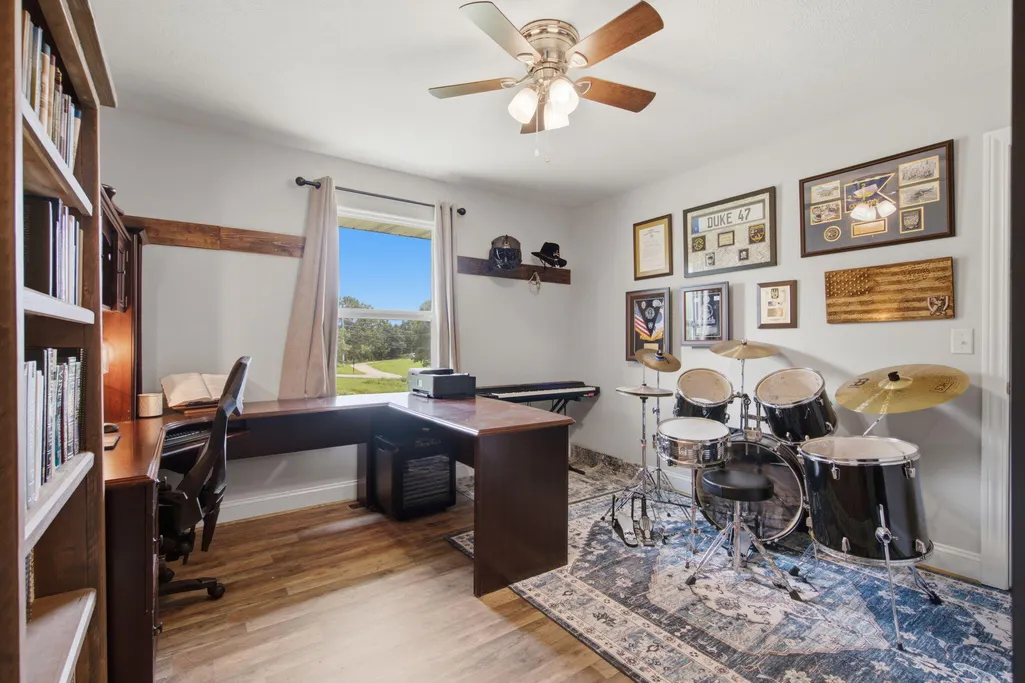
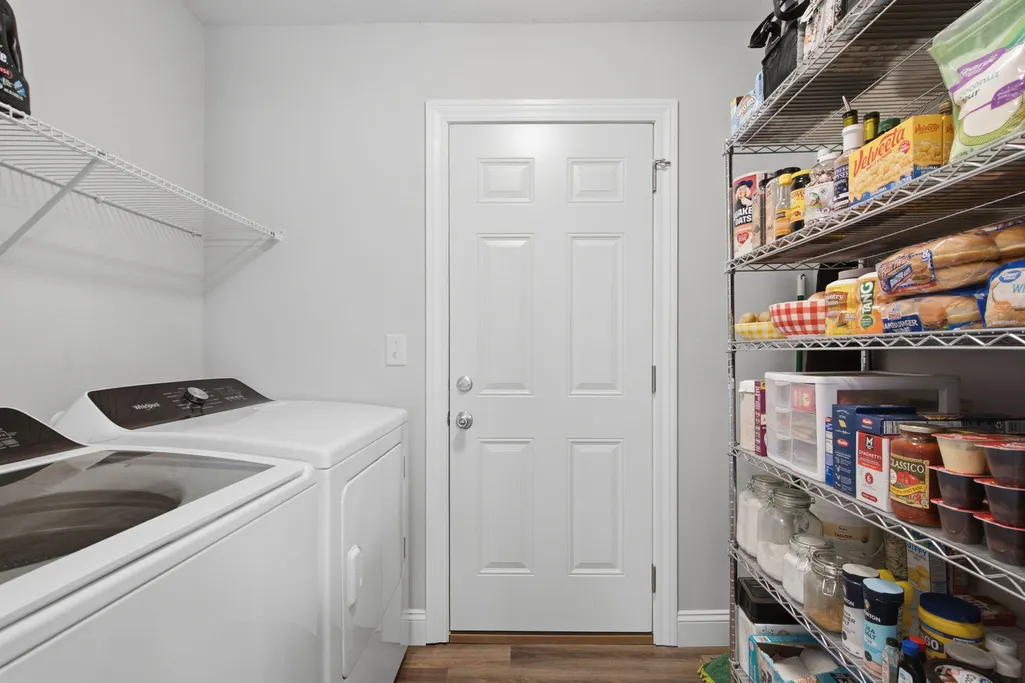
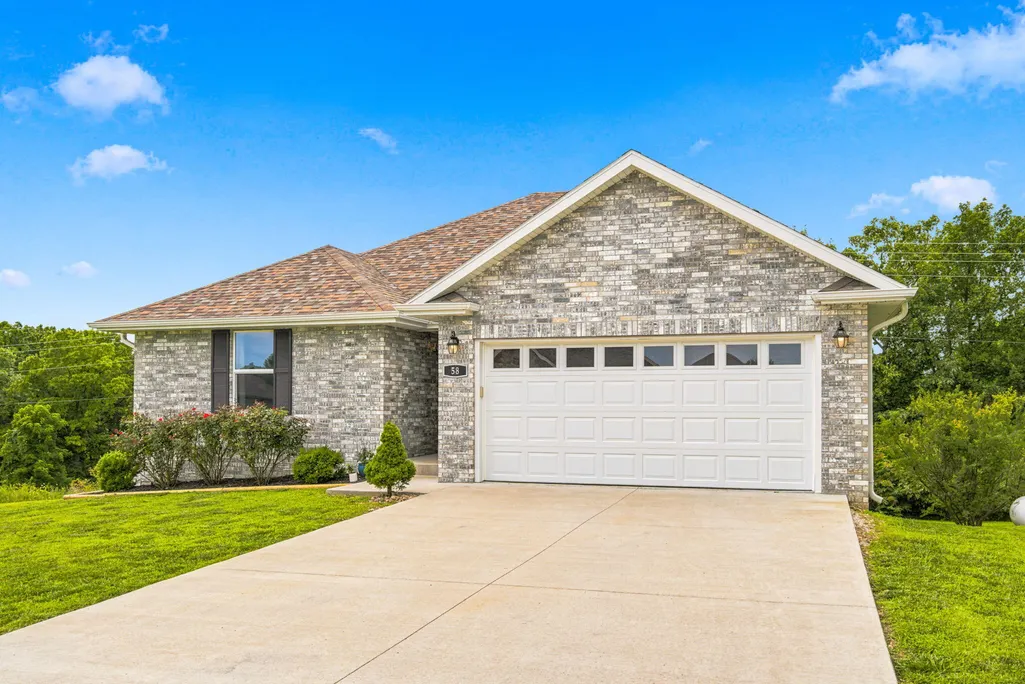
Address
58 Fellowship Lane, Blue Eye, MO
Price
$ 339,900
Property Attributes
- MLS#60326950
- TypeSingle Family
- Listing Status Active
- CountySTONE
- CityBlue Eye
- NeighborhoodMorningside Development
- Zip65611
- StyleTraditional
- Year Built2024
- Taxes$ 2407
- Price$ 339,900
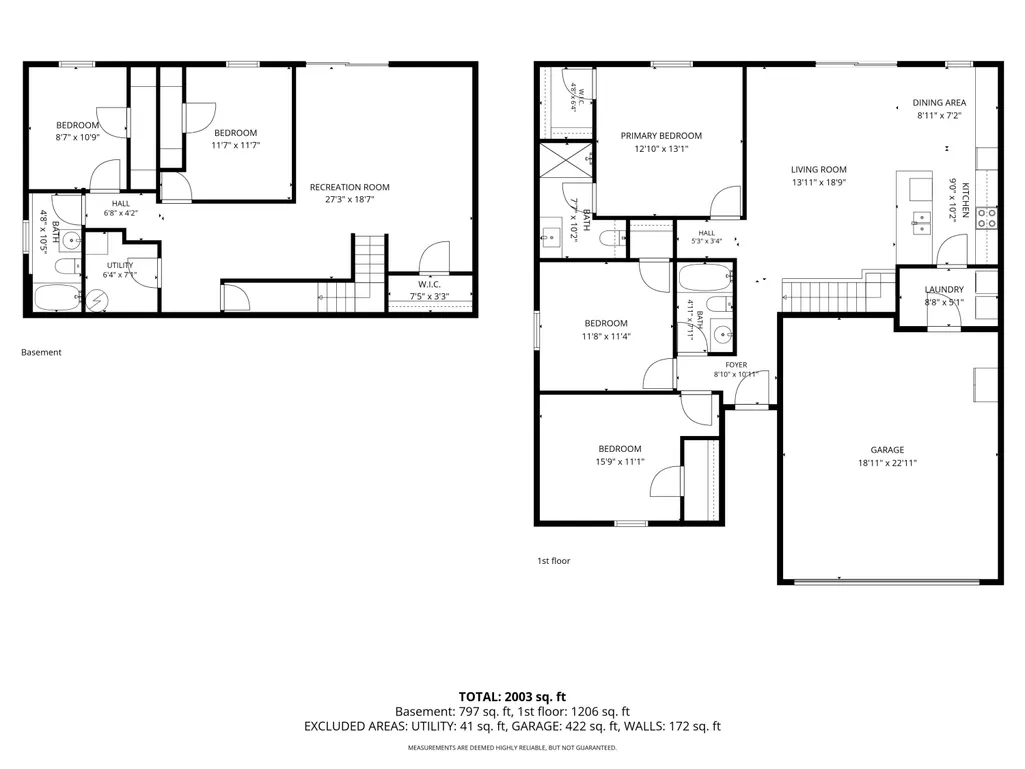
- Bedrooms5
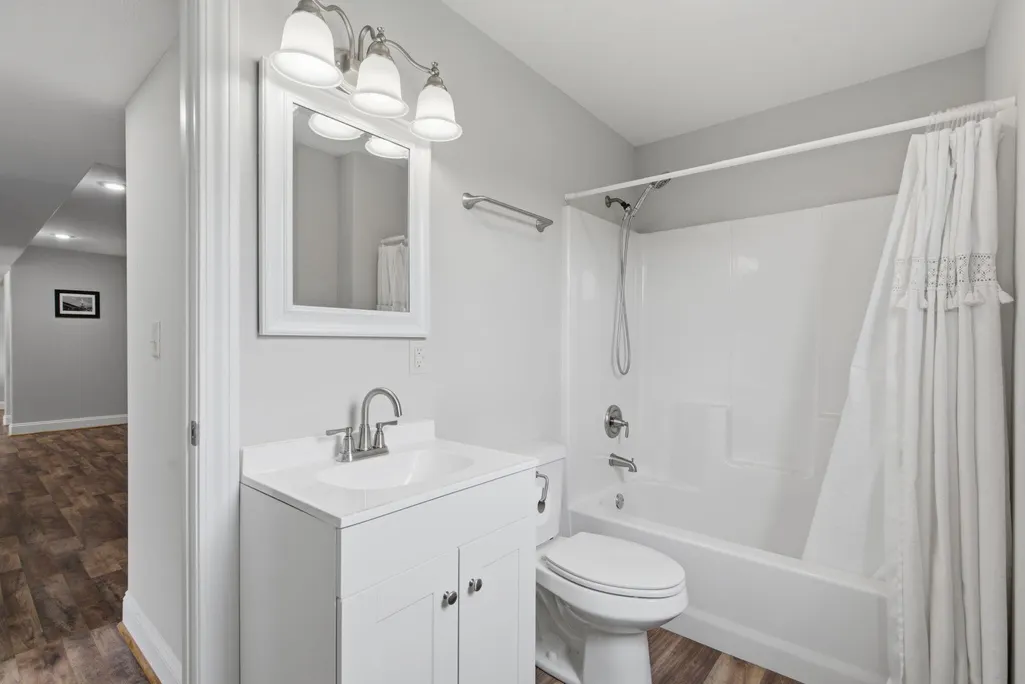
- Full Bathrooms3
- Half Bathrooms0
- Sqr Footage2316
- Lot Size0.2 Acres
Data Source:
Southern Missouri Regional MLS (SOMO)
Property Description
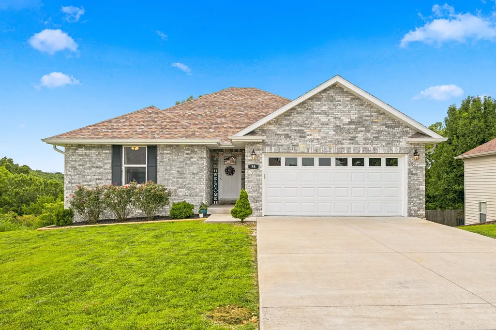
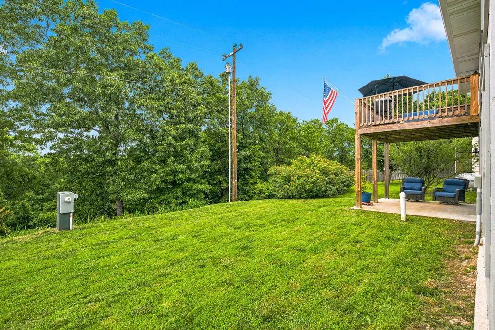
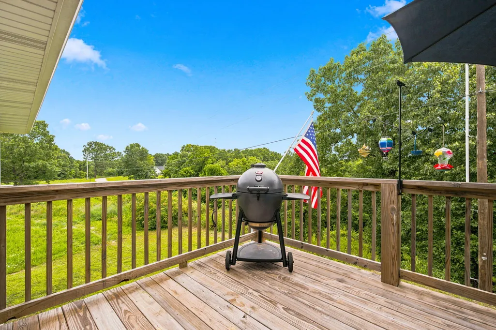
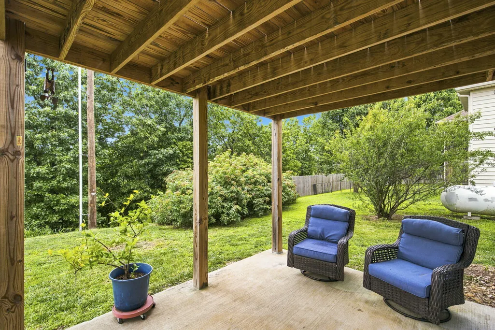
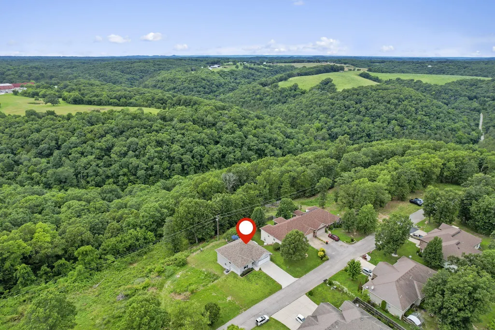
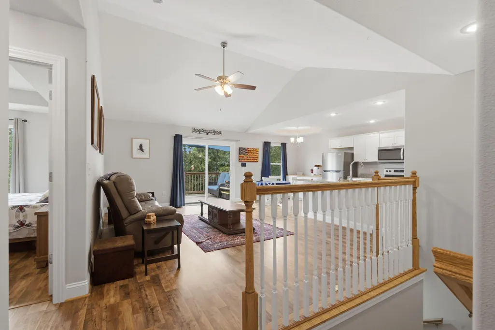
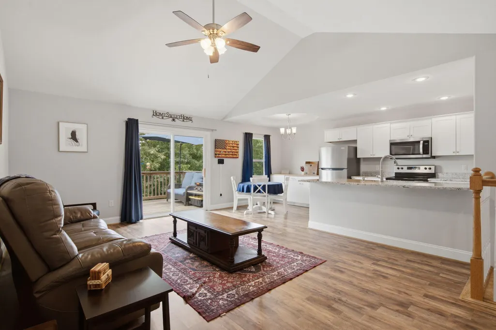
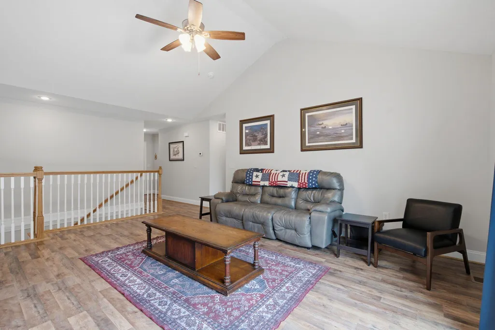
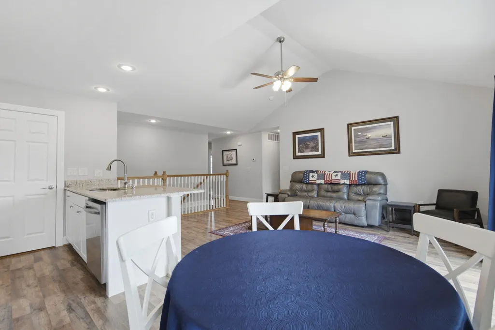
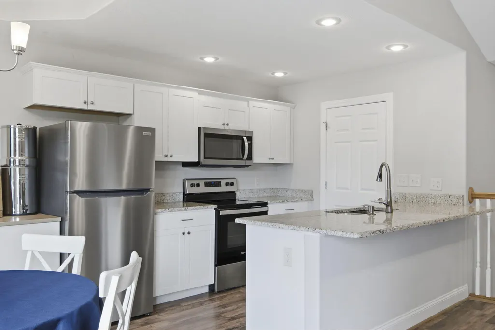
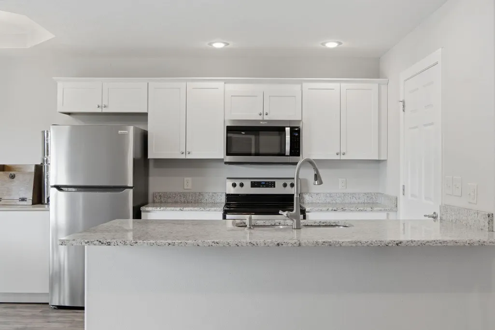
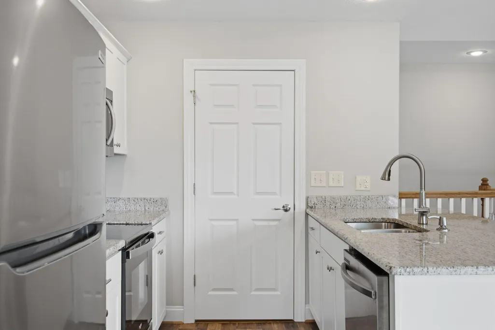
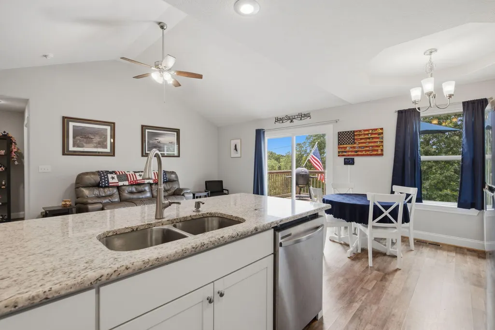
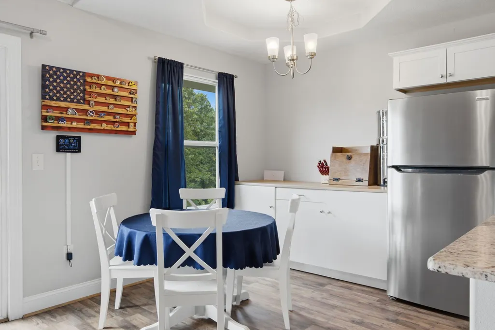
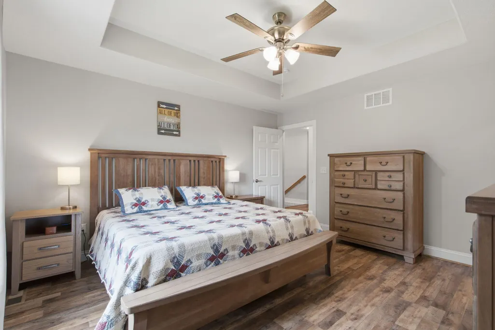
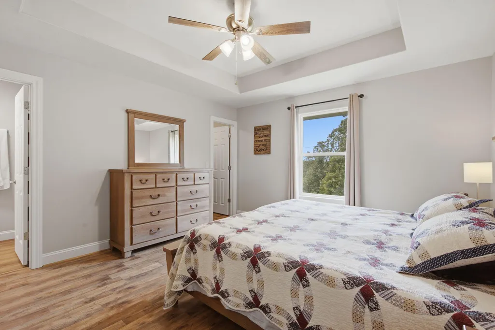
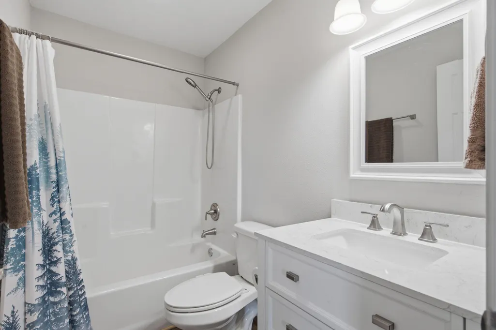
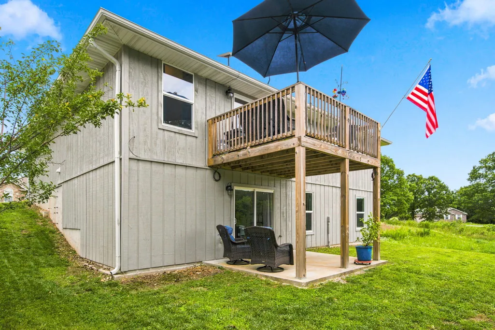
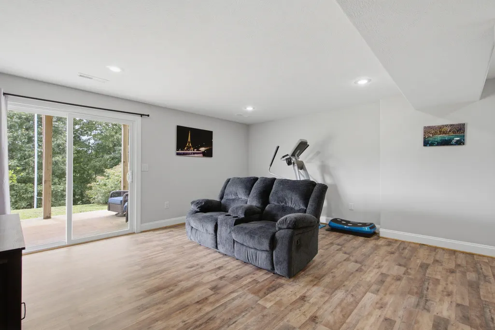
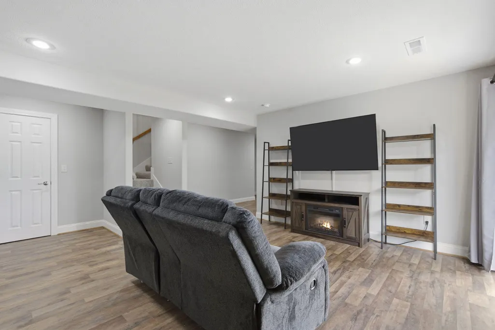
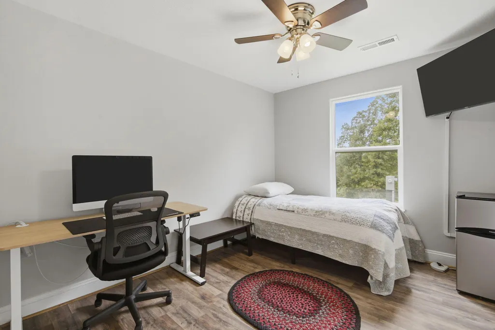
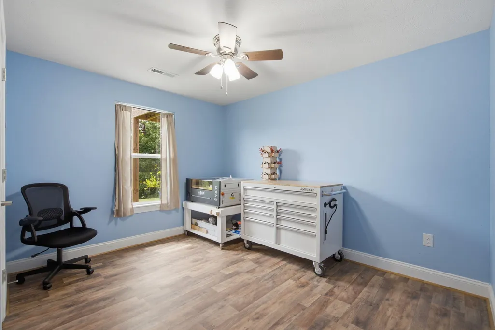
LIVE RELAX FISH HIKE ENJOY!Discover the perfect blend of peaceful country living and modern comfort in the beautiful Ozark Mountains near the Missouri-Arkansas border. Built in 2024, this spacious five-bedroom walk-out basement home offers exceptional value and the benefits of newer construction, all while being just a short drive from everyday conveniences.Inside, you'll find room for everyone with two large living areas--one on the main level and one downstairs--along with an open-concept kitchen featuring white cabinetry, granite countertops, abundant storage, bar seating, and a dedicated dining space. Tall ceilings, neutral finishes, solid flooring throughout (no carpet!), and plentiful natural light create a bright, inviting atmosphere.Outdoor living is just as gracious. Fire up the grill and unwind on the spacious back deck or lower patio while enjoying stunning Ozark scenery, abundant wildlife, and all four seasons from the comfort of home. Ideally located just around the corner from Table Rock Lake, Dogwood Canyon Nature Park, and the world-class amenities of Big Cedar Lodge, this property offers endless opportunities for recreation and relaxation. The attractive brick facade and mature landscaping enhance the home's curb appeal and complement the beauty of the surrounding neighborhood. Blue Eye Schools, the post office, and Dollar General are conveniently located just south of the neighborhood, making daily errands quick and easy. Whether you're searching for a full-time residence, a vacation retreat, or an investment property with rental potential, this versatile home checks all the boxes. With its modern construction, desirable location, and outstanding price point, this is one of the best values available in the area.
| Elementary School | Middle School | High School |
|---|---|---|
| Blue Eye Elementary School | Blue Eye Middle School | Blue Eye High School |
| Price History | |
|---|---|
| 6/20/2026 | Listed $364,900 |
| 7/27/2026 | 5$349,900 |
| 8/22/2026 | 3$339,900 |
General Features
| Sewer | Community Sewer |
|---|---|
| Heating | Forced Air |
| Cooling | Central Air,Ceiling Fan(s) |
| Possession | Closing |
| Roof | Composition |
| Appliances | Dishwasher,Free-Standing Electric Oven,Microwave |
| HOA Fee | 100 |
| Garage Spaces | 2 |
| Association Fee Includes | Common Area Maintenance,Water,Sewer |
| Patio/Porch Features | Deck |
| Architectural Style | Traditional |
| Security Features | Smoke Detector(s) |
| Construction Materials | Wood Siding |
| Year Built | 2024 |
| Stories Count | 2 |
| Levels | Two |
| Property Subtype | Single Family Residence |
| Tax Year | 2025 |
| Assoc Fee Paid Per | Monthly |
| County | Stone |
| Property Type | Residential |
| Subdivision Name | Morningside Development |
| Garage Y/N | Yes |
| Full Baths | 3 |
| Status | Active |
| Directions | From Hwy. 65 go West on Hwy 86,left onto Morningside Falls Blvd. into Brushy Creek- go past guard gate. Follow road to left on Fellowship Lane. |
| High School | Blue Eye |
| City | Blue Eye |
| Elementary School | Blue Eye |
| Tax Annual Amount | 2407.96 |
| Middle/Junior High School | Blue Eye |
| Standard Status | Active |
| Legal Description | final legal to be determined by title at closing. |
| Vacation Rental | No |
| Docks/Slips | No |
Interior Features
| Interior Amenities | Walk-in Shower,W/D Hookup,Other Counters,Granite Counters,Vaulted Ceiling(s),Walk-In Closet(s) |
|---|---|
| Basement | Walk-Out Access,Finished,Partially Finished,Full |
| Flooring | Laminate,Vinyl |
| Basement (Y/N) | Yes |
| Window Features | Double Pane Windows |
| Fireplace Y/N | No |
| Above Grade Finished Area | 1360 |
| Laundry Features | Main Floor |
| Total Bedrooms | 5 |
| Below Grade Finished Area | 956 |
| Room Type | Family Room - Down,Living Areas (2),Family Room |
| Total Baths | 3 |
Exterior Features
| Exterior Amenities | Rain Gutters |
|---|---|
| Parking Features | Driveway,Garage Faces Front |
| Lot Features | Easements,Landscaping |
| Water Source | Public |
| Foundation Details | Brick/Mortar,Poured Concrete |
| Building Area Total | 2316 |
| Lot Dimensions | 65 x 130 x 58 x 129 |
| Lot Size Acres | 0.2 |
| Road Surface Type | Asphalt,Concrete |
| Entry | Walk In |
Amenities
- Foreclosure
- Views
- Short Sale
- New Construction
- Adult 55+
- Lease To Own
- No HOA Fees
- Furnished
- Primary On Main
- Air Conditioning
- Seller Finance
- Green
- Fixer Upper
- Horse
- Golf
- Fireplace
- Deck
- Garage
- Basement
- Pool
Property vs Single Family Average in 65611
Price
Taxes
Year Built
Visits
In The Neighborhood
Reduced
Blue Eye
$ 305,000
- Type
- Single Family
- Size
- 3,122 SqFt
- Rooms
- 5 Beds + 1.5 Baths
 Platinum Estates Realty Inc
Reduced
Blue Eye
$ 99,900
- Type
- Single Family
- Size
- 697 SqFt
- Rooms
- 1 Beds + 1 Baths
All Service Real Estate LLC
