
Primary on Main
Address
4202 Buttonwood Drive, Nixa, MO
Price
$ 725,000
Property Attributes
- MLS#60321147
- TypeSingle Family
- Listing Status Active
- CountyCHRISTIAN
- CityNixa
- NeighborhoodFair Haven Est
- Zip65714
- StyleTraditional
- Year Built2007
- Taxes$ 5034
- Price$ 725,000
- Bedrooms5
- Full Bathrooms3
- Half Bathrooms1
- Sqr Footage4600
- Lot Size0.75 Acres
Data Source:
Southern Missouri Regional MLS (SOMO)
Property Description
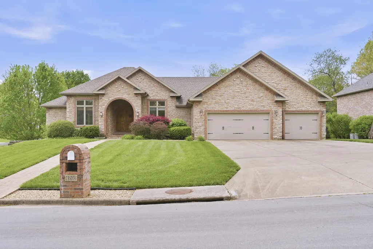
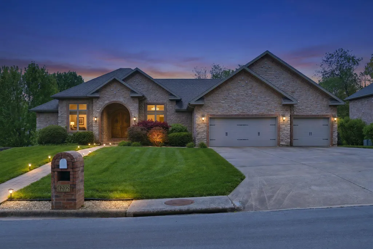
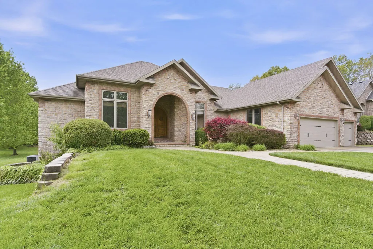
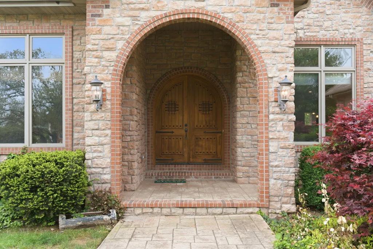
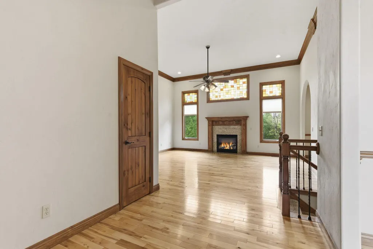
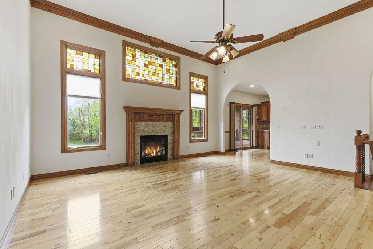
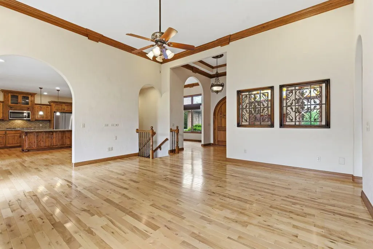
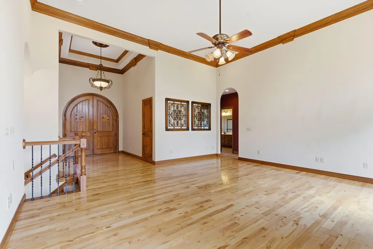
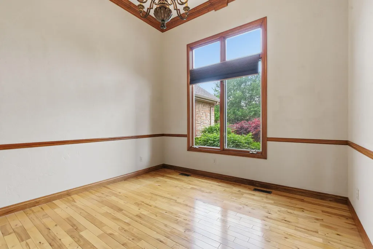
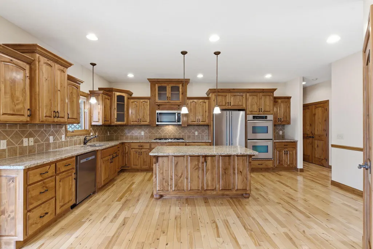
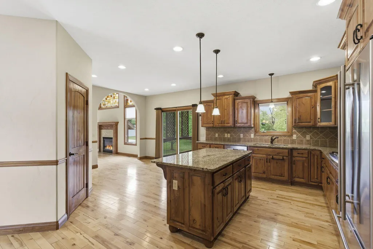
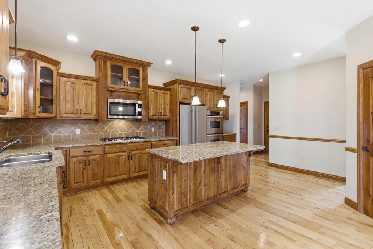
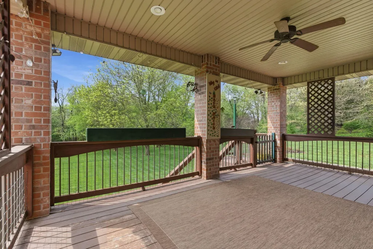
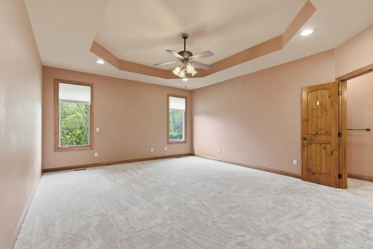
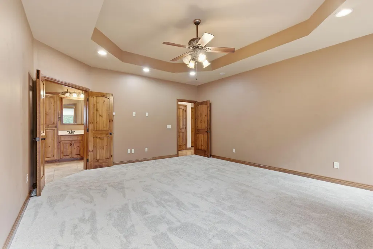
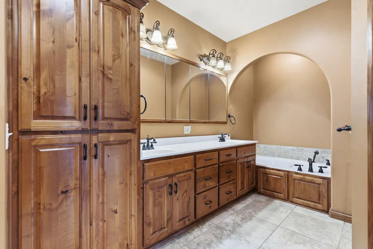
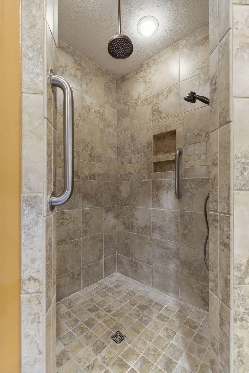
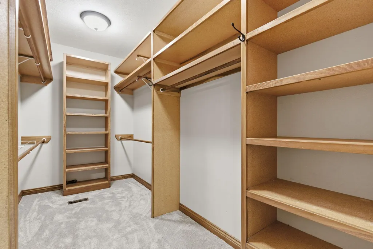
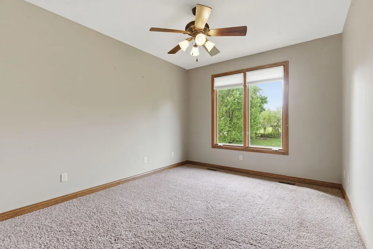
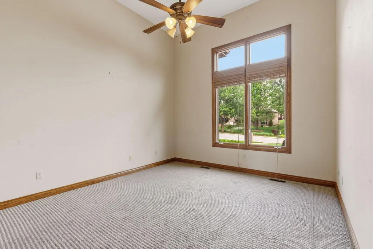
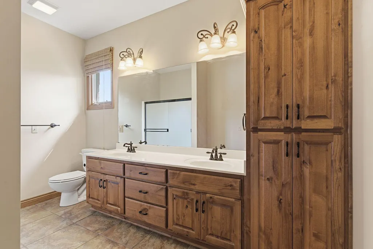
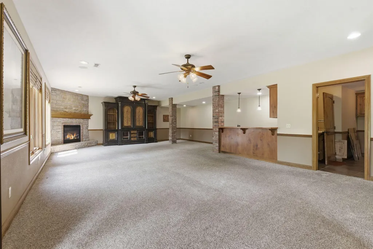
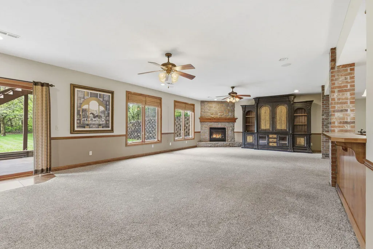
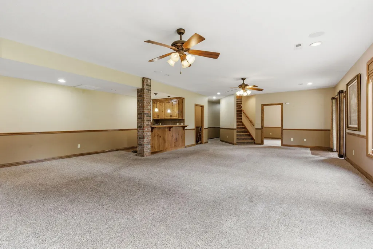
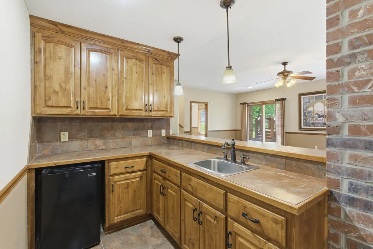
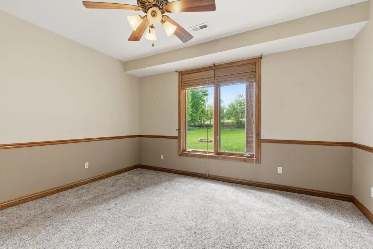
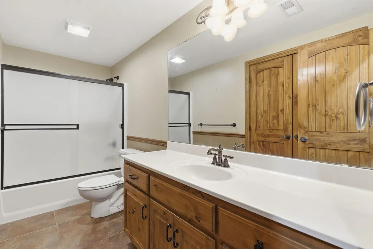
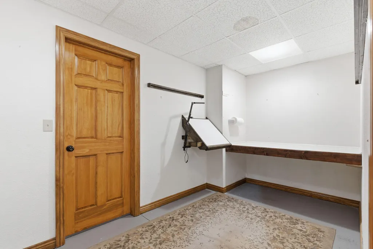
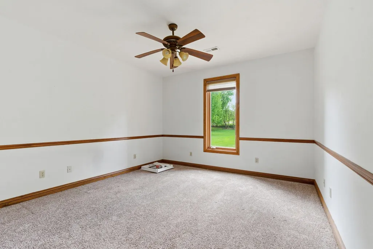
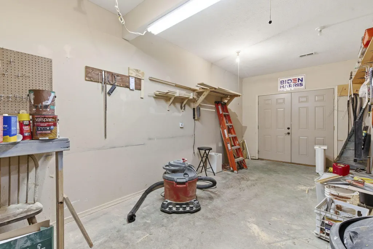
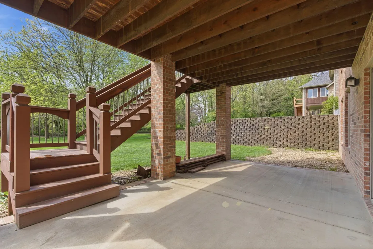
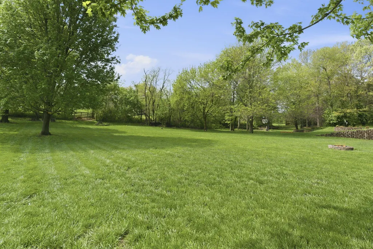
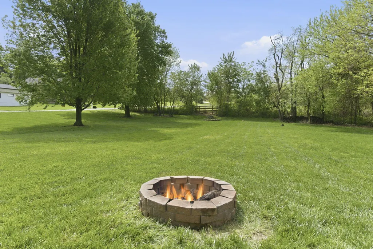
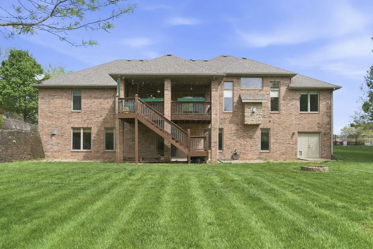
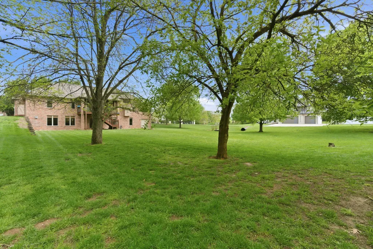
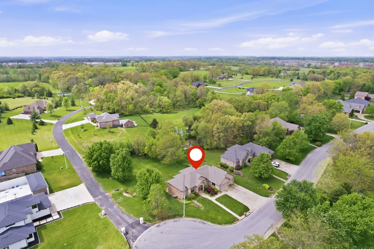
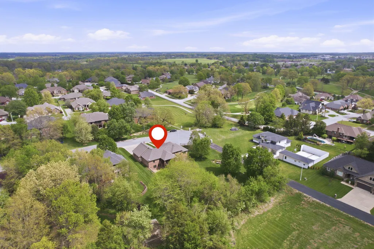
Timeless living on a spacious lot in a premier location! Ideally situated just off CC in Nixa, this home is set on a generous .75-acre lot at the end of a quiet cul-de-sac. Plus, golf cart access to Fremont Hills Golf Club!The all-brick and stone exterior showcases stunning architecture and exceptional curb appeal. Step through the arched entryway and into a welcoming living area with soaring ceilings and an abundance of natural light. The living room flows seamlessly into an oversized kitchen featuring beautiful cabinetry, a large island, and plenty of space to gather. A formal dining room adds both charm and functionality for entertaining.The main level offers a desirable split floor plan with a spacious primary suite, complete with a walk-in shower and large walk-in closet. Two additional bedrooms and a full bathroom round out the main floor.Downstairs, the fully finished basement is built for entertaining, with ample windows for natural light, a second fireplace, and a wet bar. You'll also find two more bedrooms and a full bathroom, providing plenty of space for guests or family.Bonus spaces include a dedicated craft room and a John Deere room--perfect for hobbies, storage, or workspace needs.This home truly combines space, style, and location--don't miss your opportunity to make it yours!
| Elementary School | Middle School | High School |
|---|---|---|
| OZ West Elementary School | Ozark Middle School | Ozark High School |
| Price History | |
|---|---|
| 4/17/2026 | Listed $769,900 |
| 6/22/2026 | 6$725,000 |
General Features
| Sewer | Public Sewer |
|---|---|
| Heating | Central |
| Cooling | Central Air |
| Utilities | Cable Available |
| Possession | Closing |
| Roof | Composition |
| Appliances | Gas Cooktop,Built-In Gas Oven,Gas Water Heater,Microwave,Refrigerator,Disposal,Dishwasher |
| Garage Spaces | 3 |
| Patio/Porch Features | Patio,Covered,Rear Porch,Front Porch |
| Architectural Style | Traditional |
| Construction Materials | Brick,Stone |
| Year Built | 2007 |
| View | City |
| Stories Count | 2 |
| Levels | Two |
| Property Subtype | Single Family Residence |
| Tax Year | 2024 |
| County | Christian |
| Property Type | Residential |
| Subdivision Name | Fair Haven Est |
| Garage Y/N | Yes |
| Full Baths | 3 |
| Status | Active |
| Directions | Hwy 65 S to Ozark,W or left on CC Hwy for 2 miles,Left on Cheyenne,left on Buttonwood OR Hwy 60 S,left on CC Hwy,right on Cheyenne,left on Buttonwood. |
| High School | Ozark |
| City | Nixa |
| Elementary School | OZ West |
| Tax Annual Amount | 5034.7 |
| Middle/Junior High School | Ozark |
| Standard Status | Active |
| Legal Description | Lot 12 Fair Haven Ph 4 ( Sb-190 Approved Applicant ) |
| AttributionContact | klrw369@kw.com |
| Vacation Rental | No |
| Docks/Slips | No |
Interior Features
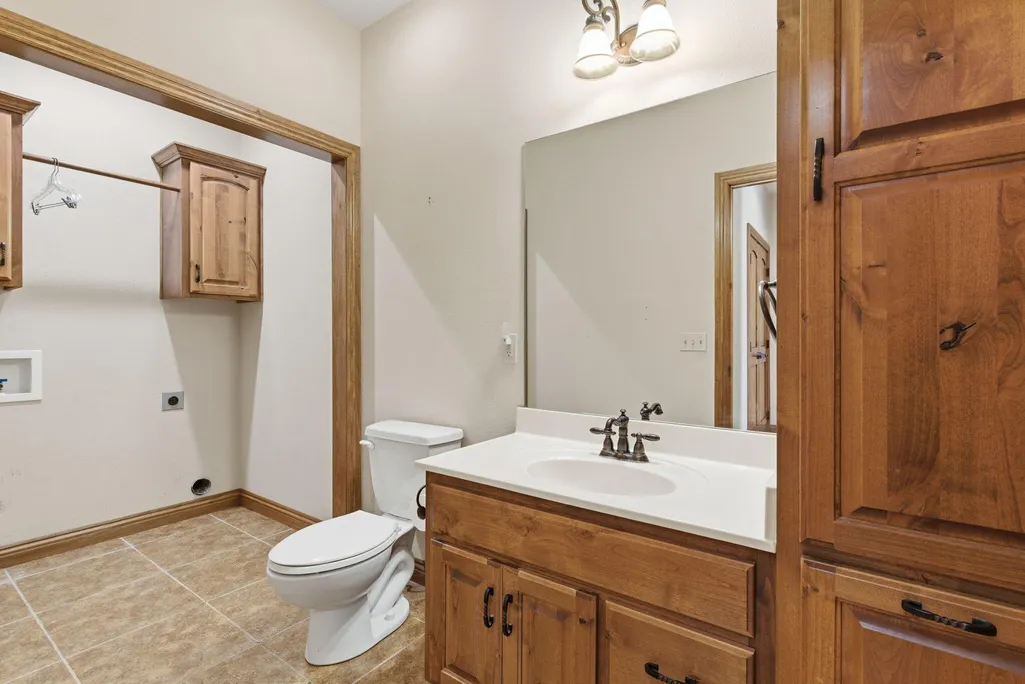
| Interior Amenities | W/D Hookup,Laminate Counters,Granite Counters,High Ceilings,Walk-In Closet(s),Walk-in Shower,Jetted Tub,Central Vacuum,Wet Bar,High Speed Internet |
|---|---|
| Basement | Concrete,Exterior Entry,Interior Entry,Finished,Walk-Out Access,Full |
| Flooring | Carpet,Tile,Hardwood |
| Fireplace Features | Living Room,Blower Fan,Basement,Two or More,Brick |
| Basement (Y/N) | Yes |
| Window Features | Shutters,Double Pane Windows,Blinds |
| Fireplace Y/N | Yes |
| Above Grade Finished Area | 2600 |
| Half Baths | 1 |
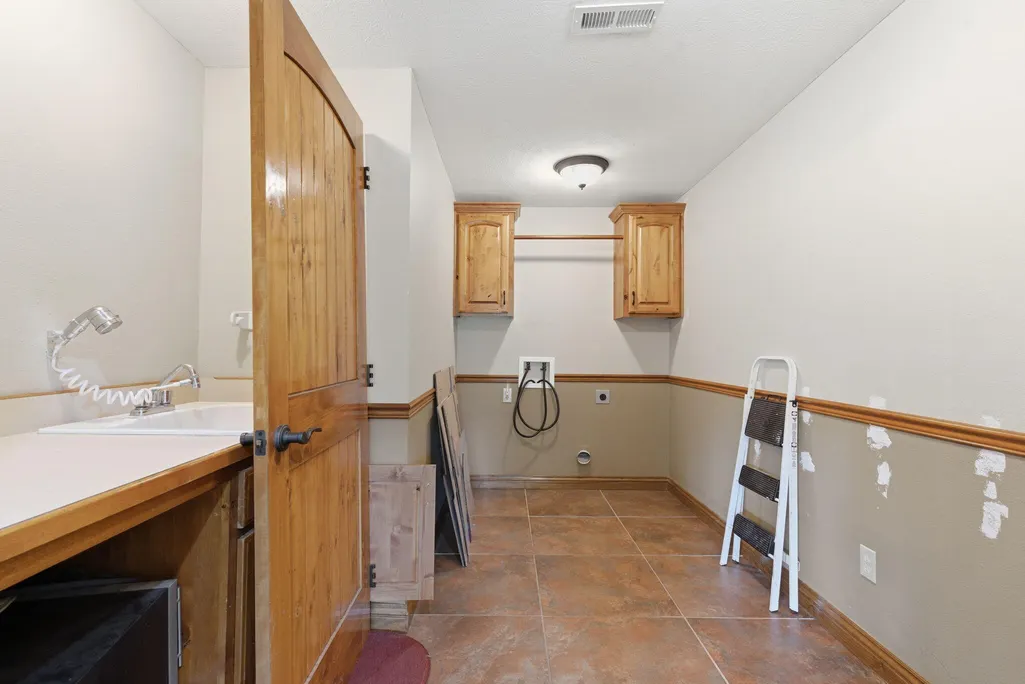
| Laundry Features | In Basement |
| Total Bedrooms | 5 |
| Below Grade Finished Area | 2000 |
| Room Type | Bedroom,John Deere,Foyer,Pantry,Living Areas (2),Recreation Room,Family Room,Family Room - Down,Master Bedroom |
| Total Baths | 4 |
Exterior Features
| Exterior Amenities | Rain Gutters |
|---|---|
| Parking Features | Driveway,Garage Faces Front,Garage Door Opener |
| Lot Features | Sprinklers In Front,Cleared,Sprinklers In Rear,Few Trees,Level,Corner Lot,Landscaping,Cul-De-Sac |
| Water Source | City |
| Foundation Details | Poured Concrete |
| Building Area Total | 4600 |
| Lot Dimensions | 149.1X254.5 |
| Lot Size Acres | 0.75 |
| Road Surface Type | Asphalt |
Amenities
- Foreclosure
- Views
- Short Sale
- New Construction
- Adult 55+
- Lease To Own
- No HOA Fees
- Furnished
- Primary On Main
- Air Conditioning
- Seller Finance
- Green
- Fixer Upper
- Horse
- Golf
- Fireplace
- Deck
- Garage
- Basement
- Pool
Property vs Single Family Average in 65714
Price
Taxes
Year Built
Visits
 The data relating to real estate for sale on this web page comes in part from the Internet Data Exchange (IDX) of the Southern Missouri Regional MLS, LLC, Inc. Real estate listings held by Brokerage firms other than Blake Cantrell Real Estate are marked with the IDX logo and detailed information about them includes the name of the listing Brokers. The information being provided is for consumers personal, noncommercial use and may not be used for any purpose other than to identify prospective properties
