
Water Views - Primary on Main - Eco Friendly


Address
233 Sidehill Drive, Ridgedale, MO
Price
$ 795,000
Property Attributes
- MLS#60315735
- TypeSingle Family
- Listing Status Active
- CountyTANEY
- CityRidgedale
- NeighborhoodOakmont Shores
- Zip65739
- StyleChalet
- Year Built2009
- Taxes$ 2526
- Price$ 795,000
- Bedrooms3
- Full Bathrooms3
- Half Bathrooms1
- Sqr Footage3923
- Lot Size1.7 Acres
Data Source:
Southern Missouri Regional MLS (SOMO)
Property Description
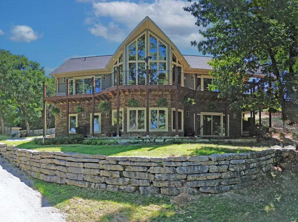
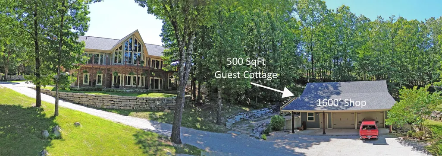
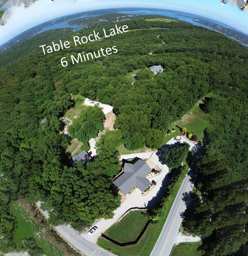
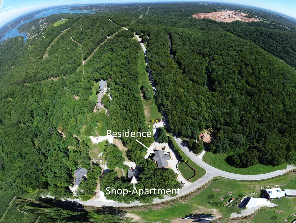
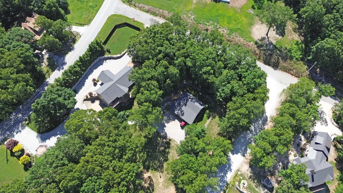
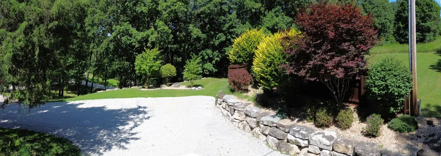
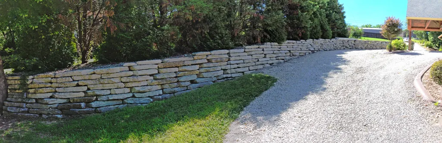
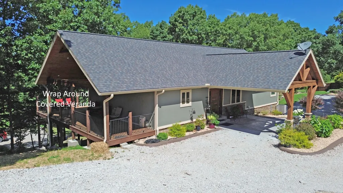
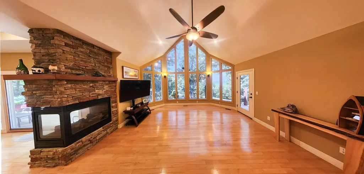
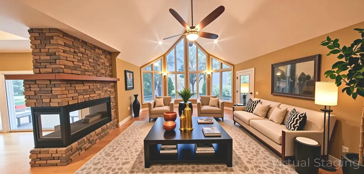
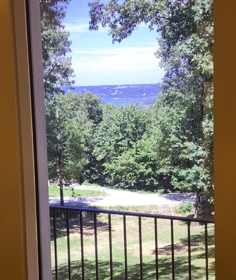
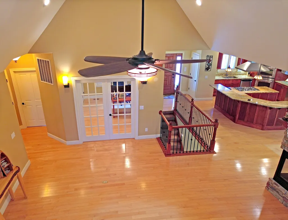
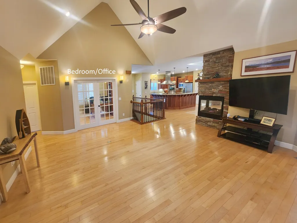
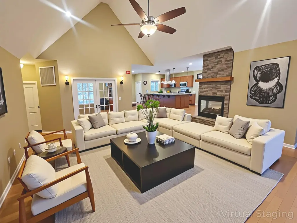
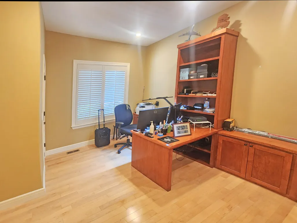
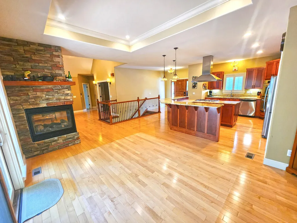
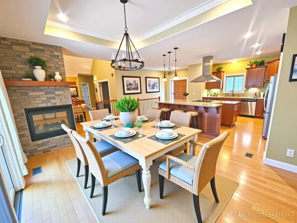
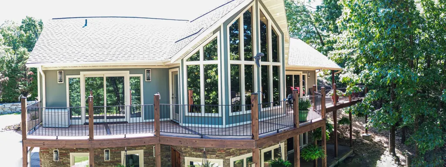
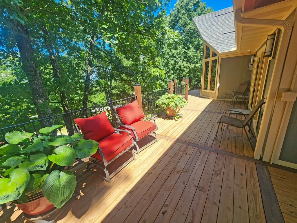
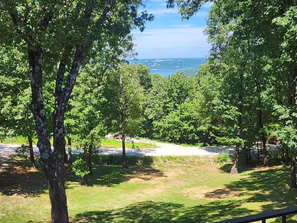
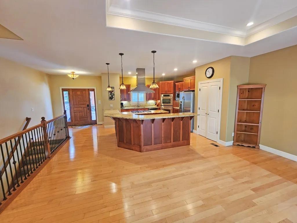
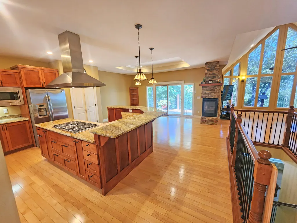
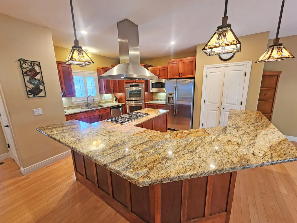
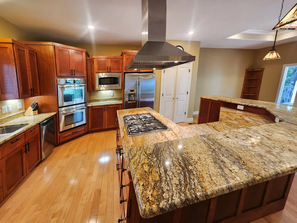
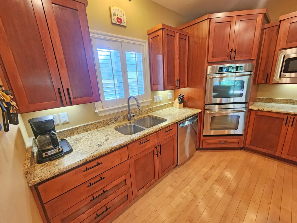
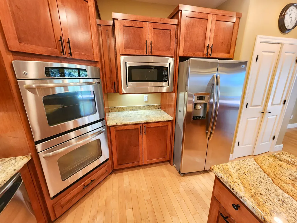
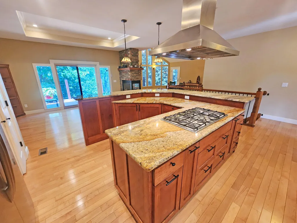
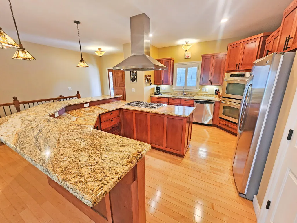
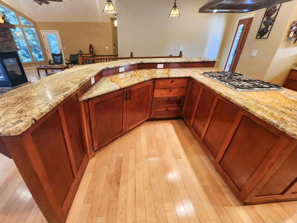
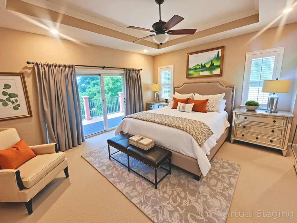
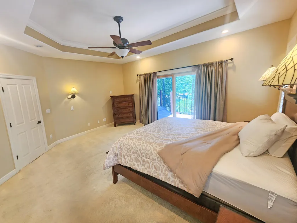
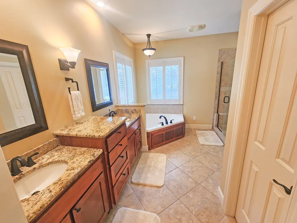
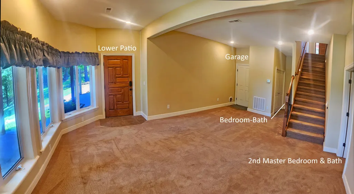
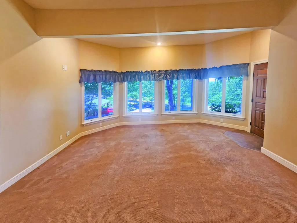
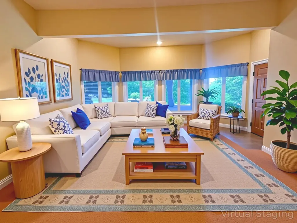
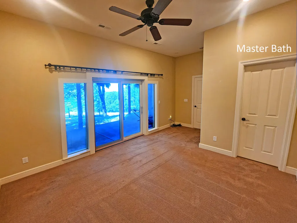
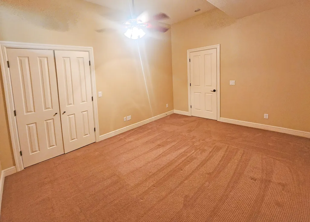
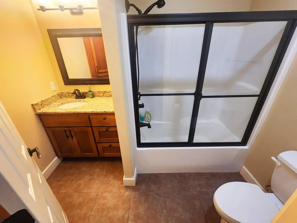
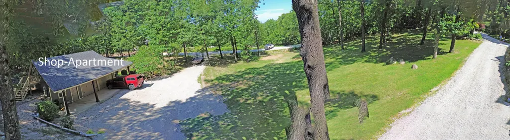
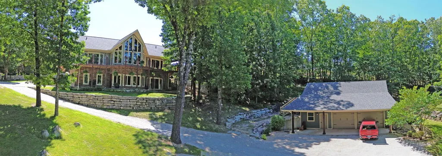
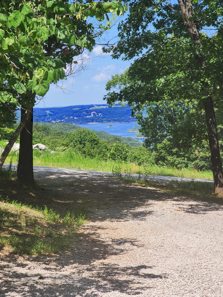
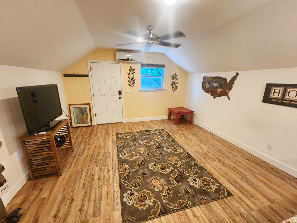
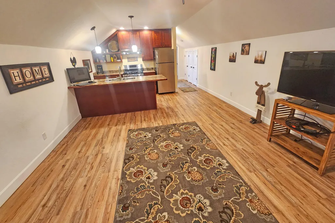
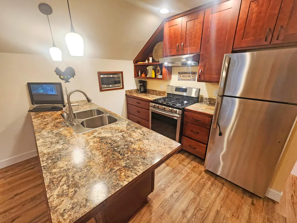
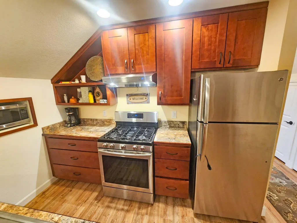
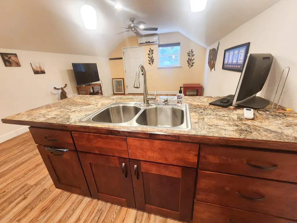
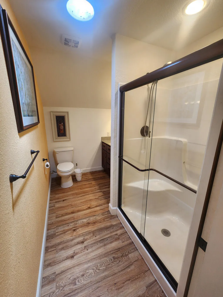
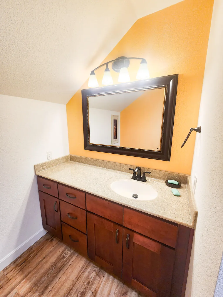
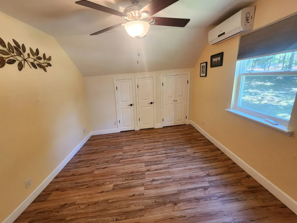
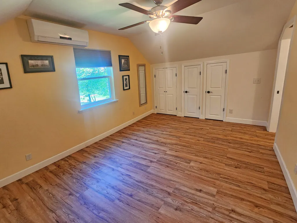
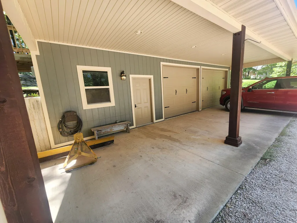
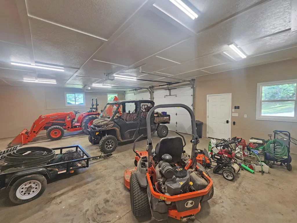
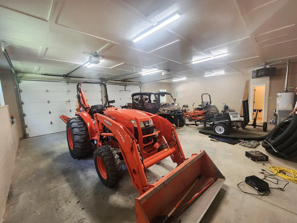
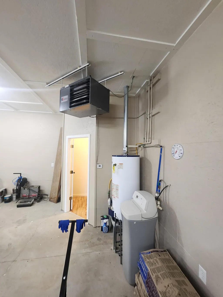
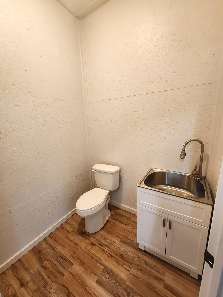
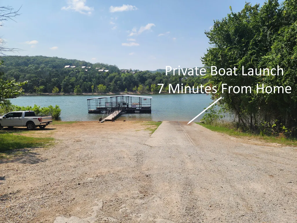
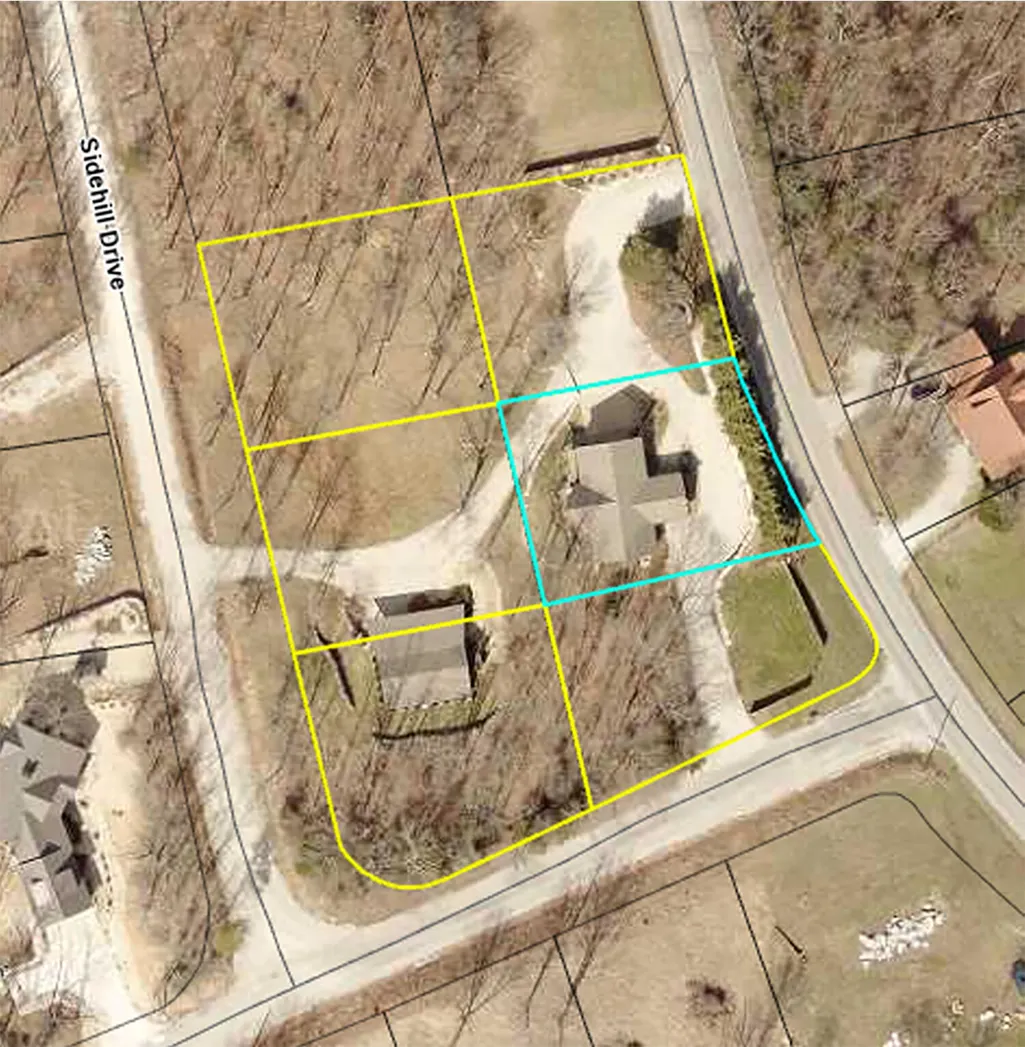
Nestled on a 1.7-acre estate this is more than a home, its an invitation to embrace a lifestyle defined by comfort, nature, and the boundless possibilities of the Ozarks. Whether your seeking a primary residence or a vacation getaway, this stunning property promises to exceed your expectations in every way. Located just minutes from Table Rock Lake, Big Cedar Lodge, and Top Of The Rock this offers the rare blend of peaceful seclusion and convenient access to world-class recreation. A gently sloping drive through beautifully landscaped grounds, boasting mature trees, vibrant perennial beds. Step around to the back and discover an expansive deck with Table Rock Lake view designed for gatherings and relaxation. Imagine hosting summer barbecues, sipping morning coffee, or unwinding with a favorite book as the sun sets in dazzling hues over the hills. Enter the home to be greeted by an abundance of natural light streaming through large, energy-efficient windows. The open-concept floor plan seamlessly connects living, dining, and kitchen spaces, creating a flow that's ideal for entertaining and everyday living. The great room is anchored by a water view window wall and beautiful 2 sided stone fireplace a perfect centerpiece for cozy evenings with family and friends. High ceilings enhance the feeling of spaciousness, while rich hardwood flooring adds warmth and sophistication. Neutral color palettes invite your personal touch, making it easy to envision your life unfolding here. Home chefs will delight in the thoughtfully designed kitchen, featuring modern stainless-steel appliances, ample cabinetry, and gleaming granite countertops. A generous center island offers extra workspace and seating. In addition to the 2-car garage, there is a 1600 Sq.Ft. two car shop with bath perfect for lake toys or additional cars. A luxurious 500 square foot apartment is perfect for a guest cottage or mother-in-law quarters.
| Elementary School | Middle School | High School |
|---|---|---|
| Hollister Elementary School | Hollister Middle School | Hollister High School |
| Price History | |
|---|---|
| 2/19/2026 | Listed $845,000 |
| 5/30/2026 | 3$825,000 |
| 7/24/2026 | 4$795,000 |
General Features
| Sewer | Septic Tank |
|---|---|
| Heating | Forced Air,Central,Fireplace(s) |
| Cooling | Central Air,Mini-Splits,Heat Pump |
| Possession | Closing |
| Roof | Composition |
| Appliances | Dishwasher,Propane Cooktop,Built-In Electric Oven,Microwave,Water Softener Owned,Refrigerator,Disposal |
| HOA Fee | 560 |
| Garage Spaces | 5 |
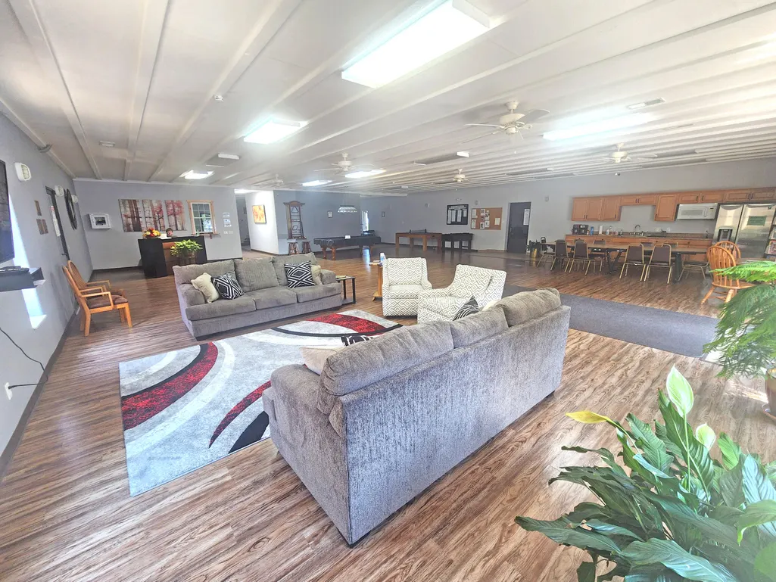
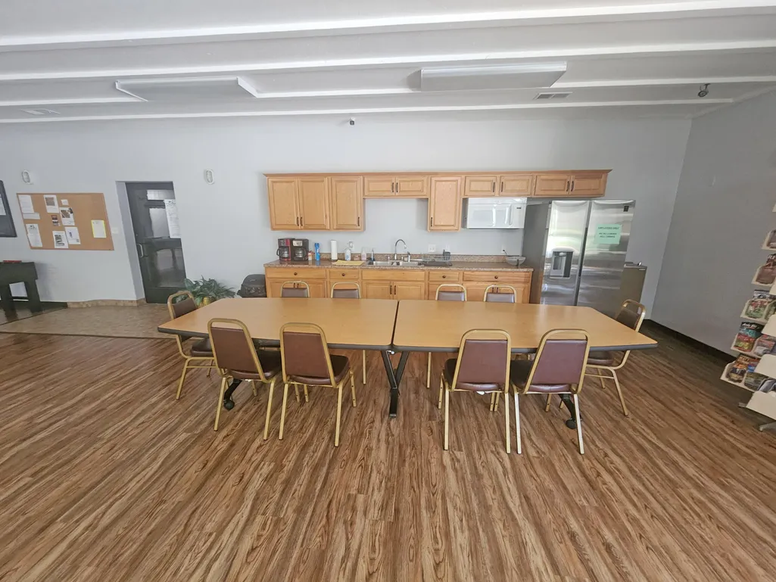
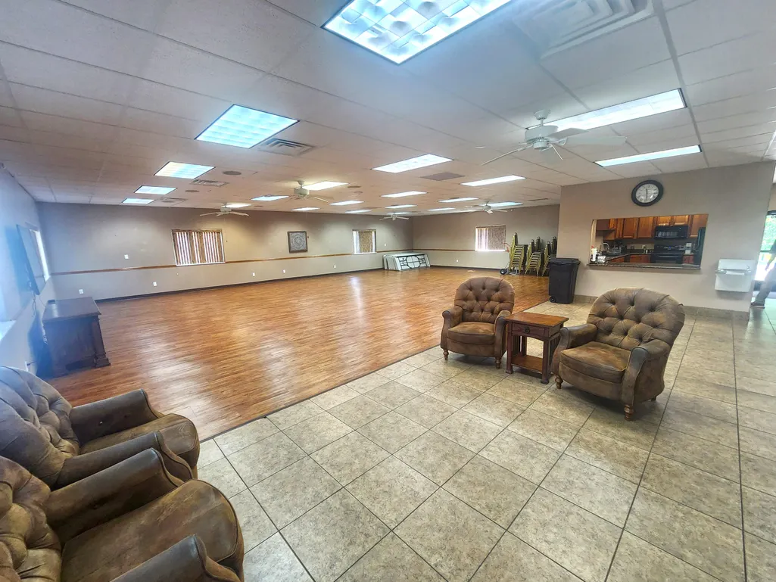
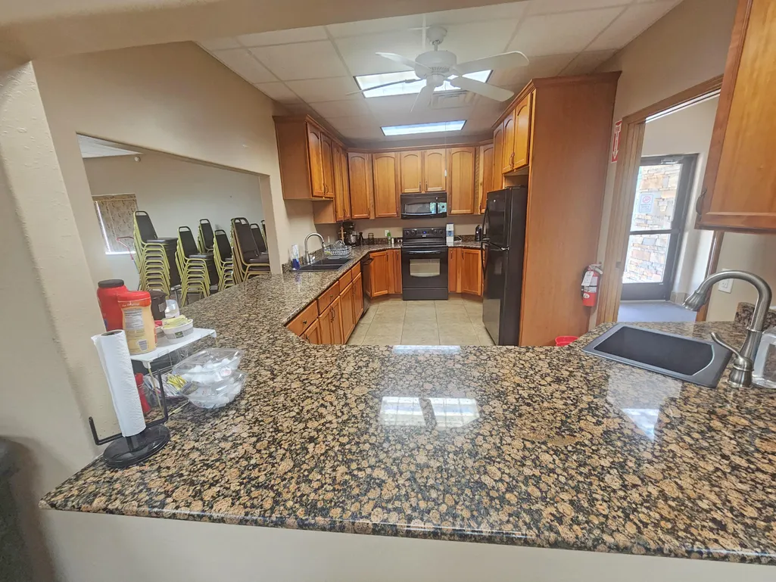
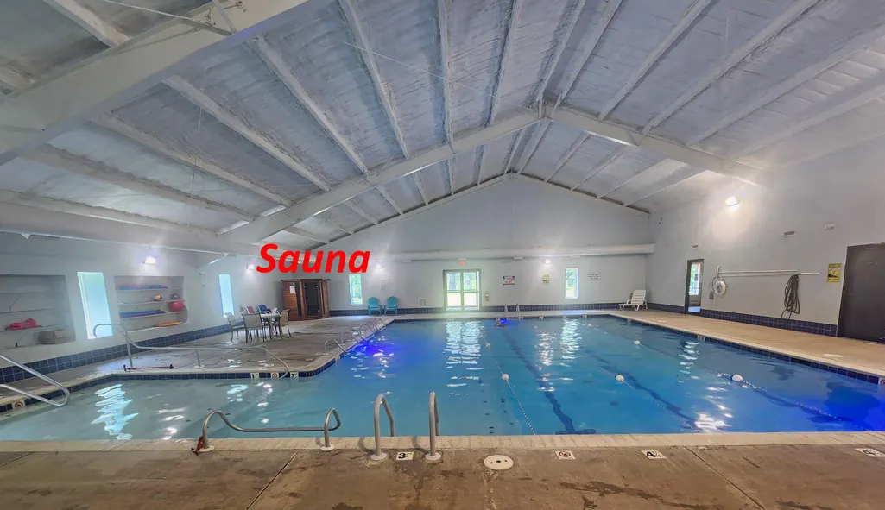
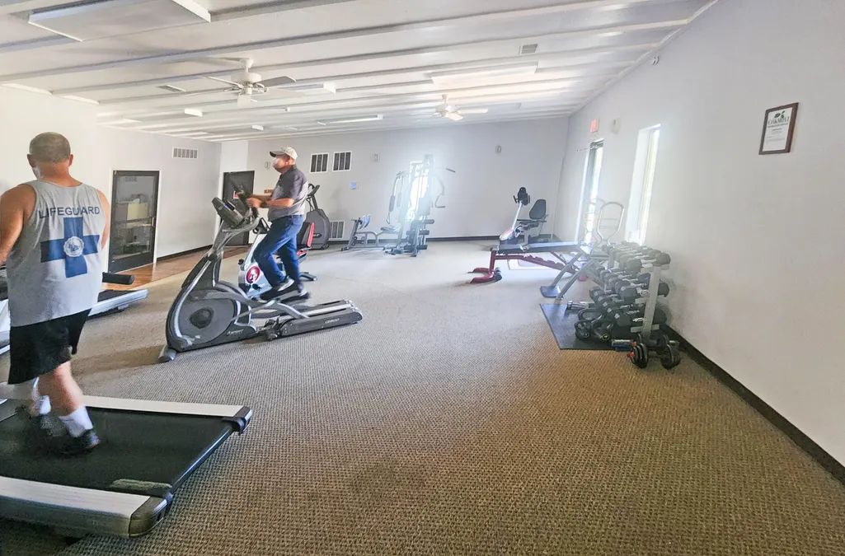
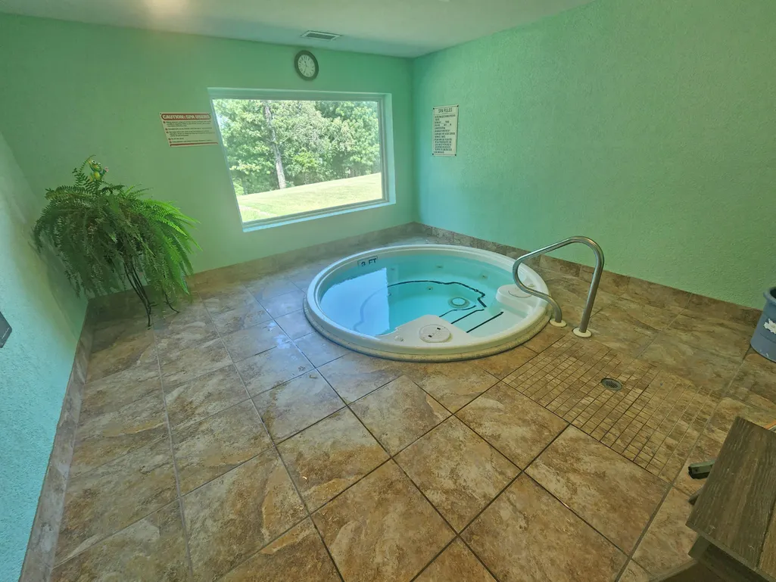
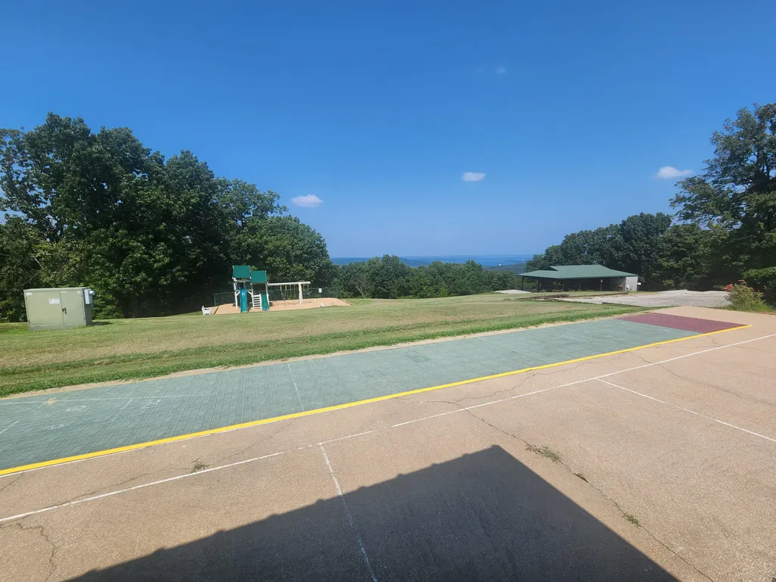
| Association Fee Includes | Play Area,Lake/River Swimming Access,Pool,Clubhouse,Exercise Room,Community Center |
| Patio/Porch Features | Patio,Covered |
| Architectural Style | Chalet |
| Construction Materials | Hardboard Siding,Brick |
| Year Built | 2009 |
| View | Lake |
| Stories Count | 2 |
| Property Subtype | Single Family Residence |
| Tax Year | 2025 |
| Assoc Fee Paid Per | Annually |
| County | Taney |
| Property Type | Residential |
| Subdivision Name | Oakmont Shores |
| Garage Y/N | Yes |
| Full Baths | 3 |
| Status | Active |
| Directions | 65 South to right on Hwy 86 to right on Devil's Pool Road. Property on left. Sign in yard. |
| High School | Hollister |
| City | Ridgedale |
| Elementary School | Hollister |
| Tax Annual Amount | 2526.06 |
| Middle/Junior High School | Hollister |
| Virtual Tour | https://www.tourfactory.com/idxr3218256 |
| Standard Status | Active |
| Virtual Tour | https://www.tourfactory.com/idxr3218256 |
| Legal Description | Multiple parcels included. |
| Vacation Rental | No |
| Docks/Slips | No |
Interior Features
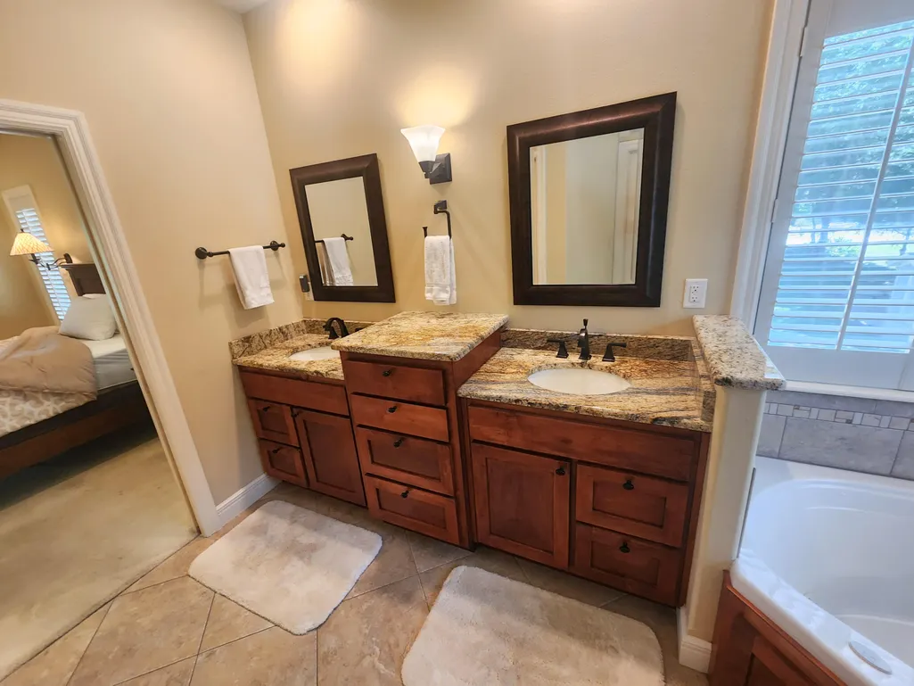
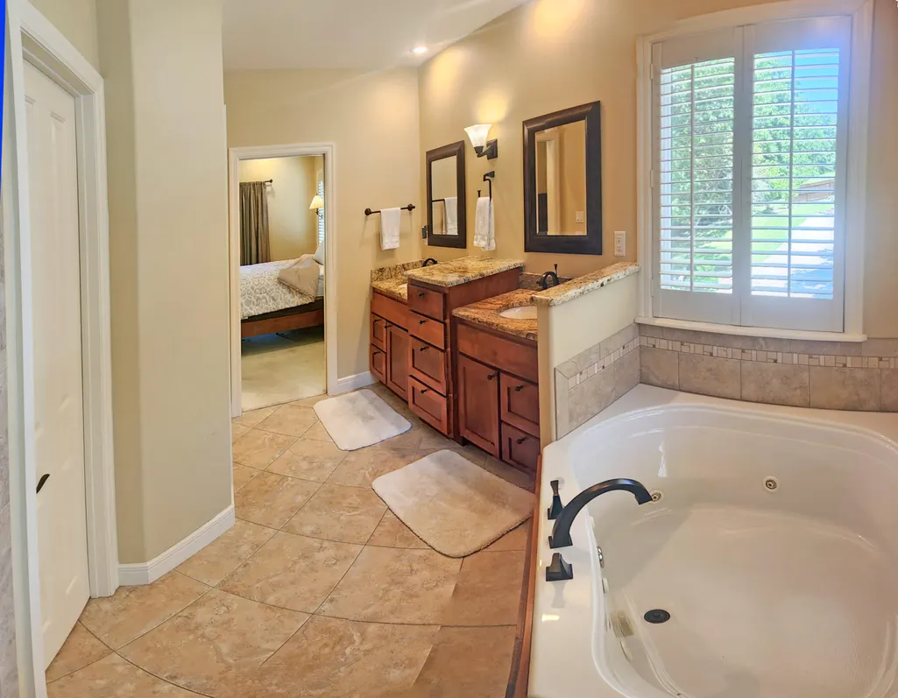
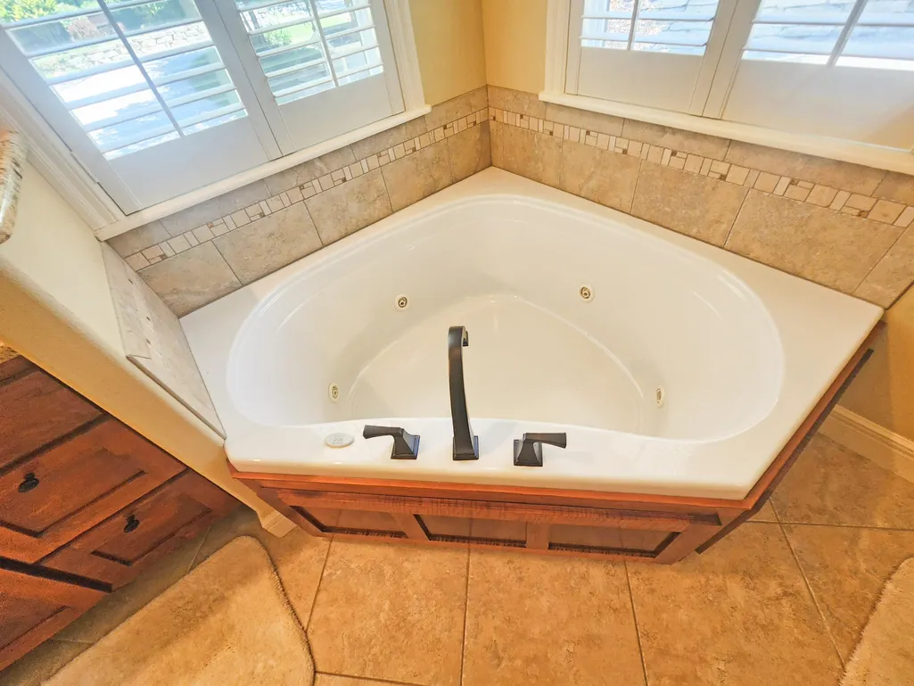
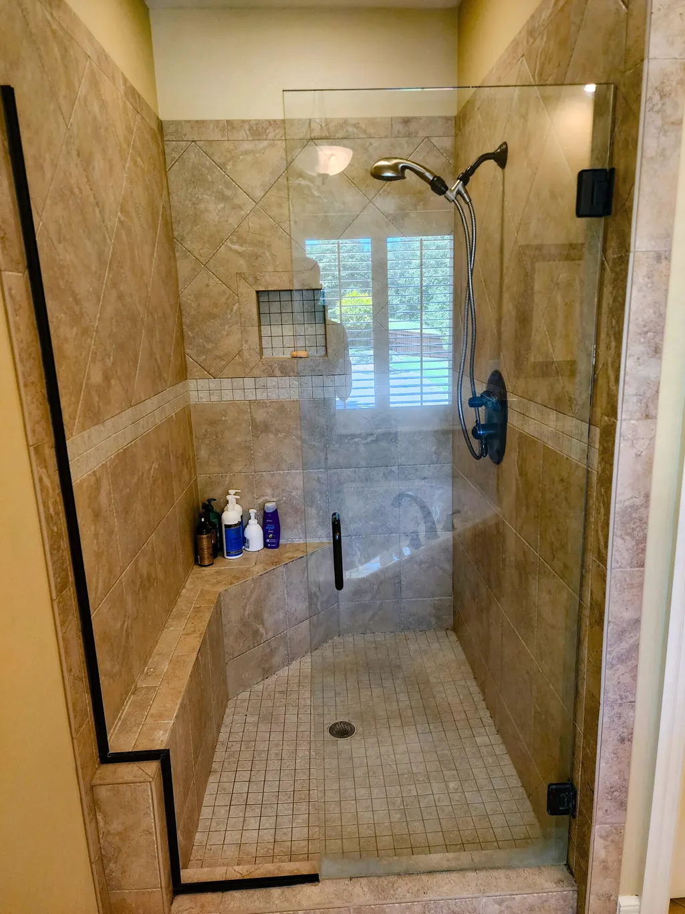
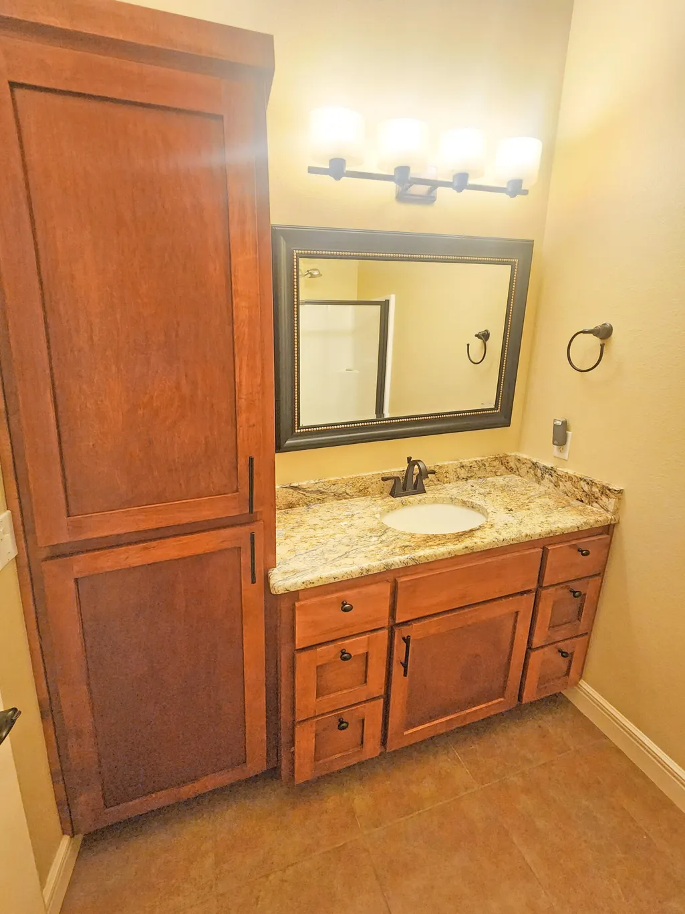
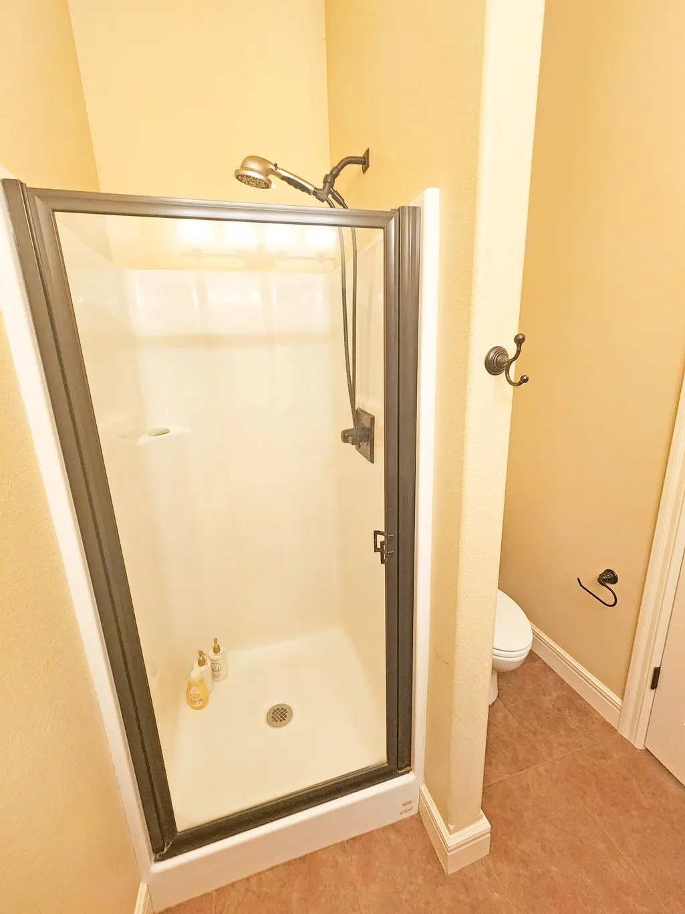
| Interior Amenities | High Speed Internet,Granite Counters,Vaulted Ceiling(s),Tray Ceiling(s),High Ceilings,Walk-In Closet(s),W/D Hookup,Cathedral Ceiling(s),Walk-in Shower,Jetted Tub |
|---|---|
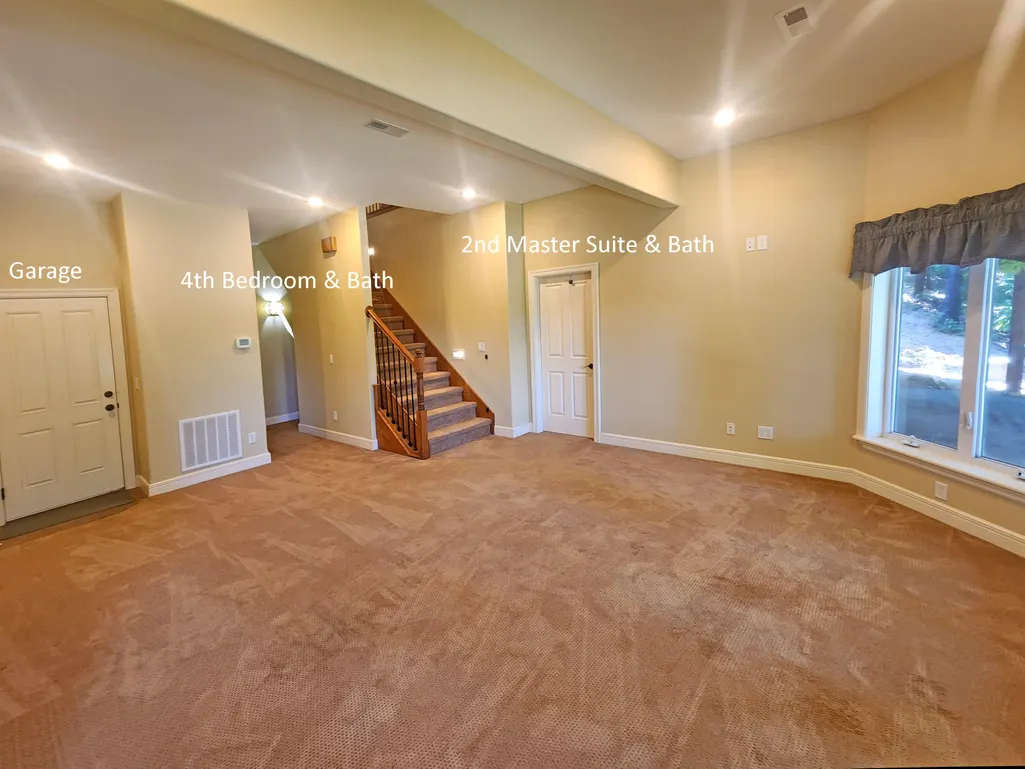
| Basement | Walk-Out Access,Exterior Entry,Interior Entry,Finished,Full |
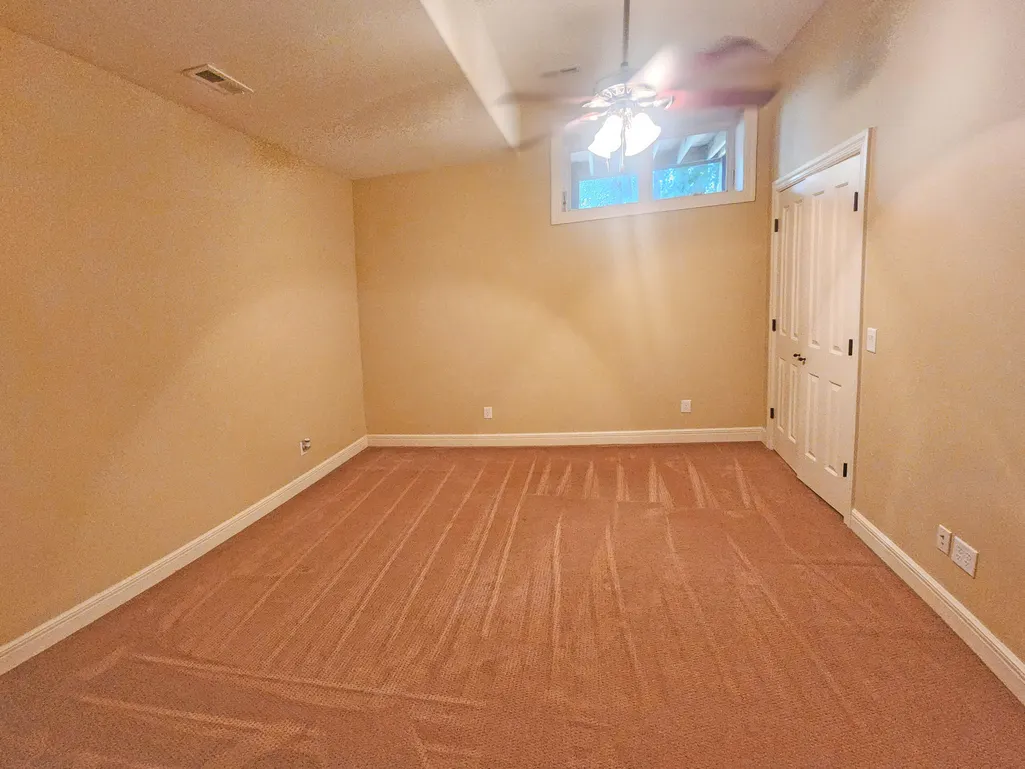
| Flooring | Carpet,Laminate,Hardwood |
| Fireplace Features | Dining Room,Great Room |
| Basement (Y/N) | Yes |
| Window Features | Double Pane Windows |
| Fireplace Y/N | Yes |
| Above Grade Finished Area | 2778 |
| Half Baths | 1 |
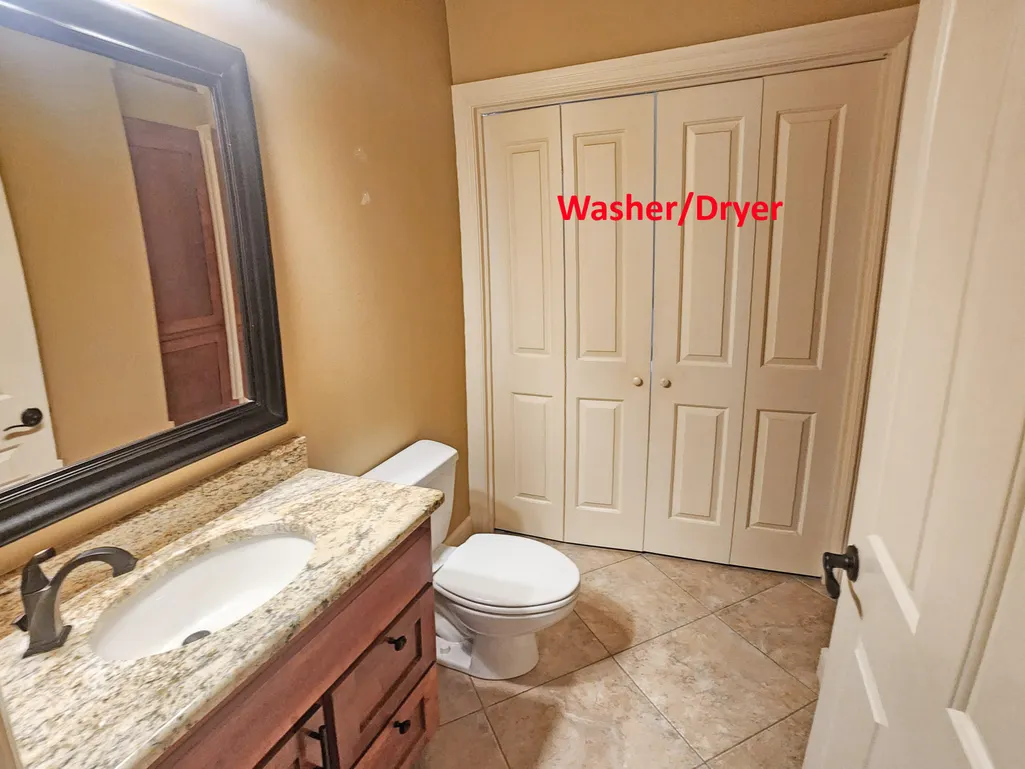
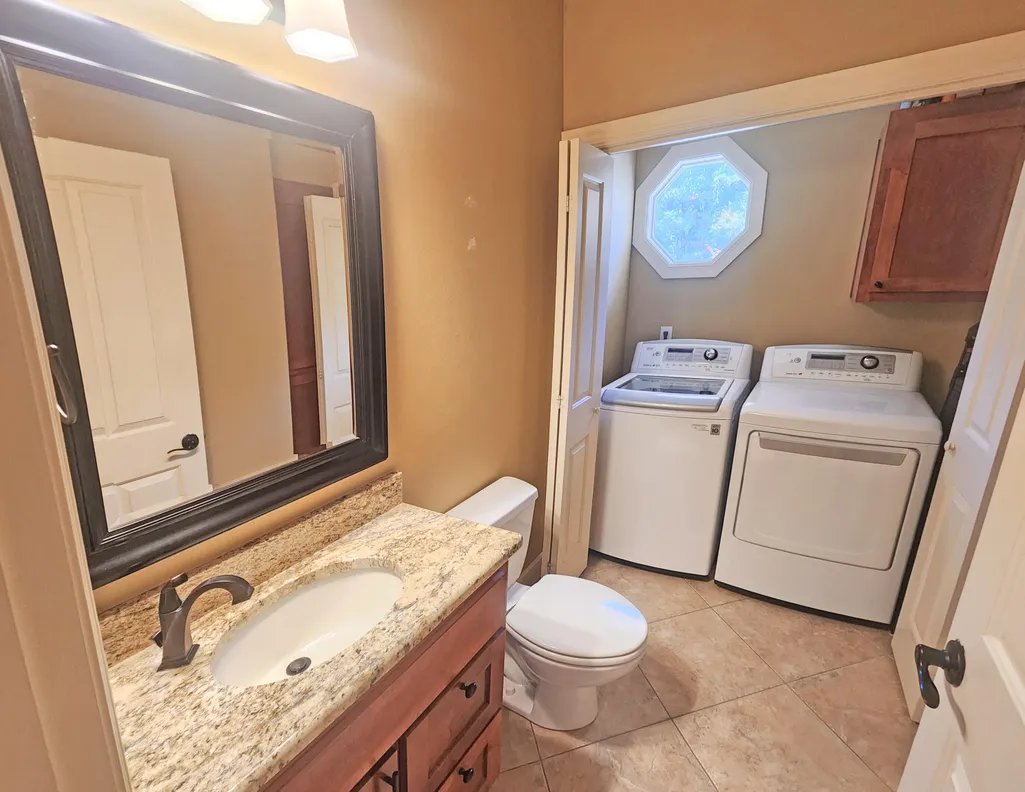
| Laundry Features | Main Floor |
| Total Bedrooms | 3 |
| Below Grade Finished Area | 1145 |
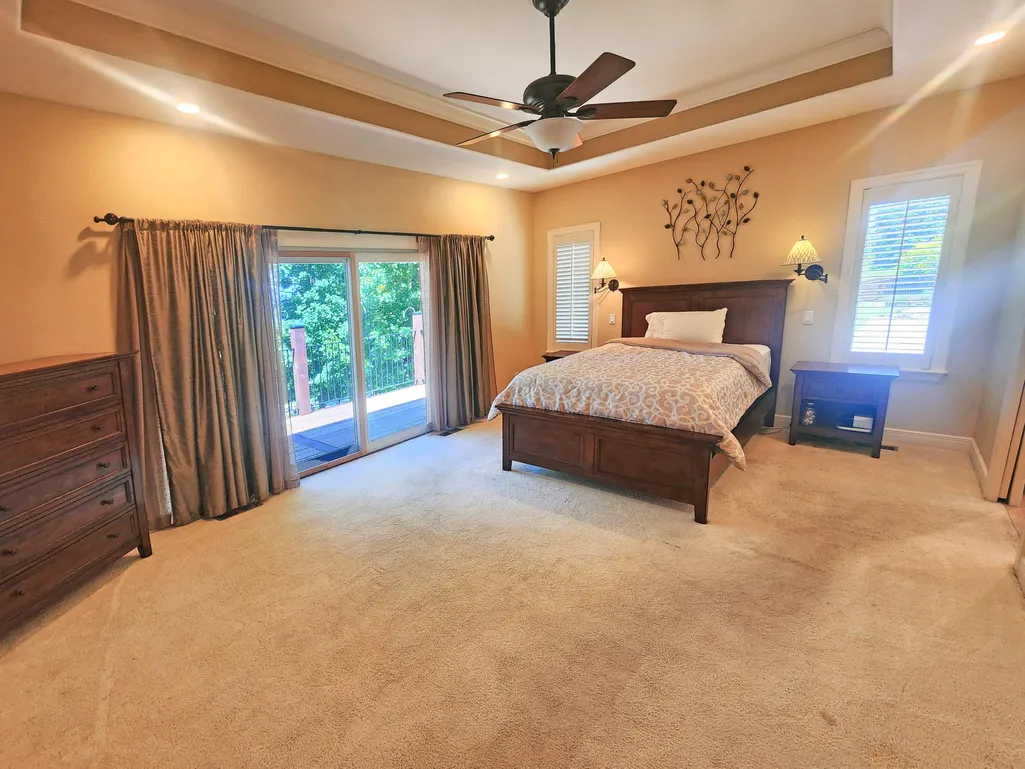
| Room Type | Bedroom,Bonus Room,Apartment,Living Areas (2),Office,Workshop,In-Law Suite,Great Room,Family Room - Down,Master Bedroom |
| Total Baths | 4 |
Exterior Features
| Fencing | Wood |
|---|---|
| Parking Features | Additional Parking,Garage Faces Side,Garage Door Opener,Covered,Basement |
| Lot Features | Sprinklers In Front,Acreage,Few Trees,Sloped,Lake View,Water View,Landscaping |
| Water Source | Private |
| Building Area Total | 3923 |
| Lot Dimensions | 102.3X135.3 |
| Lot Size Acres | 1.7 |
| Road Surface Type | Asphalt,Gravel |
| Road Frontage Type | County Road |
| Entry | Walk In |
Amenities
- Foreclosure
- Views
- Short Sale
- New Construction
- Adult 55+
- Lease To Own
- No HOA Fees
- Furnished
- Primary On Main
- Air Conditioning
- Seller Finance
- Green
- Fixer Upper
- Horse
- Golf
- Fireplace
- Deck
- Garage
- Basement
- Pool
Property vs Single Family Average in 65739
Price
Taxes
Year Built
Visits
 The data relating to real estate for sale on this web page comes in part from the Internet Data Exchange (IDX) of the Southern Missouri Regional MLS, LLC, Inc. Real estate listings held by Brokerage firms other than Blake Cantrell Real Estate are marked with the IDX logo and detailed information about them includes the name of the listing Brokers. The information being provided is for consumers personal, noncommercial use and may not be used for any purpose other than to identify prospective properties
